Skip main navigation
Off market
  • $1,159,600

    1169 E Ward Rd N, Kaysville, UT 84037

    4beds
    5,594sqft
    SingleFamily
    Built in 1992
    0.95 Acres Lot
    $1,159,600 Zestimate®
    $207/sqft
    $4,207 Estimated rent

    Home value

    $1,159,600

    $1.07M - $1.26M

    $4,207/mo

    Zestimate® history
    Loading
    Loading...

    Owner options

    List your home for rent

    $4,207/mo

    Rent Zestimate®

    Find your next renter with Zillow Rental Manager. Plus, with online applications, you can quickly screen prospective tenants – for free.

    Learn more

    $4,207/mo

    Rent Zestimate®

    Refinance and save

    $6,556/mo

    Est. payment

    Refinancing to a lower rate could help reduce your monthly payments and save thousands over the life of the loan.

    See today's rates

    $6,556/mo

    Est. payment

    Explore your selling options

    Work with a Zillow partner agent

    Leverage their expertise and Zillow's premium Showcase listings to get your home seen by more buyers.

    Get started

    List with your own agent

    Get your home in front of millions of buyers by listing it on Zillow.

    Learn how to do it

    Sell it yourself

    Take full control of how buyers see your home on Zillow by listing For Sale by Owner (FSBO).

    List your home

    What's special


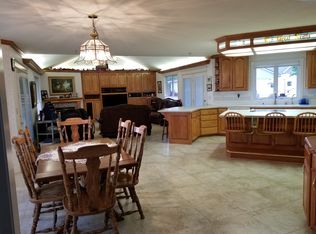
    Location. Location. Location. Gorgeous East Kaysville Estate! Almost 1 acre with a huge detached garage. This Backyard is immaculate! Outdoor audio, huge wrap around deck with a stubbed gas line for grill, in-ground pool and hot tub, and no backyard neighbors! This one owner entertainers delight is located on quiet and beautiful dead end street. Featuring a spacious floor plan with natural light abound, big office with built-in shelving, formal living and dining room, great room with built-ins and gas fireplace, open kitchen with solid surface countertops, triple bowl sink, large island and plenty of cabinet space, main floor master with fireplace, sitting area, and huge bathroom with 2 vanities and a separate tub/shower, large laundry with cabinets for storage, additional family room on the second level with a balcony deck overlooking the backyard and a large walkout basement with second kitchen, 2 furnaces, 2 water heaters, water softener, new roof in 2012. Sq. footage per tax data records; Buyer to verify all information.

    This property is off market, which means it's not currently listed for sale or rent on Zillow. This may be different from what's available on other websites or public sources.

    Facts & features

    Interior

    Bedrooms & bathrooms
    • Bedrooms: 4
    • Bathrooms: 3
    • Full bathrooms: 2
    • 1/2 bathrooms: 1
    Features
    • Basement: Full, Entrance
    Interior area
    • Total interior livable area: 5,594 sqft

    Property

    Parking
    • Total spaces: 5
    Lot
    • Size: 0.95 Acres
    Details
    • Parcel number: 113450005
    • Zoning: Single-Family

    Construction

    Type & style
    • Home type: SingleFamily
    Condition
    • Year built: 1992

    Utilities & green energy

    • Utilities for property: Power: Connected, Water: Connected, Gas: Connected, Sewer: Connected, Sewer: Public

    Community & neighborhood

    Location
    • Region: Kaysville

    Other

    Other facts
    • basement: Full, Entrance
    • featuresext: Double Pane Windows, Walkout, Outdoor Lighting, Basement Entrance, Balcony, Porch: Open, Out Buildings, Entry (Foyer), Patio: Open
    • floor: Carpet, Tile
    • garage: Attached, Rv Parking, Opener, Detached, Heated, Workbench
    • heating: Forced Air, Gas: Central, >= 95% efficiency
    • amenities: Cable Tv Available, Gas Dryer Hookup, Electric Dryer Hookup, Swimming Pool
    • inclusions: Range, Refrigerator, Range Hood, Microwave, Ceiling Fan, Dryer, Fireplace Insert, Gas Grill/BBQ, Hot Tub, Washer, Window Coverings, Alarm System, Water Softener: Own, Fireplace Equipment
    • driveway: Concrete
    • lotfacts: View: Mountain, Cul-de-Sac, Secluded Yard, Fenced: Full, Private, Curb & Gutter
    • exterior: Stucco, Brick
    • featuresint: Bath: Master, French Doors, Bath: Sep. Tub/Shower, Disposal, Great Room, Oven: Double, Range: Countertop, Closet: Walk-In, Den/Office, Gas Log, Jetted Tub, Kitchen: Second, Vaulted Ceilings, Central Vacuum, Intercom, Basement Apartment, Dishwasher: Built-In
    • roof: Asphalt Shingles
    • utilities: Power: Connected, Water: Connected, Gas: Connected, Sewer: Connected, Sewer: Public
    • water: Culinary, Secondary
    • zoning: Single-Family
    • masterbedroom: 1st floor
    • windows: Draperies, Blinds
    • landscape: Landscaping: Full, Mature Trees
    • pool: Fenced, In Ground
    • storage: Garage, Basement
    • style: Rambler/Ranch
    • patio: 1
    • deck: 1
    • haspool: 1
    • hascommunitypool: 0
    • hashoa: 0
    • hasspa: 1
    • aircon: Central Air: Electric

    Price history

    DateEventPrice
    11/3/2020Listing removed$900,000$161/sqft
    Source: RE/MAX Associates #1706642 Report a problem
    10/13/2020Pending sale$900,000$161/sqft
    Source: RE/MAX Associates #1706642 Report a problem
    10/9/2020Listed for sale$900,000$161/sqft
    Source: RE/MAX Associates Layton #1706642 Report a problem

    Public tax history

    Tax history is unavailable.

    Neighborhood: 84037

    Nearby schools

    GreatSchools rating
    Schools provided by the listing agent
    • Elementary: Burton
    • Middle: Kaysville
    • High: Davis
    • District: Davis

    Source: The MLS. This data may not be complete. We recommend contacting the local school district to confirm school assignments for this home.

    Get a cash offer in 3 minutes
    Find out how much your home could sell for in as little as 3 minutes with a no-obligation cash offer.
    Estimated market value
    $1,159,600
    Get a cash offer in 3 minutes
    Find out how much your home could sell for in as little as 3 minutes with a no-obligation cash offer.
    Estimated market value
    $1,159,600