Skip main navigation
Off market
  • $669,300

    1169 Eagles Flight Way, North Port, FL 34287

    4beds
    2,794sqft
    SingleFamily
    Built in 2005
    0.3 Acres Lot
    $669,300 Zestimate®
    $240/sqft
    $3,585 Estimated rent

    Home value

    $669,300

    $622,000 - $716,000

    $3,585/mo

    Zestimate® history
    Loading
    Loading...

    Owner options

    List your home for rent

    $3,585/mo

    Rent Zestimate®

    Find your next renter with Zillow Rental Manager. Plus, with online applications, you can quickly screen prospective tenants – for free.

    Learn more

    $3,585/mo

    Rent Zestimate®

    Refinance and save

    $4,652/mo

    Est. payment

    Refinancing to a lower rate could help reduce your monthly payments and save thousands over the life of the loan.

    See today's rates

    $4,652/mo

    Est. payment

    Explore your selling options

    Work with a Zillow partner agent

    Leverage their expertise and Zillow's premium Showcase listings to get your home seen by more buyers.

    Get started

    List with your own agent

    Get your home in front of millions of buyers by listing it on Zillow.

    Learn how to do it

    Sell it yourself

    Take full control of how buyers see your home on Zillow by listing For Sale by Owner (FSBO).

    List your home

    What's special

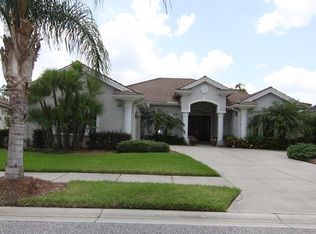
    Wow! What a view! This light and bright spacious pool home overlooks the lake and the #9 hole of the Creek Course in Heron Creek Golf and Country Club. Entering the double front doors from the brick paver drive way and adorable front porch you will find yourself in a grand foyer with double columns and high ceilings complete with crown molding throughout this beautiful home. The kitchen is nicely appointed with wood cabinets, pan drawers, butlerâs pantry and granite counter tops. The breakfast area looks out through aquarium windows onto the huge pool deck which is perfect for entertaining. The great room boasts a see though fireplace that can be enjoyed from the conservatory as well. This well thought out split floor plan offers 4 generous sized bedrooms, huge ensuite bathroom in the master, full pool bath, and a 3rd full bath off the kitchen. The 34âX21âoversized garage provides ample space for multiple cars, golf carts or toys. All this PLUS, the sellers are offering a Home Warranty which also includes the pool equipment!

    This property is off market, which means it's not currently listed for sale or rent on Zillow. This may be different from what's available on other websites or public sources.
    Facts & features

    Interior

    Bedrooms & bathrooms
    • Bedrooms: 4
    • Bathrooms: 3
    • Full bathrooms: 3
    Heating
    • Heat pump, Electric
    Cooling
    • Central
    Appliances
    • Included: Dishwasher, Dryer, Microwave, Range / Oven, Refrigerator
    • Laundry: Inside, Laundry Room
    Features
    • Ceiling Fans(s), High Ceiling(s), Master Bedroom Downstairs, Split Bedroom, Crown Molding, Walk-In Closet(s), Window Treatments, Open Floorplan, Solid Surface Counters, Solid Wood Cabinets, Eating Space In Kitchen, Kitchen/Family Room Combo, Built in Features, Stone Counters, Thermostat
    • Flooring: Tile, Carpet
    • Windows: Window Treatments, Blinds, Shades
    • Has fireplace: Yes
    • Fireplace features: Gas
    Interior area
    • Structure area source: Public Records
    • Total interior livable area: 2,794 sqft

    Property

    Parking
    • Parking features: Garage - Attached
    Features
    • Levels: One
    • Patio & porch: Covered, Deck, Screened, Front Porch, Rear Porch
    • Exterior features: Stucco
    • Pool features: Child Safety Fence, Heated, Tile, Screen Enclosure, In Ground, Gunite
    • Has spa: Yes
    • Spa features: Heated, In Ground
    Lot
    • Size: 0.3 Acres
    • Features: Oversized Lot, Street Paved, Street Private, In City Limits, Sidewalk, On Golf Course, Irregular Lot
    • Residential vegetation: Mature Landscaping, Trees/Landscaped
    Details
    • Parcel number: 0978140717
    • Zoning: PCDN

    Construction

    Type & style
    • Home type: SingleFamily
    • Architectural style: Florida
    Materials
    • masonry
    • Foundation: Concrete
    • Roof: Tile
    Condition
    • Year built: 2005

    Utilities & green energy

    • Sewer: Public Sewer
    • Water: Public
    • Utilities for property: Public, BB/HS Internet Available, Cable Connected, Electricity Connected, Fire Hydrant, Street Lights, Underground Utilities, Sprinkler Recycled, Sewer Connected, NaturalGas Available
    Green energy
    • Water conservation: Irrigation-Reclaimed Water

    Community & HOA

    Community
    • Features: Fitness Center
    • Security: Gated Community, Key Card Entry, Smoke Detector(s), Security Gate
    HOA
    • Has HOA: Yes
    • Amenities included: Fence Restrictions, Gated, Tennis Court(s), Fitness Center, Security, Spa/Hot Tub, Elevators, Vehicle Restrictions, Clubhouse, Golf Course, Pool
    • Services included: Cable TV, Maintenance Grounds, Private Road, Security, Manager, Internet
    • HOA fee: $347 monthly
    Location
    • Region: North Port

    Financial & listing details

    • Price per square foot: $240/sqft
    • Tax assessed value: $586,300
    • Annual tax amount: $6,164

    Price history

    DateEventPrice
    5/28/2019Sold$420,000-4.5%$150/sqft
    Source: Public Record Report a problem
    3/15/2019Pending sale$439,900$157/sqft
    Source: BERKSHIRE HATHAWAY HOMESERVICES FLORIDA REALTY #C7409451 Report a problem
    1/24/2019Price change$439,900-2.2%$157/sqft
    Source: BERKSHIRE HATHAWAY HOMESERVICES FLORIDA REALTY #C7409451 Report a problem
    12/19/2018Listed for sale$449,900+288.2%$161/sqft
    Source: BERKSHIRE HATHAWAY HOMESERVICES FLORIDA REALTY #C7409451 Report a problem
    4/21/2004Sold$115,900$41/sqft
    Source: Public Record Report a problem

    Public tax history

    YearProperty taxesTax assessment
    2025$6,164 +3.3%$405,944 +2.9%
    2024$5,964 +10%$394,503 +9.8%
    2023$5,422 -5.3%$359,413 -3.5%
    2022$5,728 +0.5%$372,545 +3%
    2021$5,697 +0.9%$361,694 +1.4%
    2020$5,644 +16.7%$356,700 +17.5%
    2019$4,837 $303,519 +1.9%
    2018$4,837 +5.5%$297,860 +2.1%
    2017$4,585 -1.6%$291,734 -21%
    2016$4,660 +2%$369,100 +14.8%
    2015$4,569 -1.1%$321,500 +15.9%
    2014$4,618 +1.4%$277,336
    2013$4,552 +3.4%$277,336 +1.7%
    2012$4,403 +3.1%$272,700 +0.9%
    2011$4,271 -4.5%$270,200 -3.5%
    2010$4,473 -29.8%$279,900 -14.7%
    2009$6,374 $328,000 -23.7%
    2008$6,374 -3.9%$429,800 -0.3%
    2007$6,629 $431,200 -7.1%
    2006-- $464,300 +331.1%
    2005-- $107,700 -2%
    2004$2,149 $109,900
    Find assessor info on the county website

    Neighborhood: 34287

    Nearby schools

    GreatSchools rating
    Schools provided by the listing agent
    • Elementary: Glenallen Elementary
    • Middle: Heron Creek Middle
    • High: North Port High

    Source: The MLS. This data may not be complete. We recommend contacting the local school district to confirm school assignments for this home.

    Get a cash offer in 3 minutes
    Find out how much your home could sell for in as little as 3 minutes with a no-obligation cash offer.
    Estimated market value
    $669,300
    Get a cash offer in 3 minutes
    Find out how much your home could sell for in as little as 3 minutes with a no-obligation cash offer.
    Estimated market value
    $669,300