Preferred lender credit available! Welcome to 1169 Ewing Way a beautifully designed home in the highly sought-after Sango area! This stunning property blends modern elegance with everyday comfort and has been freshly painted, features brand-new LVP flooring on the first floor, and brand-new carpet upstairs, making it completely move-in ready. Step inside to discover an open and inviting floor plan filled with natural light, perfect for entertaining or relaxing at home. The kitchen is a true showpiece featuring quartz countertops, stainless steel appliances, custom cabinetry, and a large island that flows seamlessly into the spacious living area with its cozy fireplace. One of the standout features of this home is its functional layout with three bedrooms located on the main level, including the primary suite. The primary bedroom offers a peaceful retreat with a spa-like en-suite bathroom complete with double vanities, a soaking tub, a tiled shower, and a generous walk-in closet. Upstairs, you’ll find brand-new carpet, an additional bedroom, a full bathroom, and a versatile bonus room—perfect for a home office, playroom, or media space. The home also features an oversized laundry room with built-in storage for added convenience. Step outside and enjoy outdoor living on the screened-in covered patio overlooking a privacy-fenced backyard with no rear neighbors, creating the perfect space for relaxing or entertaining. The property also includes an automatic sprinkler system covering the front, sides, and back of the home, helping keep the yard beautifully maintained year-round. Conveniently located near shopping, dining, and easy access to I-24, this home offers the perfect balance of comfort, style, and convenience in one of Clarksville’s most desirable neighborhoods. Lender is offering a $4500 lender credit when using preferred lender.
Closed
Zestimate®
$444,000
1169 Ewing Way, Clarksville, TN 37043
4beds
2,448sqft
Single Family Residence, Residential
Built in 2019
-- sqft lot
$444,000 Zestimate®
$181/sqft
$2,559 Estimated rent
Home value
$444,000
$422,000 - $466,000
$2,559/mo
Zestimate® history
Owner options
List your home for rent
$2,559/mo
Rent Zestimate®
Find your next renter with Zillow Rental Manager. Plus, with online applications, you can quickly screen prospective tenants – for free.
$2,559/mo
Rent Zestimate®
Refinance and save
$2,682/mo
Est. payment
Refinancing to a lower rate could help reduce your monthly payments and save thousands over the life of the loan.
$2,682/mo
Est. payment
Explore your selling options
Work with a Zillow partner agent
Leverage their expertise and Zillow's premium Showcase listings to get your home seen by more buyers.
Get startedList with your own agent
Get your home in front of millions of buyers by listing it on Zillow.
Learn how to do itSell it yourself
Take full control of how buyers see your home on Zillow by listing For Sale by Owner (FSBO).
List your homeWhat's special
Cozy fireplaceFreshly paintedStainless steel appliancesScreened-in covered patioBrand-new carpet upstairsVersatile bonus roomGenerous walk-in closet
Zillow last checked:
Listing updated:
Listed by:
Christine Chandler 931-217-0835,
Haus Realty & Management LLC
Bought with:
Mikaila Paton, 382504
Keller Williams Realty Clarksville
Zach Paton, 382590
Keller Williams Realty Clarksville
Source: RealTracs MLS as distributed by MLS GRID,MLS#: 3148065
Facts & features
Interior
Bedrooms & bathrooms
- Bedrooms: 4
- Bathrooms: 3
- Full bathrooms: 3
- Main level bedrooms: 3
Bedroom 1
- Features: Full Bath
- Level: Full Bath
- Area: 266 Square Feet
- Dimensions: 19x14
Bedroom 2
- Area: 195 Square Feet
- Dimensions: 15x13
Bedroom 3
- Area: 121 Square Feet
- Dimensions: 11x11
Bedroom 4
- Features: Bath
- Level: Bath
- Area: 121 Square Feet
- Dimensions: 11x11
Primary bathroom
- Features: Double Vanity
- Level: Double Vanity
Kitchen
- Area: 176 Square Feet
- Dimensions: 11x16
Living room
- Area: 272 Square Feet
- Dimensions: 17x16
Recreation room
- Features: Second Floor
- Level: Second Floor
- Area: 196 Square Feet
- Dimensions: 14x14
Heating
- Central
Cooling
- Central Air
Appliances
- Included: Electric Oven, Electric Range, Dishwasher, Disposal, Dryer, Ice Maker, Microwave, Refrigerator, Stainless Steel Appliance(s), Washer
Features
- Flooring: Carpet, Luxury Vinyl, Tile
- Basement: Crawl Space
Interior area
- Total structure area: 2,448
- Total interior livable area: 2,448 sqft
- Finished area above ground: 2,448
Property
Parking
- Total spaces: 2
- Parking features: Attached
- Attached garage spaces: 2
Features
- Levels: One
- Stories: 2
Details
- Parcel number: 063082K D 01600 00010082
- Special conditions: Standard
Construction
Type & style
- Home type: SingleFamily
- Property subtype: Single Family Residence, Residential
Materials
- Brick, Vinyl Siding
Condition
- New construction: No
- Year built: 2019
Utilities & green energy
- Sewer: Public Sewer
- Water: Public
- Utilities for property: Water Available
Community & HOA
Community
- Subdivision: Reserve At Sango Mills
HOA
- Has HOA: Yes
- Services included: Trash
- HOA fee: $38 monthly
- Second HOA fee: $250 one time
Location
- Region: Clarksville
Financial & listing details
- Price per square foot: $181/sqft
- Tax assessed value: $419,900
- Annual tax amount: $2,204
- Date on market: 3/12/2026
Price history
| Date | Event | Price |
|---|---|---|
| 7/8/2026 | Sold | $444,000+0.9%$181/sqft |
Source:  RealTracs MLS as distributed by MLS GRID #3148065 Report a problem RealTracs MLS as distributed by MLS GRID #3148065 Report a problem | ||
| 6/11/2026 | Contingent | $440,000$180/sqft |
Source: RealTracs MLS as distributed by MLS GRID #3148065 Report a problem | ||
| 6/1/2026 | Price change | $440,000-2.2%$180/sqft |
Source: RealTracs MLS as distributed by MLS GRID #3148065 Report a problem | ||
| 5/16/2026 | Price change | $449,900+2.3%$184/sqft |
Source: RealTracs MLS as distributed by MLS GRID #3148065 Report a problem | ||
| 5/15/2026 | Price change | $440,000-2.2%$180/sqft |
Source: RealTracs MLS as distributed by MLS GRID #3148065 Report a problem | ||
| 5/1/2026 | Listed for sale | $449,900$184/sqft |
Source: RealTracs MLS as distributed by MLS GRID #3148065 Report a problem | ||
| 4/24/2026 | Contingent | $449,900$184/sqft |
Source: RealTracs MLS as distributed by MLS GRID #3148065 Report a problem | ||
| 3/25/2026 | Price change | $449,900-3.2%$184/sqft |
Source: RealTracs MLS as distributed by MLS GRID #3148065 Report a problem | ||
| 3/12/2026 | Listed for sale | $464,900+8.1%$190/sqft |
Source: RealTracs MLS as distributed by MLS GRID #3148065 Report a problem | ||
| 11/7/2025 | Listing removed | $430,000$176/sqft |
Source: RealTracs MLS as distributed by MLS GRID #3033587 Report a problem | ||
| 11/6/2025 | Listed for sale | $430,000+41%$176/sqft |
Source: RealTracs MLS as distributed by MLS GRID #3033587 Report a problem | ||
| 8/31/2020 | Sold | $305,000$125/sqft |
Source: RealTracs MLS as distributed by MLS GRID #2165477 Report a problem | ||
| 7/1/2020 | Listed for sale | $305,000+8.1%$125/sqft |
Source: Coldwell Banker Conroy, Marable & Holleman #2165477 Report a problem | ||
| 6/21/2019 | Sold | $282,250$115/sqft |
Source: Public Record Report a problem | ||
Public tax history
| Year | Property taxes | Tax assessment |
|---|---|---|
| 2024 | $2,204 +12.5% | $104,975 +60.1% |
| 2023 | $1,960 | $65,550 |
| 2022 | $1,960 0% | $65,550 |
| 2021 | $1,960 +0% | $65,550 |
| 2020 | $1,960 +105.3% | $65,550 +105.3% |
| 2019 | $955 | $31,925 |
Find assessor info on the county website
Neighborhood: 37043
Nearby homes
- $397,9003 bd3 ba2.1k sqft38 Reserve At Sango Mls LOT 38, Clarksville, TN 37043Off Market

- $410,0004 bd3 ba2.4k sqft1171 Ewing Way, Clarksville, TN 37043Sold
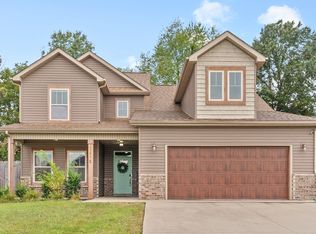
- $424,0004 bd2 ba2.4k sqft1167 Ewing Way, Clarksville, TN 37043Sold
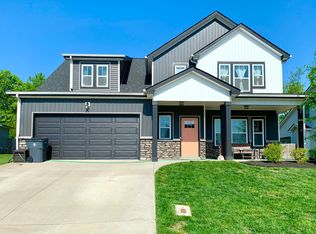
- $428,5004 bd3 ba2.4k sqft82 Reserve At Sango Mls LOT 82, Clarksville, TN 37043Off Market
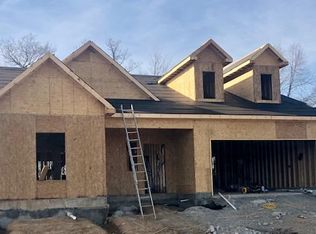
- $466,3004 bd4 ba2.5k sqft81 Reserve At Sango Mls LOT 81, Clarksville, TN 37040Off Market
- $395,800-- bd-- ba2.1k sqft1173 Ewing Way, Clarksville, TN 37043Off Market
- $424,900-- bd-- ba2.2k sqft1165 Ewing Way, Clarksville, TN 37043Off Market
- $446,1004 bd3 ba2.4k sqft80 Reserve At Sango Mls LOT 80, Clarksville, TN 37043Off Market
Nearby schools
GreatSchools rating
- 10/10Sango Elementary SchoolGrades: K-5Distance: 0.4 mi
- 7/10Rossview Middle SchoolGrades: 6-8Distance: 5 mi
- 8/10Rossview High SchoolGrades: 9-12Distance: 4.7 mi
Schools provided by the listing agent
- Elementary: Sango Elementary
- Middle: Rossview Middle
- High: Rossview High
Source: RealTracs MLS as distributed by MLS GRID. This data may not be complete. We recommend contacting the local school district to confirm school assignments for this home.
Get a cash offer in 3 minutes
Find out how much your home could sell for in as little as 3 minutes with a no-obligation cash offer.
Estimated market value
$444,000
Get a cash offer in 3 minutes
Find out how much your home could sell for in as little as 3 minutes with a no-obligation cash offer.
Estimated market value
$444,000
- Tennessee
- Montgomery County
- Clarksville
- 37043
- 1169 Ewing Way
Nearby cities
Nearby neighborhoods
Nearby zip codes
Other Clarksville Topics
