Welcome to this beautifully remodeled 3-bedroom, 2-bathroom home located in the heart of Twin Falls! This property features new flooring, fresh paint, and updated hardware throughout, offering a modern and move-in-ready feel. The backyard is a true highlight, boasting a deck and pergola, perfect for hosting family gatherings or entertaining friends. One of the standout features is the fully paid-off solar panels, which will transfer with the property, providing energy efficiency and savings for the new owners. Conveniently located, this home is just 2 miles from Rock Creek Park, making it ideal for outdoor enthusiasts and pet lovers. Additionally, major shopping centers and popular restaurants are within a 5-minute drive, ensuring easy access to all your essentials. This home combines comfort, style, and convenience in a fantastic location. Don’t miss the opportunity to make it yours!
Sold
Price Unknown
1169 Fiesta Way, Twin Falls, ID 83301
3beds
2baths
1,390sqft
Single Family Residence
Built in 2004
7,405 Square Feet Lot
$357,300 Zestimate®
$--/sqft
$2,083 Estimated rent
Home value
$357,300
$329,000 - $386,000
$2,083/mo
Zestimate® history
Owner options
List your home for rent
$2,083/mo
Rent Zestimate®
Find your next renter with Zillow Rental Manager. Plus, with online applications, you can quickly screen prospective tenants – for free.
$2,083/mo
Rent Zestimate®
Refinance and save
Refinancing to a lower rate could help reduce your monthly payments and save thousands over the life of the loan.
Explore your selling options
Work with a Zillow partner agent
Leverage their expertise and Zillow's premium Showcase listings to get your home seen by more buyers.
Get startedList with your own agent
Get your home in front of millions of buyers by listing it on Zillow.
Learn how to do itSell it yourself
Take full control of how buyers see your home on Zillow by listing For Sale by Owner (FSBO).
List your homeWhat's special
Updated hardwareFresh paintNew flooring
Zillow last checked:
Listing updated:
Listed by:
Jason Lowies 208-880-9133,
exp Realty, LLC
Bought with:
Ron Castro
Gem State Realty Inc
Source: IMLS,MLS#: 98932930
Facts & features
Interior
Bedrooms & bathrooms
- Bedrooms: 3
- Bathrooms: 2
- Main level bathrooms: 2
- Main level bedrooms: 3
Primary bedroom
- Level: Main
Bedroom 2
- Level: Main
Bedroom 3
- Level: Main
Heating
- Forced Air, Natural Gas
Cooling
- Central Air
Appliances
- Included: Gas Water Heater, Dishwasher, Disposal, Oven/Range Built-In, Refrigerator, Washer, Dryer
Features
- Bath-Master, Bed-Master Main Level, Breakfast Bar, Pantry, Number of Baths Main Level: 2
- Flooring: Carpet
- Has basement: No
- Has fireplace: No
Interior area
- Total structure area: 1,390
- Total interior livable area: 1,390 sqft
- Finished area above ground: 1,390
- Finished area below ground: 0
Property
Parking
- Total spaces: 2
- Parking features: Attached
- Attached garage spaces: 2
Features
- Levels: One
- Patio & porch: Covered Patio/Deck
- Fencing: Full
Lot
- Size: 7,405 Square Feet
- Dimensions: 113 x 99
- Features: Standard Lot 6000-9999 SF, Auto Sprinkler System, Full Sprinkler System
Details
- Parcel number: RPT55550030100
Construction
Type & style
- Home type: SingleFamily
- Property subtype: Single Family Residence
Materials
- Metal Siding, Vinyl Siding
- Roof: Composition
Condition
- Year built: 2004
Utilities & green energy
- Electric: Photovoltaics Seller Owned
- Water: Public
- Utilities for property: Sewer Connected
Community & HOA
Community
- Subdivision: Villa Vista
Location
- Region: Twin Falls
Financial & listing details
- Tax assessed value: $299,513
- Annual tax amount: $1,857
- Date on market: 1/11/2025
- Listing terms: Cash,Conventional,VA Loan
- Ownership: Fee Simple
Price history
Price history is unavailable.
Public tax history
| Year | Property taxes | Tax assessment |
|---|---|---|
| 2025 | $1,825 -1.7% | $299,513 +0.6% |
| 2024 | $1,856 -0.1% | $297,837 -1% |
| 2023 | $1,858 -10.3% | $300,705 -1.7% |
| 2022 | $2,072 +21.4% | $305,916 +34.9% |
| 2021 | $1,707 +20.4% | $226,732 +22% |
| 2020 | $1,417 -9.4% | $185,804 +3.9% |
| 2019 | $1,565 +14.5% | $178,832 +8% |
| 2018 | $1,367 | $165,656 +13.6% |
| 2017 | $1,367 +7.9% | $145,860 +15.4% |
| 2016 | $1,267 | $126,382 |
| 2015 | $1,267 | $126,382 +6.8% |
| 2012 | $1,267 | $118,389 -16.2% |
| 2011 | -- | $141,227 -1% |
| 2010 | -- | $142,697 |
Find assessor info on the county website
Neighborhood: 83301
Nearby homes
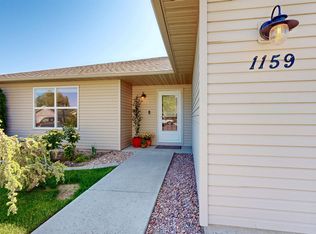
- $--3 bd2 ba1.5k sqft1159 Fiesta Way, Twin Falls, ID 83301Sold
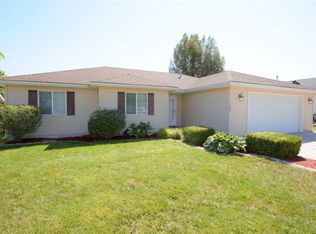
- $358,0004 bd2 ba1.4k sqft1187 Fiesta Way, Twin Falls, ID 83301Off Market
- $356,2003 bd2 ba1.5k sqft1147 Fiesta Way, Twin Falls, ID 83301Off Market
- $346,8003 bd2 ba1.5k sqft1126 Cortes Loop, Twin Falls, ID 83301Off Market
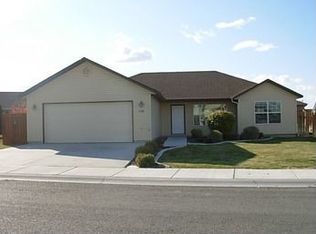
- $336,500-- bd-- ba-- sqft1126 Cortez Loop, Twin Falls, ID 83301Off Market
- $430,9004 bd3 ba1.7k sqft1130 Cortes Loop, Twin Falls, ID 83301Off Market
- $345,4004 bd2 ba1.5k sqft1170 Fiesta Way, Twin Falls, ID 83301Off Market
- $355,5004 bd2 ba1.5k sqft1205 Fiesta Way, Twin Falls, ID 83301Off Market
Nearby schools
GreatSchools rating
- 2/10Oregon Trail Elementary SchoolGrades: PK-5Distance: 0.9 mi
- 3/10South Hills Middle SchoolGrades: 6-8Distance: 0.5 mi
- 8/10Twin Falls Senior High SchoolGrades: 9-12Distance: 3.1 mi
Schools provided by the listing agent
- Elementary: Oregon Trail
- Middle: South Hills
- High: Twin Falls
- District: Twin Falls School District #411
Source: IMLS. This data may not be complete. We recommend contacting the local school district to confirm school assignments for this home.
Sell for more on Zillow
Get a Zillow Showcase℠ listing at no additional cost and you could sell for .
$357,300
2% more
+$7,146
With Zillow Showcase(estimated)
$364,446
- Idaho
- Twin Falls County
- Twin Falls
- 83301
- 1169 Fiesta Way
