Skip main navigation
Sold for $465,000
  • $465,000

    1169 Forest Hills Drive, Wilmington, NC 28403

    3beds
    2,127sqft
    Single Family Residence
    Built in 1955
    0.47 Acres Lot
    $672,400 Zestimate®
    $219/sqft
    $2,527 Estimated rent

    Home value

    $672,400

    $612,000 - $746,000

    $2,527/mo

    Zestimate® history
    Loading
    Loading...

    Owner options

    List your home for rent

    $2,527/mo

    Rent Zestimate®

    Find your next renter with Zillow Rental Manager. Plus, with online applications, you can quickly screen prospective tenants – for free.

    Learn more

    $2,527/mo

    Rent Zestimate®

    Refinance and save

    $2,688/mo

    Est. payment

    Refinancing to a lower rate could help reduce your monthly payments and save thousands over the life of the loan.

    See today's rates

    $2,688/mo

    Est. payment

    Explore your selling options

    Work with a Zillow partner agent

    Leverage their expertise and Zillow's premium Showcase listings to get your home seen by more buyers.

    Get started

    List with your own agent

    Get your home in front of millions of buyers by listing it on Zillow.

    Learn how to do it

    Sell it yourself

    Take full control of how buyers see your home on Zillow by listing For Sale by Owner (FSBO).

    List your home

    What's special

    Family roomFormal dining roomHardwood floorsNice size kitchenLaundry roomAmple roomSpacious rear yard
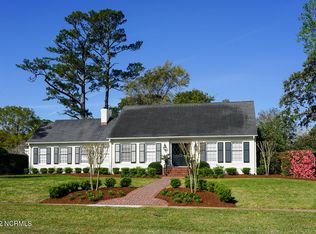
    Beautifully maintained 3BR/2BA brick ranch home on +/- .46 of an acre located in the highly sought after Forest Hills area of Wilmington. This home features a inviting foyer, a Formal living room with a wood burning fireplace, a Formal Dining room with chair rail, a family room with built-ins, nice size kitchen with granite counter tops and stainless appliances, a spacious master bedroom with a private master bathroom, second bedroom with a double closet, and a third bedroom with built-ins that can also be used as a home office. Off the kitchen is the laundry room with built-in ironing board closet and a pantry with ample room for storage. The home has hardwood floors in the main living areas, the master bedroom and the second bedroom. The kitchen and laundry room have LVP and the third bedroom has carpeting. The 50 gallon gas water heater was replaced in 2021. After a day at work relax in your private, lush, rear yard. The spacious rear yard would be perfect for a pool, garden or children's play area. The home has a carport with built in storage. This home is centrally located and is within minutes to Empie Park, area shopping centers, downtown and more.

    Zillow last checked:

    Listing updated:

    Listed by:

    Scott L Gregory 910-540-8239,

    RE/MAX Executive

    Bought with:

    David Cummings Real Estate Team

    Intracoastal Realty Corp

    Source: Hive MLS,MLS#: 100408530MLS LogoOriginating MLS: Cape Fear Realtors MLS, Inc.

    Facts & features

    Interior

    Bedrooms & bathrooms
    • Bedrooms: 3
    • Bathrooms: 2
    • Full bathrooms: 2
    Rooms
    • Room types: Living Room, Dining Room, Kitchen, Family Room, Master Bedroom, Bedroom 2, Bedroom 3, Laundry
    Primary bedroom
    • Dimensions: 15 x 13
    Bedroom 2
    • Dimensions: 13 x 13
    Bedroom 3
    • Dimensions: 16 x 11
    Dining room
    • Dimensions: 15 x 12
    Family room
    • Dimensions: 16 x 13
    Kitchen
    • Dimensions: 13 x 11
    Laundry
    • Dimensions: 13 x 8
    Living room
    • Dimensions: 20 x 15
    Heating
    • Gas Pack, Electric
    Cooling
    • Central Air
    Appliances
    • Included: Electric Oven, Built-In Microwave, Washer, Dryer, Dishwasher
    • Laundry: Laundry Room
    Features
    • Entrance Foyer, Bookcases, Ceiling Fan(s)
    • Flooring: Carpet, LVT/LVP, Tile, Wood
    Interior area
    • Total structure area: 2,127
    • Total interior livable area: 2,127 sqft

    Property

    Parking
    • Total spaces: 1
    • Parking features: Concrete, Off Street, On Site
    • Carport spaces: 1
    Features
    • Levels: One
    • Stories: 1
    • Patio & porch: None
    • Fencing: Back Yard,Partial
    Lot
    • Size: 0.47 Acres
    • Dimensions: 100 x 200 x 106 x 200
    Details
    • Parcel number: R05513002004000
    • Zoning: R-15
    • Special conditions: Standard

    Construction

    Type & style
    • Home type: SingleFamily
    • Property subtype: Single Family Residence
    Materials
    • Brick
    • Foundation: Crawl Space
    • Roof: Shingle
    Condition
    • New construction: No
    • Year built: 1955

    Utilities & green energy

    • Sewer: Public Sewer
    • Water: Public
    • Utilities for property: Sewer Available, Water Available

    Community & HOA

    Community
    • Subdivision: Oleander Extension
    HOA
    • Has HOA: No
    • Amenities included: None
    Location
    • Region: Wilmington

    Financial & listing details

    • Price per square foot: $219/sqft
    • Tax assessed value: $411,400
    • Annual tax amount: $3,476
    • Date on market: 6/17/2025
    • Cumulative days on market: 122 days
    • Listing agreement: Exclusive Right To Sell
    • Listing terms: Cash,Conventional

    Price history

    DateEventPrice
    3/5/2024Sold$465,000-2.1%$219/sqft
    Source: Hive MLS #100408530 Report a problem
    2/5/2024Pending sale$475,000$223/sqft
    Source: Hive MLS #100408530 Report a problem
    1/30/2024Price change$475,000-5%$223/sqft
    Source: Hive MLS #100408530 Report a problem
    1/11/2024Price change$500,000-5.6%$235/sqft
    Source: Hive MLS #100408530 Report a problem
    11/17/2023Price change$529,900-7.8%$249/sqft
    Source: Hive MLS #100408530 Report a problem
    10/27/2023Price change$574,900-2.5%$270/sqft
    Source: Hive MLS #100408530 Report a problem
    10/13/2023Price change$589,900-1.7%$277/sqft
    Source: Hive MLS #100408530 Report a problem
    10/6/2023Listed for sale$600,000+100.3%$282/sqft
    Source: Hive MLS #100408530 Report a problem
    8/21/2018Sold$299,500-0.2%$141/sqft
    Source: Hive MLS #100113235 Report a problem
    7/17/2018Pending sale$300,000$141/sqft
    Source: CENTURY 21 Sweyer & Associates #100113235 Report a problem
    7/2/2018Price change$300,000-6.1%$141/sqft
    Source: CENTURY 21 Sweyer & Associates #100113235 Report a problem
    5/18/2018Price change$319,500-3%$150/sqft
    Source: CENTURY 21 Sweyer & Associates #100113235 Report a problem
    4/27/2018Listed for sale$329,500+25.5%$155/sqft
    Source: Century 21 Sweyer & Associates #100113235 Report a problem
    6/30/2009Sold$262,500-12.2%$123/sqft
    Source: Public Record Report a problem
    6/24/2008Price change$299,000-8%$141/sqft
    Source: Listhub #419397 Report a problem
    6/10/2008Listed for sale$325,000$153/sqft
    Source: Listhub #419397 Report a problem

    Public tax history

    YearProperty taxesTax assessment
    2025$3,950 +10.4%$671,200 +63.2%
    2024$3,579 +3%$411,400
    2023$3,476 -0.6%$411,400
    2022$3,497 -0.7%$411,400
    2021$3,521 +8.8%$411,400 +34%
    2020$3,235 $307,100
    2019$3,235 $307,100
    2018$3,235 $307,100
    2017-- $307,100 +12.4%
    2016$3,027 +4.6%$273,200
    2015$2,893 +4.4%$273,200
    2014$2,770 $273,200
    2013-- $273,200
    2012-- $273,200 -24.6%
    2011-- $362,574
    2010-- $362,574
    2009-- --
    2008-- --
    2007-- --
    2005-- $213,743
    2004-- $213,743
    2003-- $213,743
    2002-- $213,743
    2001-- $213,743
    2000-- $213,743
    Find assessor info on the county website

    Neighborhood: Forest Hills

    Nearby schools

    GreatSchools rating
    Get a cash offer in 3 minutes
    Find out how much your home could sell for in as little as 3 minutes with a no-obligation cash offer.
    Estimated market value
    $672,400
    Get a cash offer in 3 minutes
    Find out how much your home could sell for in as little as 3 minutes with a no-obligation cash offer.
    Estimated market value
    $672,400