Showing for back up offers and to showcase possibilities for custom homes! Enjoy Resort Living at Popular Waterfront Golf & Tennis Community- Mariners Landing! Designer home features high ceilings and an open layout! Three beds on the main level with finished bonus room! Finished walk-out basement includes in-law suite, huge rec room w/ kitchenette, full bath & additional flex room leading out to the extended patio! Chef's kitchen featuring designer cabinets, large island & quartz counters! Constructed with the highest quality materials! Superior Walls basement system, Andersen windows/doors, Cali Brand LVP flooring throughout, Composite decking system, 2x6 ext walls, spray-foam insulation, tankless hot water heater, and more! Decorative molding! Irrigation system and propane tank INCLUDED! Nestled on a beautiful wooded & private cul de sac lot! Monthly dues incl green fees, yard maint, indoor & 2 outdoor pools,fitness/yoga center & More! By Luxury home builder Sole Source Solution
Sold for $779,000
$779,000
1169 Golf View Ct, Huddleston, VA 24104
4beds
3,852sqft
Single Family Residence
Built in 2023
0.52 Acres Lot
$785,800 Zestimate®
$202/sqft
$3,341 Estimated rent
Home value
$785,800
$723,000 - $857,000
$3,341/mo
Zestimate® history
Owner options
List your home for rent
$3,341/mo
Rent Zestimate®
Find your next renter with Zillow Rental Manager. Plus, with online applications, you can quickly screen prospective tenants – for free.
$3,341/mo
Rent Zestimate®
Refinance and save
$5,083/mo
Est. payment
Refinancing to a lower rate could help reduce your monthly payments and save thousands over the life of the loan.
$5,083/mo
Est. payment
Explore your selling options
Work with a Zillow partner agent
Leverage their expertise and Zillow's premium Showcase listings to get your home seen by more buyers.
Get startedList with your own agent
Get your home in front of millions of buyers by listing it on Zillow.
Learn how to do itSell it yourself
Take full control of how buyers see your home on Zillow by listing For Sale by Owner (FSBO).
List your homeWhat's special
Finished bonus roomHuge rec roomTennis communityPropane tankOpen layoutDesigner homeHigh ceilings
Zillow last checked:
Listing updated:
Listed by:
Courtney Mills Greco 919-389-4951 courtney@courtneygreco.com,
LPT Realty, Inc
Bought with:
OUT OF AREA BROKER
OUT OF AREA BROKER
OUT OF AREA BROKER
OUT OF AREA BROKER
Source: LMLS,MLS#: 348403 Originating MLS: Lynchburg Board of Realtors
Originating MLS: Lynchburg Board of RealtorsFacts & features
Interior
Bedrooms & bathrooms
- Bedrooms: 4
- Bathrooms: 3
- Full bathrooms: 3
Primary bedroom
- Level: First
- Area: 210
- Dimensions: 14 x 15
Bedroom
- Dimensions: 0 x 0
Bedroom 2
- Level: First
- Area: 132.98
- Dimensions: 12.2 x 10.9
Bedroom 3
- Level: First
- Area: 135.42
- Dimensions: 12.2 x 11.1
Bedroom 4
- Level: Below Grade
- Area: 236.43
- Dimensions: 11.1 x 21.3
Bedroom 5
- Area: 0
- Dimensions: 0 x 0
Dining room
- Area: 0
- Dimensions: 0 x 0
Family room
- Level: First
- Area: 360.18
- Dimensions: 17.4 x 20.7
Great room
- Area: 0
- Dimensions: 0 x 0
Kitchen
- Level: First
- Area: 208
- Dimensions: 10.4 x 20
Living room
- Area: 0
- Dimensions: 0 x 0
Office
- Level: First
- Area: 77
- Dimensions: 11 x 7
Heating
- Heat Pump, Hot Water-Gas, Propane
Cooling
- Heat Pump
Appliances
- Included: Dishwasher, Microwave, Electric Range, Wall Oven, Gas Water Heater, Tankless Water Heater
- Laundry: Dryer Hookup, Main Level, Separate Laundry Rm., Washer Hookup
Features
- Ceiling Fan(s), Main Level Bedroom, Primary Bed w/Bath, Pantry, Walk-In Closet(s)
- Flooring: Vinyl Plank
- Basement: Exterior Entry,Finished,Full,Game Room,Interior Entry,Walk-Out Access
- Attic: Access
- Number of fireplaces: 1
- Fireplace features: 1 Fireplace, Gas Log, Great Room
Interior area
- Total structure area: 3,852
- Total interior livable area: 3,852 sqft
- Finished area above ground: 2,433
- Finished area below ground: 1,419
Property
Parking
- Parking features: Concrete Drive
- Has garage: Yes
- Has uncovered spaces: Yes
Features
- Levels: One and One Half
- Exterior features: Tennis Courts Nearby
- Pool features: Pool Nearby
Lot
- Size: 0.52 Acres
- Features: Near Golf Course, Undergrnd Utilities
Details
- Parcel number: 2431112
Construction
Type & style
- Home type: SingleFamily
- Architectural style: Contemporary
- Property subtype: Single Family Residence
Materials
- Cement Board/Plank
- Roof: Shingle
Condition
- New construction: Yes
- Year built: 2023
Utilities & green energy
- Electric: Southside Elec CoOp
- Sewer: City
- Water: City
Community & HOA
Community
- Subdivision: Mariners Landing
HOA
- Has HOA: Yes
- Amenities included: Playground, Pool, Tennis Court(s)
- Services included: Maintenance Grounds, Road Maintenance
- HOA fee: $525 monthly
Location
- Region: Huddleston
Financial & listing details
- Price per square foot: $202/sqft
- Tax assessed value: $534,500
- Annual tax amount: $3,275
- Date on market: 1/9/2024
- Cumulative days on market: 121 days
Price history
| Date | Event | Price |
|---|---|---|
| 2/23/2024 | Sold | $779,000-2.5%$202/sqft |
Source:  LMLS #348403 Report a problem LMLS #348403 Report a problem | ||
| 2/3/2024 | Pending sale | $799,000$207/sqft |
Source: LMLS #348403 Report a problem | ||
| 9/24/2023 | Listed for sale | $799,000+7890%$207/sqft |
Source:  RVAR #901904 Report a problem RVAR #901904 Report a problem | ||
| 9/4/2019 | Sold | $10,000$3/sqft |
Source: Public Record Report a problem | ||
Public tax history
| Year | Property taxes | Tax assessment |
|---|---|---|
| 2025 | -- | $534,500 +2572.5% |
| 2024 | $82 | $20,000 |
| 2023 | -- | $20,000 |
| 2022 | $100 | $20,000 |
| 2021 | $100 | $20,000 |
| 2020 | $100 -3.8% | $20,000 |
| 2019 | $104 -33.3% | $20,000 -33.3% |
| 2018 | $156 | $30,000 |
| 2017 | $156 | $30,000 |
| 2016 | $156 | $30,000 |
| 2015 | $156 -40% | $30,000 -40% |
| 2014 | $260 +4% | $50,000 |
| 2013 | $250 | $50,000 |
| 2012 | $250 | $50,000 |
| 2011 | $250 -23.1% | $50,000 -23.1% |
| 2010 | $325 | $65,000 |
| 2009 | $325 | $65,000 |
| 2008 | $325 | $65,000 |
| 2007 | $325 | $65,000 |
Find assessor info on the county website
Neighborhood: 24104
Nearby homes
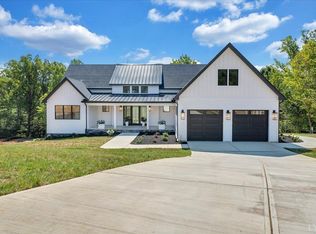
- $837,2454 bd4 ba4.6k sqft1168 Golf View Ct, Huddleston, VA 24104Sold
- $563,7004 bd3 ba1.7k sqft1143 Golf View Ct, Huddleston, VA 24104Off Market
- $--0.72 AcresLOT 7 Golf View Ct, Huddleston, VA 24104Off Market

- $845,0003 bd3 ba2.7k sqft1161 Golf View Ct, Huddleston, VA 24104Sold

- $15,0000.36 Acres0 Golf View Ct LOT 13, Huddleston, VA 24104Sold
- $797,4006 bd4 ba3k sqft1130 Golf View Ct, Huddleston, VA 24104Off Market
- $684,5003 bd1 ba2.8k sqft1158 Golf View Ct, Huddleston, VA 24104Off Market
- $15,0000.36 AcresLOT 13 Golf View Ct, Huddleston, VA 24104Sold
Nearby schools
GreatSchools rating
- 5/10Huddleston Elementary SchoolGrades: PK-5Distance: 7.4 mi
- 5/10Staunton River Middle SchoolGrades: 6-8Distance: 10.2 mi
- 2/10Staunton River High SchoolGrades: 9-12Distance: 10.2 mi


Get pre-qualified for a loan
At Zillow Home Loans, we can pre-qualify you in as little as 5 minutes with no impact to your credit score.An equal housing lender. NMLS #10287.
Sell for more on Zillow
Get a Zillow Showcase℠ listing at no additional cost and you could sell for .
$785,800
2% more
+$15,716
With Zillow Showcase(estimated)
$801,516
- Virginia
- Bedford County
- Huddleston
- 24104
- 1169 Golf View Ct
Nearby cities
Nearby zip codes
Other Huddleston Topics
