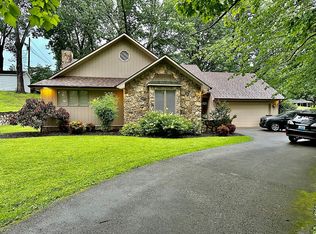
Perfect 2-Bed, 2-Bath Home offering spacious high ceilings with custom wood trim & wood burning fireplace on 2.5 Acres offering comfort, style, and functionality . Work comfortably year round with air conditioned & heated 1500 SQ FT Garage & Hobby Space.
Interior Highlights
• Spacious Living Room: Soaring 12-ft ceilings, stunning crown molding, recessed lighting, and a gorgeous rock wood-burning fireplace with blower. Beautiful ½-inch hardwood flooring runs throughout.
• Open Kitchen & Dining: A large dining area with 12-ft ceilings flows seamlessly into the kitchen, complete with an eat-up counter, stainless steel appliances (flat-top stove, refrigerator, dishwasher, and disposal), plus a separate laundry room with washer and dryer, all on ceramic tile floors.
• Primary Suite: Generous in size with two closets, gray laminate flooring, and direct access to the covered porch with breathtaking views. The ensuite bath features dual sinks for privacy and convenience.
• Second Bedroom: Located upstairs, large enough for a king-size bed, with its own closet and private bathroom featuring a walk-in shower.
Garage & Workshop
• Car enthusiasts, hobbyists, and adventurers will love the 1,500 sq ft fully insulated garage with HVAC and shop sink. The main bay (50 ft long x 15 ft wide) has a 14x12 ft garage door with opener, perfect for a motorhome or large boat.
• A second garage bay (40 ft deep) includes front and rear 8x10 ft doors, both with openers, offering room for up to 4 vehicles or additional storage/crafting space.
Outdoor Living
• Covered porch accessible from both the kitchen and master bedroom, overlooking rolling farmland and shaded by walnut and acorn trees.
• Rock fire pit for cozy evenings.
• Low-maintenance exterior with metal siding, metal roof, and gutter guards already installed.
Additional Features
• Cement foundation with septic tank and city water.
• Two outdoor water spouts (front and rear).
• All sitting on peaceful acreage, offering privacy and wide-open space.
This home combines country charm with modern convenience.
For sale by owner
$399,900
1169 Halifax Rd, Scottsville, KY 42164
2beds
1,400sqft
SingleFamily
Built in 2011
2.5 Acres Lot
$-- Zestimate®
$286/sqft
$-- HOA
What's special
Stunning crown moldingCustom wood trimWood burning fireplaceRock fire pitPeaceful acreageLow-maintenance exteriorStainless steel appliances
What the owner loves about this home
2.5 acres with beautiful views, great setting & only 2 miles from down town Scottsville, KY.
- 280 days |
- 166 |
- 9 |
Listed by:
Property Owner (270) 943-1987
Facts & features
Interior
Bedrooms & bathrooms
- Bedrooms: 2
- Bathrooms: 2
- Full bathrooms: 2
Heating
- Other, Electric
Cooling
- Central
Appliances
- Included: Dishwasher, Dryer, Garbage disposal, Microwave, Range / Oven, Refrigerator, Washer
Features
- Flooring: Tile, Carpet, Hardwood, Laminate
- Has fireplace: Yes
Interior area
- Total interior livable area: 1,400 sqft
Property
Parking
- Total spaces: 4
- Parking features: Garage - Attached, Off-street
Features
- Exterior features: Wood, Metal
- Has view: Yes
- View description: Mountain
Lot
- Size: 2.5 Acres
Construction
Type & style
- Home type: SingleFamily
Materials
- Roof: Metal
Condition
- New construction: No
- Year built: 2011
Community & HOA
Location
- Region: Scottsville
Financial & listing details
- Price per square foot: $286/sqft
- Date on market: 9/29/2025
Estimated market value
Not available
Estimated sales range
Not available
$1,495/mo
Price history
| Date | Event | Price |
|---|---|---|
| 10/3/2025 | Price change | $399,900-5.9%$286/sqft |
Source: Owner Report a problem | ||
| 9/29/2025 | Listed for sale | $424,900+118.5%$304/sqft |
Source: Owner Report a problem | ||
| 9/29/2021 | Listing removed | -- |
Source: Owner Report a problem | ||
| 9/15/2021 | Pending sale | $194,500$139/sqft |
Source: Owner Report a problem | ||
| 9/13/2021 | Listed for sale | $194,500$139/sqft |
Source: Owner Report a problem | ||
Public tax history
Tax history is unavailable.
Monthly payment
Est. payment$--/mo
Payment breakdown
Explore the cost of this home by adjusting the details. Changes won't be saved.All calculations are estimates and provided by Zillow, Inc. for informational purposes only. Actual amounts may vary.
HOA fees may include property taxes on listings classified as Co-Ops. Contact the listing agent and/or owner for fee details.
Mortgage interest rates are dependent on a number of factors, including credit score, down payment, and repayment length. Interest rate data provided by Zillow Group Marketplace, Inc. as of 1/1/1970 from various mortgage lenders with which we have lead or other similar arrangements; the Estimated Payment is an average of those rates.
See how much you could borrow to make a competitive offer.
Climate risks
Neighborhood: 42164
Nearby schools
GreatSchools rating
- 2/10Allen County Intermediate CenterGrades: 4-6Distance: 3 mi
- 5/10James E Bazzell Middle SchoolGrades: 7-8Distance: 2.6 mi
- 4/10Allen County-Scottsville High SchoolGrades: 9-12Distance: 2.8 mi
A local agent can set up tours, give advice and negotiate with sellers.
A local lender can help you make sure your offer is ready when you are.
- Kentucky
- Allen County
- Scottsville
- 42164
- 1169 Halifax Rd