Welcome to 1169 Hidden Valley Rd! Escape to the peace and privacy of this Livingston, TX countryside 5.28 acre beautiful wooded property surrounded by mature trees and natural scenery. The property offers a secluded setting with plenty of room to enjoy the outdoors, work on projects, store equipment, or create your own country retreat. The existing home features a spacious covered front porch, inviting living room, functional kitchen with abundant cabinet space, and comfortable living areas. Multiple outbuildings provide additional storage and workspace. Enjoy the natural beauty and privacy of the property while still being conveniently located near Livingston and Lake Livingston. Whether you’re looking for a full-time residence, weekend getaway, or property with room to make it your own, this is an opportunity worth seeing!
For sale
Price cut: $2K (10/23)
$154,000
1169 Hidden Valley Rd, Livingston, TX 77351
3beds
988sqft
Farm
Built in 1984
4.82 Acres Lot
$-- Zestimate®
$156/sqft
$-- HOA
What's special
Spacious covered front porch
- 34 days
- 611
- 26
Likely to sell faster than
Zillow last checked:
Listing updated:
Listed by:
Carlos Villalobos TREC #0743246 832-983-0039,
eXp Realty LLC
Source: HAR,MLS#: 10406419
Facts & features
Interior
Bedrooms & bathrooms
- Bedrooms: 3
- Bathrooms: 1
- Full bathrooms: 1
Primary bedroom
- Level: First
- Area: 144
- Dimensions: 12x12
Bedroom
- Level: First
- Area: 100
- Dimensions: 10x10
Bedroom
- Level: First
- Area: 100
- Dimensions: 10X10
Other
- Level: First
Kitchen
- Level: First
Living room
- Level: First
Utility room
- Level: First
Heating
- Propane
Cooling
- Window Unit(s)
Appliances
- Included: Electric Oven, Electric Range
- Laundry: Electric Dryer Hookup, Washer Hookup
Features
- All Bedrooms Down
- Flooring: Carpet, Engineered Hardwood, Laminate, Tile, Vinyl, Wood
Interior area
- Total structure area: 988
- Total interior livable area: 988 sqft
Property
Parking
- Parking features: Additional Parking, Boat
Features
- Stories: 1
Lot
- Size: 4.82 Acres
- Features: Wooded, 2 Up to 5 Acres
Details
- Additional structures: Shed(s)
- Parcel number: H0800003500
Construction
Type & style
- Home type: SingleFamily
- Architectural style: Ranch,Traditional
- Property subtype: Farm
Materials
- Vinyl Siding
- Foundation: Pillar/Post/Pier
Condition
- New construction: No
- Year built: 1984
Utilities & green energy
- Sewer: Septic Tank
Community & HOA
Community
- Subdivision: Hidden Valley Sec 4
Location
- Region: Livingston
Financial & listing details
- Price per square foot: $156/sqft
- Tax assessed value: $190,297
- Annual tax amount: $2,978
- Date on market: 9/24/2026
- Listing terms: Cash,Conventional,FHA,Investor,VA Loan
- Road surface type: Asphalt, Dirt
Estimated market value
Not available
Estimated sales range
Not available
$1,224/mo
Price history
| Date | Event | Price |
|---|---|---|
| 10/23/2026 | Price change | $154,000-1.3%$156/sqft |
Source:  HAR #10406419 Report a problem | ||
| 10/9/2026 | Price change | $156,000-1.9%$158/sqft |
Source: HAR #10406419 Report a problem | ||
| 10/1/2026 | Price change | $159,000-1.9%$161/sqft |
Source: HAR #10406419 Report a problem | ||
| 9/24/2026 | Listed for sale | $162,000$164/sqft |
Source: HAR #10406419 Report a problem | ||
Public tax history
| Year | Property taxes | Tax assessment |
|---|---|---|
| 2025 | $1,361 -15.1% | $190,297 +6.2% |
| 2024 | $1,604 +10.7% | $179,254 +4.5% |
| 2023 | $1,448 -13.8% | $171,579 +77.9% |
| 2022 | $1,680 +7.8% | $96,434 +16% |
| 2021 | $1,558 | $83,126 +14.8% |
| 2020 | -- | $72,384 -15.7% |
| 2019 | $1,691 | $85,870 +10.3% |
| 2018 | -- | $77,831 |
| 2017 | -- | $77,831 +3.9% |
| 2016 | -- | $74,922 +1.1% |
| 2015 | -- | $74,077 +1% |
| 2014 | -- | $73,315 |
Find assessor info on the county website
Monthly payment
Est. payment
Payment breakdown
Explore the cost of this home by adjusting the details. Changes won't be saved.Climate risks
Neighborhood: 77351
Nearby schools
Schools provided by the listing agent
- Elementary: Lisd Open Enroll
- Middle: Livingston Junior High School
- High: Livingston High School
Source: HAR. This data may not be complete. We recommend contacting the local school district to confirm school assignments for this home.
Similar homes
- $149,0003 bd2 ba1k sqft1270 Hidden Valley Rd, Livingston, TX 77351For Sale
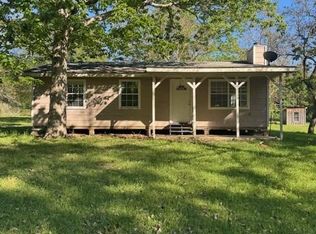 MLS ID #32706639, Reid Rowe, Eastex Real Estate Brokerage Co., LLC. HAR
- $--3 bd2 ba1.1k sqft297 Fraga Rd, Livingston, TX 77351Auction
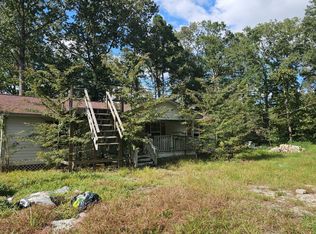 Auction.com 2
- $--2 bd1 ba836 sqft268 Hammerbill St, Livingston, TX 77351Auction
 Auction.com 2
- $160,0003 bd2 ba1.1k sqft221 Sharon Ln, Livingston, TX 77351For Sale
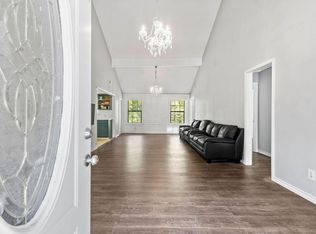 MLS ID #6313807, Madeline Phillips, Premier Property Group. HAR
- $189,9003 bd2 ba1.2k sqft2607 Fm 3277, Livingston, TX 77351For Sale
 MLS ID #271912, Naomi Loper, Hygge Homes and Land. BBOR
