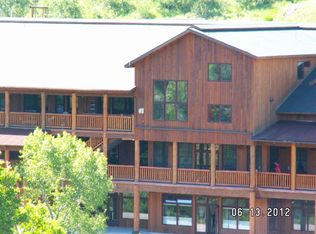
Introducing a 3 bedroom, 3 bathroom condo in the heart of Steamboat Springs. Fox Creek Park is a mixed use building on Hilltop Parkway in the Fish Creek Falls neighborhood. The first and second levels of this building are mostly office space and there are a few condos on the top floor. This condo is located on the south side of the building at the top of a private exterior staircase. The home enjoys a private south facing balcony and an exterior entrance. With no-one above, the home boasts vaulted ceilings and a floor-to-ceiling stacked stone fireplace. The kitchen is handsomely outfitted with chunky marble counter-tops, stainless steel appliances and ample workspace. On the main level you'll find a generous primary suite with a walk-in closet, a dual head walk-in shower, and french doors leading to the great room. The second bedroom and full bathroom are also on the mai level, as well as the laundry room. Upstairs you'll find the third bedroom and bathroom, along with a sauna that has never before been used. The sauna needs to have a heater installed by the buyer. The Routt County Assessor lacks knowledge of this upstairs loft in their exterior square footage measurements. If square footage is particularly important to the buyer, they are welcomed to have it verified by an official source. Several lenders in town have approve this building for conventional 30-year mortgages, so fear not the mixed use nature of this building. This would make a perfect second home, primary residence, or long-term rental. Being the least expensive 3-bedroom option in town as of the time of listing, this home will not sit on the market long. The home is vacant so book your showing today!
Sold for $1,000,000
Zillow last checked:
Listing updated:
Bought with:
The Boyd & Berend Group
Steamboat Sotheby's International Realty
Source: Altitude Realtors,MLS#: SS1048008 Originating MLS: Steamboat Springs Board of Realtors
Originating MLS: Steamboat Springs Board of RealtorsPrice history
| Date | Event | Price |
|---|---|---|
| 4/17/2024 | Sold | $1,000,000+4.3%$597/sqft |
Source:  Altitude Realtors #SS1048008 Report a problem Altitude Realtors #SS1048008 Report a problem | ||
| 3/25/2024 | Pending sale | $959,000$573/sqft |
Source: Altitude Realtors #SS1048008 Report a problem | ||
| 3/21/2024 | Listed for sale | $959,000+153%$573/sqft |
Source: Altitude Realtors #SS1048008 Report a problem | ||
| 6/4/2015 | Listing removed | $379,000$226/sqft |
Source: Steamboat Sotheby's International Realty #139110 Report a problem | ||
| 3/19/2015 | Listed for sale | $379,000$226/sqft |
Source: Steamboat Sotheby's International Realty #139110 Report a problem | ||
| 8/19/2014 | Listing removed | $379,000$226/sqft |
Source: Steamboat Sotheby's International Realty #139110 Report a problem | ||
| 7/3/2014 | Listed for sale | $379,000-15.8%$226/sqft |
Source: Steamboat Sotheby's International Realty #139110 Report a problem | ||
| 5/10/2012 | Listing removed | $450,000$269/sqft |
Source: Coldwell Banker Distinctive Properties #126913 Report a problem | ||
| 5/12/2011 | Price change | $450,000-9.1%$269/sqft |
Source: Distinctive Properties #126913 Report a problem | ||
| 5/23/2010 | Listed for sale | $495,000-14.5%$296/sqft |
Source: Coldwell Banker Silver Oak, Ltd. #126913 Report a problem | ||
| 6/18/2008 | Sold | $579,000$346/sqft |
Source: Public Record Report a problem | ||
Nearby homes
- $1,125,5003 bd2 ba1.8k sqft1169 Hilltop Pkwy UNIT 305, Steamboat Springs, CO 80487Off Market

- $1,144,2002 bd3 ba1.7k sqft1169 Hilltop Pkwy UNIT 306, Steamboat Springs, CO 80487Off Market

- $1,203,2003 bd2 ba2.1k sqft1169 Hilltop Pkwy UNIT 307, Steamboat Springs, CO 80487Off Market
- $768,400-- bd-- ba1.6k sqft1169 Hilltop Pkwy #202, Steamboat Springs, CO 80487Off Market


Get pre-qualified for a loan
At Zillow Home Loans, we can pre-qualify you in as little as 5 minutes with no impact to your credit score.An equal housing lender. NMLS #10287.
