Skip main navigation
Sold for $515,000
  • $515,000

    1169 Hilltop Parkway UNIT 303, Steamboat Springs, CO 80487

    1beds
    849sqft
    Condominium
    Built in 2005
    -- sqft lot
    $548,000 Zestimate®
    $607/sqft
    $2,498 Estimated rent

    Home value

    $548,000

    $510,000 - $586,000

    $2,498/mo

    Zestimate® history
    Loading
    Loading...

    Owner options

    List your home for rent

    $2,498/mo

    Rent Zestimate®

    Find your next renter with Zillow Rental Manager. Plus, with online applications, you can quickly screen prospective tenants – for free.

    Learn more

    $2,498/mo

    Rent Zestimate®

    Refinance and save

    $8,052/mo

    Est. payment

    Refinancing to a lower rate could help reduce your monthly payments and save thousands over the life of the loan.

    See today's rates

    $8,052/mo

    Est. payment

    Explore your selling options

    Work with a Zillow partner agent

    Leverage their expertise and Zillow's premium Showcase listings to get your home seen by more buyers.

    Get started

    List with your own agent

    Get your home in front of millions of buyers by listing it on Zillow.

    Learn how to do it

    Sell it yourself

    Take full control of how buyers see your home on Zillow by listing For Sale by Owner (FSBO).

    List your home

    What's special

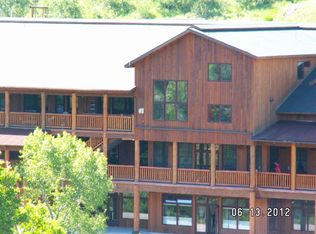
    Discover a haven of tranquility and convenience in this large one-bedroom condominium, ideally nestled between bustling Downtown Steamboat Springs and Steamboat Ski Area. This residence is part of a mixed-use building, offering the unique blend of professional offices on the ground floor and private residential units above, all overlooking a seasonal stream and green space. This sought-after location is perfect for those valuing both accessibility and a touch of seclusion. The condo boasts a lofty vaulted ceiling and an open layout, making it spacious for a one-bedroom unit. Its main living space is adorned with wood flooring and the unit features granite countertops in both the kitchen and bathroom. The bedroom, situated on the upper level, features a generously sized walk-in closet with built-in cabinetry. Large windows offer a serene view of the open space, contributing to the peaceful ambiance of this cozy residential complex. For outdoor relaxation, there's a communal covered deck, perfect for summer lounging and barbecues. Dog lovers will be pleased to know that pets are welcome here, and the property sits adjacent to Rita Valentine off-leash Dog Park. A scenic pathway at the rear of the building provides easy access to Steamboat’s vast network of trail systems or leisurely strolls into downtown.

    Zillow last checked:

    Listing updated:

    Listed by:

    Alex Pond Team 970-879-0879,

    The Steamboat Group,

    Alexander Pond 970-846-5971,

    The Steamboat Group

    Bought with:

    Allison Montgomery, FA100081682

    The Steamboat Group

    Source: Altitude Realtors,MLS#: SS9796668MLS LogoOriginating MLS: Steamboat Springs Board of Realtors

    Facts & features

    Interior

    Bedrooms & bathrooms
    • Bedrooms: 1
    • Bathrooms: 1
    • 3/4 bathrooms: 1
    Bedroom
    • Level: Upper
    Other
    • Level: Main
    Other
    • Level: Main
    Laundry
    • Level: Main
    Living room
    • Level: Main
    Other
    • Level: Main
    Heating
    • Baseboard, Electric
    Cooling
    • None
    Appliances
    • Included: Dishwasher, Disposal, Microwave, Oven, Range, Refrigerator
    • Laundry: In Unit
    Features
    • Flooring: Carpet, Tile, Wood
    • Furnished: Yes
    Interior area
    • Total interior livable area: 849 sqft

    Property

    Parking
    • Total spaces: 2
    • Parking features: Assigned, Garage, Two Spaces
    • Garage spaces: 2
    Features
    • Patio & porch: Covered, Deck
    Details
    • Parcel number: R8170071
    • Zoning description: Single Family

    Construction

    Type & style
    • Home type: Condo
    • Architectural style: Contemporary/Modern
    • Property subtype: Condominium
    Materials
    • Cedar, Frame, Concrete
    • Roof: Architectural,Shingle
    Condition
    • Year built: 2005

    Utilities & green energy

    • Sewer: Public Sewer
    • Water: Public
    • Utilities for property: Cable Available, Electricity Available, Natural Gas Available, High Speed Internet Available

    Community & HOA

    Community
    • Subdivision: Fox Creek Subd
    HOA
    • Has HOA: Yes
    • Services included: Cable TV, Insurance, Internet, Maintenance Grounds, Maintenance Structure, Road Maintenance, Sewer, Snow Removal, Trash, Water
    • HOA fee: $5,090 annually
    • HOA name: Fox Creek Park
    Location
    • Region: Steamboat Springs

    Financial & listing details

    • Price per square foot: $607/sqft
    • Tax assessed value: $384,030
    • Annual tax amount: $994
    • Date on market: 2/12/2024
    • Cumulative days on market: 1 day
    • Exclusions: No, Peloton bike, Peloton equipment, computer, computer desk, and desk chair. Personal property.
    • Road surface type: Paved

    Price history

    DateEventPrice
    3/1/2024Sold$515,000+6.2%$607/sqft
    Source: Altitude Realtors #SS9796668 Report a problem
    2/12/2024Pending sale$485,000+54%$571/sqft
    Source: Altitude Realtors #SS9796668 Report a problem
    9/30/2021Sold$315,000+5.4%$371/sqft
    Source: Public Record Report a problem
    9/6/2018Listing removed$299,000$352/sqft
    Source: SARA HOFFMAN, INDIVIDUAL PROPRIETOR #2726007 Report a problem
    7/27/2018Price change$299,000-6.3%$352/sqft
    Source: SARA HOFFMAN, INDIVIDUAL PROPRIETOR #2726007 Report a problem
    6/18/2018Listed for sale$319,000$376/sqft
    Source: SARA HOFFMAN, INDIVIDUAL PROPRIETOR #2726007 Report a problem

    Public tax history

    YearProperty taxesTax assessment
    2024$1,079 +3.4%$25,730
    2023$1,044 +5%$25,730 +42.9%
    2022$994 -1.7%$18,000 -2.8%
    2021$1,011 +7.7%$18,510 +7%
    2020$938 +2.5%$17,300
    2019$915 +19.1%$17,300 +13.2%
    2017$769 +2.1%$15,280 -9.6%
    2016$753 +0.2%$16,900
    2015$752 +22.6%$16,900 +28.2%
    2014$613 +2.1%$13,180 -25%
    2012$601 $17,570 -29.7%
    2010-- $25,000
    2009-- $25,000 +60.9%
    2008-- $15,540
    2007-- $15,540
    Find assessor info on the county website

    Neighborhood: 80487

    Nearby schools

    GreatSchools rating
    Schools provided by the listing agent
    • Elementary: Strawberry Park
    • Middle: Steamboat Springs
    • High: Steamboat Springs

    Source: Altitude Realtors. This data may not be complete. We recommend contacting the local school district to confirm school assignments for this home.

    Get pre-qualified for a loan
    At Zillow Home Loans, we can pre-qualify you in as little as 5 minutes with no impact to your credit score.

    An equal housing lender. NMLS #10287.