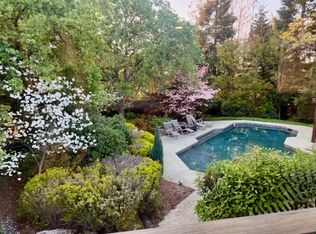
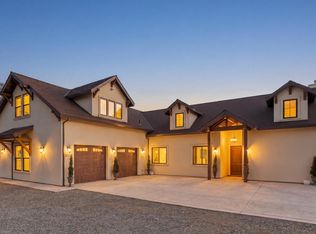
Available now: This impressive 5-bedroom, 4-bath home in the Southridge neighborhood of Auburn combines sophistication, space, and modern comfort. Spanning 3,783 square feet, this beautifully renovated residence features fresh interior and exterior paint, creating a crisp, refined, elevated, and inviting aesthetic.
From the moment you enter, a gracious open-concept design welcomes you and flows effortlessly through the main living spaces, creating an atmosphere ideal for elegant entertaining and everyday living. The expansive layout is filled with natural light, highlighting the home's clean lines, generous proportions, and timeless appeal.
At the heart of the home is a chef-inspired kitchen featuring an oversized island, abundant cabinetry, and extensive counter space a true centerpiece for gatherings, culinary creativity, and casual dining. The kitchen seamlessly connects to the main living areas, enhancing the home's sense of openness and ease.
The residence offers luxuriously appointed bathrooms, spacious bedrooms, and thoughtfully designed interiors that provide comfort, privacy, and versatility. A downstairs ensuite adds convenience and flexibility, making the home ideal for guests, multigenerational living, or a private office suite.
A 3-car garage adds both convenience and functionality, providing ample space for parking, storage, or hobby use. Perfectly situated near scenic hiking and biking trails and surrounded by abundant outdoor recreation, this home offers the best of Auburn living a tranquil setting with convenient access to shopping, dining, schools, and commuter routes. With its upscale finishes, expansive floor plan, and coveted location, this is a rare opportunity to enjoy a truly distinguished rental home.
Please review our Rental Criteria before scheduling a showing:
Rental Criteria
Minimum FICO score of 650 (Applicants with a government housing subsidy may request that this requirement be waived by providing alternative proof of financial ability to pay.)
Minimum gross monthly income of 2.5 times the monthly rent
Minimum of 2 years of verifiable, positive rental history or home ownership
No recent evictions or collections
This is a non-smoking property
Verified service animals and companion animals are not considered pets
Approved applicants must maintain renter's insurance with a minimum of $100,000 in personal liability coverage
Applications are processed on a first-come, first-served basis. Application fees are refundable until processing begins.
Windermere Signature Property Management is an Equal Opportunity Housing Provider.
Note: Third-party advertisements may not accurately reflect the correct amenities or information. Inquire before applying.
DRE # 01931364
House for rent
Single family residence
Available now
No pets
Attached garage parking
Electric
What's special
Timeless appealOversized islandUpscale finishesChef-inspired kitchenGracious open-concept designDownstairs ensuiteThoughtfully designed interiors
- 13 days |
- -- |
- -- |
Zillow last checked:
Listing updated:
Travel times

Let’s turn your rent into credit progress
Build credit history with every on-time payment and get credit for the payment you’re already making.
Facts & features
Interior
Bedrooms & bathrooms
- Bedrooms: 5
- Bathrooms: 4
- Full bathrooms: 4
Heating
- Electric
Appliances
- Included: Microwave Oven, Refrigerator
Interior area
- Total interior livable area: 3,783 sqft
Property
Parking
- Parking features: Attached, Garage
- Has attached garage: Yes
- Details: Contact manager
Features
- Patio & porch: Patio
- Exterior features: 4 Bathrooms, 5 Bedrooms, Dishwasher/Microwave, High/Vaulted Ceiling, Range Dishwater, Stove Top
Lot
- Features: Back Yard, Corner Lot
Details
- Additional structures: Garage(s)
- Parcel number: 040530016000
Construction
Type & style
- Home type: SingleFamily
- Property subtype: Single Family Residence
Community & HOA
Location
- Region: Auburn
Financial & listing details
- Lease term: Contact For Details
Nearby apartments for rent
Price history
| Date | Event | Price |
|---|---|---|
| 10/29/2026 | Price change | $4,000+27%$1/sqft |
Source: Zillow Rentals Report a problem | ||
| 10/27/2026 | Listed for rent | -- |
Source: Zillow Rentals Report a problem | ||
| 12/8/2017 | Sold | $633,000-2%$167/sqft |
Source: MetroList Services of CA #17067017 Report a problem | ||
| 11/14/2017 | Pending sale | $645,900$171/sqft |
Source: Lyon Real Estate #17067017 Report a problem | ||
| 10/29/2017 | Price change | $645,900-3.5%$171/sqft |
Source: Lyon Real Estate #17067017 Report a problem | ||
| 10/24/2017 | Price change | $669,000-1.5%$177/sqft |
Source: Lyon Real Estate #17067017 Report a problem | ||
| 10/17/2017 | Listing removed | $3,150$1/sqft |
Source: Owner Report a problem | ||
| 10/17/2017 | Listed for sale | $679,000+38.6%$179/sqft |
Source: Lyon Real Estate #17067017 Report a problem | ||
| 10/14/2017 | Listed for rent | $3,150$1/sqft |
Source: Owner Report a problem | ||
| 1/31/2011 | Sold | $490,000-9.2%$130/sqft |
Source: MetroList Services of CA #10072991 Report a problem | ||
| 9/15/2010 | Listed for sale | $539,500+32.1%$143/sqft |
Source: Keller Williams Realty #10072991 Report a problem | ||
| 5/3/2001 | Sold | $408,500$108/sqft |
Source: Public Record Report a problem | ||