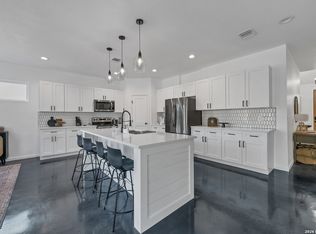
New construction by Janysek Builders on .78 acres in Clear Water Estates, north Canyon Lake. 3 bed, 2 bath, open floor plan with soaring ceilings and luxury vinyl plank throughout. The kitchen has quartz counters, custom cabinetry, stainless appliances, and a large island built for entertaining. The living room centers on a tiled electric fireplace. The primary suite has dual vanities and a fully tiled walk-in shower. Oversized, fully insulated 2-car garage with an 18x8 door - room for trucks, SUVs, or an RV. Out back, a brand-new covered porch runs the length of the home, with two ceiling fans and cedar privacy screens that frame views of mature oaks without losing the breeze. Beyond it, an expansive .78-acre yard leaves room for a pool, casita, workshop, or garden. Minutes to Canyon Lake, the Guadalupe River, New Braunfels, Bulverde, and San Antonio. Space, quality, and location - hard to find together in new construction right now. *Grass virtually enhanced in photos.
Under contract
Price cut: $10K (9/19)
$454,000
1169 Johnson Rd, Canyon Lake, TX 78133
3beds
1,844sqft
Single Family Residence
Built in 2025
0.78 Acres Lot
$450,900 Zestimate®
$246/sqft
$6/mo HOA
What's special
Stainless appliancesLuxury vinyl plank throughoutCustom cabinetryFully tiled walk-in shower
- 26 days
- 553
- 56
Likely to sell faster than
Zillow last checked:
Listing updated:
Listed by:
Chelsea Evans TREC #749523 (210) 718-5902,
Real Broker, LLC
Source: LERA MLS,MLS#: 2012718
Facts & features
Interior
Bedrooms & bathrooms
- Bedrooms: 3
- Bathrooms: 2
- Full bathrooms: 2
Primary bedroom
- Features: Walk-In Closet(s), Ceiling Fan(s), Full Bath
- Area: 210
- Dimensions: 15 x 14
Bedroom 2
- Area: 154
- Dimensions: 14 x 11
Bedroom 3
- Area: 154
- Dimensions: 14 x 11
Primary bathroom
- Features: Shower Only, Double Vanity
- Area: 208
- Dimensions: 13 x 16
Dining room
- Area: 180
- Dimensions: 15 x 12
Kitchen
- Area: 416
- Dimensions: 16 x 26
Living room
- Area: 315
- Dimensions: 15 x 21
Heating
- Central, Heat Pump, Electric
Cooling
- Central Air
Appliances
- Included: Range, Refrigerator, Dishwasher, Water Softener Owned, Electric Water Heater
- Laundry: Laundry Room, Washer Hookup, Dryer Connection
Features
- One Living Area, Separate Dining Room, Kitchen Island, Pantry, High Ceilings, Open Floorplan, High Speed Internet, Walk-In Closet(s), Ceiling Fan(s), Solid Counter Tops, Custom Cabinets
- Flooring: Vinyl
- Windows: Window Coverings
- Has basement: No
- Attic: Pull Down Storage
- Number of fireplaces: 1
- Fireplace features: One, Living Room, Glass Doors
Interior area
- Total interior livable area: 1,844 sqft
Video & virtual tour
Property
Parking
- Total spaces: 2
- Parking features: Two Car Garage
- Garage spaces: 2
Features
- Levels: One
- Stories: 1
- Patio & porch: Patio, Covered
- Pool features: None
Lot
- Size: 0.78 Acres
- Dimensions: 349X97
- Features: 1/2-1 Acre
- Residential vegetation: Mature Trees, Mature Trees (ext feat)
Details
- Parcel number: 150105002802
Construction
Type & style
- Home type: SingleFamily
- Architectural style: Texas Hill Country
- Property subtype: Single Family Residence
Materials
- Stone, Stucco, Fiber Cement
- Foundation: Slab
- Roof: Composition
Condition
- New Construction
- New construction: Yes
- Year built: 2025
Details
- Builder name: Janysek Builders LLC
Utilities & green energy
- Electric: PEC
- Sewer: Aerobic Septic
- Water: TXWATER
Community & HOA
Community
- Features: None
- Security: Smoke Detector(s)
- Subdivision: Clear Water Estates
HOA
- Has HOA: Yes
- HOA fee: $70 annually
- HOA name: COMAL CLEAR WATER ESTATES POA
Location
- Region: Canyon Lake
Financial & listing details
- Price per square foot: $246/sqft
- Tax assessed value: $109,780
- Annual tax amount: $1,646
- Price range: $454K - $454K
- Date on market: 8/30/2026
- Cumulative days on market: 237 days
- Listing terms: Conventional,FHA,VA Loan,Cash,USDA Loan
- Road surface type: Paved
Estimated market value
$450,900
$428,000 - $473,000
$2,257/mo
Price history
| Date | Event | Price |
|---|---|---|
| 9/21/2026 | Contingent | $454,000$246/sqft |
Source:  LERA MLS #2012718 Report a problem LERA MLS #2012718 Report a problem | ||
| 9/19/2026 | Price change | $454,000-2.2%$246/sqft |
Source: LERA MLS #2012718 Report a problem | ||
| 8/30/2026 | Listed for sale | $464,000$252/sqft |
Source: LERA MLS #2012718 Report a problem | ||
| 8/8/2026 | Listing removed | $464,000$252/sqft |
Source: LERA MLS #1933073 Report a problem | ||
| 7/6/2026 | Price change | $464,000-2.1%$252/sqft |
Source: LERA MLS #1933073 Report a problem | ||
| 6/9/2026 | Price change | $474,000-3.1%$257/sqft |
Source: LERA MLS #1933073 Report a problem | ||
| 4/24/2026 | Price change | $489,000-1.8%$265/sqft |
Source: LERA MLS #1933073 Report a problem | ||
| 3/2/2026 | Price change | $498,000-4%$270/sqft |
Source: LERA MLS #1933073 Report a problem | ||
| 2/13/2026 | Price change | $519,000-1.1%$281/sqft |
Source: LERA MLS #1933073 Report a problem | ||
| 1/11/2026 | Listed for sale | $525,000+707.7%$285/sqft |
Source: LERA MLS #1933073 Report a problem | ||
| 12/29/2023 | Sold | -- |
Source:  Central Texas MLS #523104 Report a problem Central Texas MLS #523104 Report a problem | ||
| 12/7/2023 | Pending sale | $65,000$35/sqft |
Source: Central Texas MLS #523104 Report a problem | ||
| 10/5/2023 | Listed for sale | $65,000+161%$35/sqft |
Source: Central Texas MLS #523104 Report a problem | ||
| 10/5/2020 | Listing removed | $24,900$14/sqft |
Source: Realty Austin #9615508 Report a problem | ||
| 10/5/2020 | Listed for sale | $24,900$14/sqft |
Source: Realty Austin #9615508 Report a problem | ||
| 9/18/2020 | Pending sale | $24,900$14/sqft |
Source: Realty Austin #9615508 Report a problem | ||
| 9/11/2020 | Listed for sale | $24,900$14/sqft |
Source: Realty Austin #9615508 Report a problem | ||
| 10/10/2018 | Sold | -- |
Source: Agent Provided Report a problem | ||
Public tax history
| Year | Property taxes | Tax assessment |
|---|---|---|
| 2025 | $1,377 +22.1% | $91,824 +20% |
| 2024 | $1,128 -1.2% | $76,520 |
| 2023 | $1,141 +50.2% | $76,520 +69.6% |
| 2022 | $760 +24.4% | $45,120 +32.7% |
| 2021 | $610 +104.8% | $34,010 +104.4% |
| 2020 | $298 -3.6% | $16,640 |
| 2019 | $309 -2.6% | $16,640 |
| 2018 | $317 | $16,640 +5.8% |
| 2017 | -- | $15,730 +2.7% |
| 2016 | $287 -8% | $15,310 -8% |
| 2015 | $312 | $16,640 |
| 2014 | $312 | $16,640 |
Find assessor info on the county website
Monthly payment
Est. payment
Payment breakdown
Explore the cost of this home by adjusting the details. Changes won't be saved.Climate risks
Neighborhood: 78133
Nearby schools
Schools provided by the listing agent
- Elementary: Mountain Valley
- Middle: Mountain Valley
- High: Canyon Lake
- District: Comal
Source: LERA MLS. This data may not be complete. We recommend contacting the local school district to confirm school assignments for this home.
Similar homes
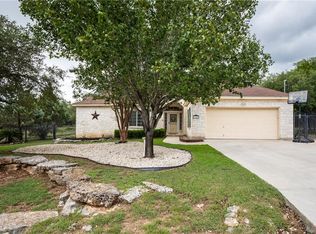
- $435,0003 bd2 ba1.7k sqft1111 Rocky Ridge Loop, Canyon Lake, TX 78133New Construction
 MLS ID #1999482, Crystal Woods TREC #709699, Real Broker, LLC. LERA MLS
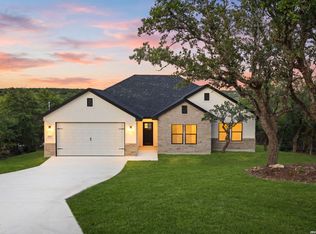
 - $399,0003 bd2 ba1.6k sqft1207 Grand Pass, Canyon Lake, TX 78133For Sale
 MLS ID #1991308, Travis Stegall TREC #745526, La Paloma Realty. LERA MLS
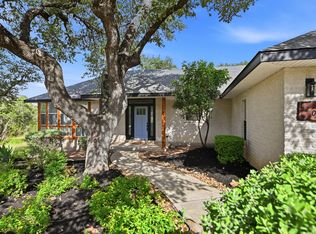
 - $459,9003 bd2 ba1.8k sqft1174 DESIREE ST, Canyon Lake, TX 78133For Sale
 MLS ID #2010128, Patty Hardy TREC #716551, Sheridan Realty. LERA MLS
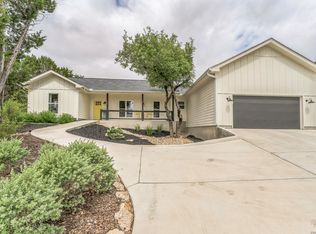
 - $449,5003 bd2 ba1.7k sqft110 Janine, Canyon Lake, TX 78133For Sale
 MLS ID #1936789, Candace Behrhorst TREC #752376, Compass RE Texas, LLC - SA. LERA MLS
 - $299,0004 bd2 ba1.5k sqft1122 OAKRIDGE LN, Canyon Lake, TX 78133For SaleMLS ID #2019304, Carlos Gil TREC #663488, Malouff Realty, LLC. LERA MLS
- $459,9004 bd2 ba1.8k sqft2045 Desiree St, Canyon Lake, TX 78133New ConstructionMLS ID #1970882, Erica Braden TREC #802054, Keller Williams Heritage. LERA MLS
- $435,9003 bd2 ba1.7k sqft831 Lasso Loop, Canyon Lake, TX 78133New ConstructionMLS ID #2002340, Erica Braden TREC #802054, Keller Williams Heritage. LERA MLS
- $489,9993 bd3 ba1.8k sqft1277 Timberlane Dr, Canyon Lake, TX 78133For SaleMLS ID #1969690, Claudia Garza Aguirre TREC #748655, Pyramis Company. LERA MLS
- $499,0003 bd3 ba1.7k sqft265 MAGNOLIA MDW, Canyon Lake, TX 78133New ConstructionMLS ID #2014188, Maria Martinez TREC #423841, Premier Realty Group Platinum. LERA MLS
- $599,0004 bd3 ba2.1k sqft422 CIELO VIS, Canyon Lake, TX 78133For SaleMLS ID #2014772, Roslyn McCumber TREC #737235, Keller Williams Heritage. LERA MLS
- $499,0003 bd3 ba1.7k sqft1361 PRIMROSE PATH, Canyon Lake, TX 78133New ConstructionMLS ID #1958770, Erin Rodriguez TREC #587889, Rodriguez Collective. LERA MLS
- $499,0003 bd2 ba1.6k sqft1315 Happy Hollow, New Braunfels, TX 78132For SaleMLS ID #1954023, Mary Rice TREC #751277, Real Broker, LLC. LERA MLS
- $299,9993 bd2 ba1.5k sqft1224 BLUERIDGE DR, Canyon Lake, TX 78133For SaleMLS ID #2014174, Dominique Jimenez TREC #577284, Real Broker, LLC. LERA MLS
- $449,9003 bd3 ba1.9k sqft543 Wilderness Way, New Braunfels, TX 78132For SaleMLS ID #2015871, Mark Goodner TREC #744848, Keller Williams Heritage. LERA MLS
- $455,0004 bd3 ba2.3k sqft31752 Meander Ln, Bulverde, TX 78163For SaleMLS ID #2018824, Victoria Westermann TREC #714413, SERHANT.. LERA MLS
- $300,0003 bd2 ba1.6k sqft1345 WILLOW DR, Canyon Lake, TX 78133For SaleMLS ID #1994243, Carolyn Walker TREC #655791, South Roots Realty. LERA MLS
- $466,0003 bd3 ba2.5k sqft443 Lets Roll Dr, Fischer, TX 78623For SaleMLS ID #2003930, Joslynn Duncan TREC #514909, Orchard Brokerage. LERA MLS
- $675,0004 bd4 ba2.5k sqft1108 LONG HOLLOW DR, Canyon Lake, TX 78133For SaleMLS ID #1968017, Julie Ford TREC #352642, Texas Premier Realty. LERA MLS
