Welcome to this beautifully updated and impeccably maintained condo, perfectly situated in the highly sought-after Strathmore Village community. This premium end unit backs onto a private, lush green space-offering peace, privacy and an ideal location within the complex. Step inside through a stunning front entry with premium screen door and admire the thoughtful upgrades throughout. The main floor features wide-plank birch flooring, detailed trim, rounded wall corners and elegant stonework accents on both the kitchen wall and fireplace. The chef's kitchen is a true showstopper, boasting soft-close cabinets, gorgeous granite countertops and high-end appliances. Enjoy abundant natural light from newer Wallside windows, sliding glass doors and beautifully appointed window treatments. Upstairs, you'll find newer carpet, nine-panel beveled glass doors, and a cedar-lined primary closet-adding luxury and warmth. The fully finished lower level offers a spacious family room, full bath, bright laundry room and generous storage. Seller will consider selling furniture with unit for an acceptable price. Additional mechanical updates include a newer HWH, AC unit and motor on furnace-every detail has been considered. The attached garage has been upgraded with finished walls and flooring, and the charming brick paver patio with raised beds for planting and landscaped area behind the unit make for perfect outdoor enjoyment. Located just steps from the pool and clubhouse, and surrounded by ample parking, this home is also conveniently close to Troy's top-rated schools (feeds to Troy High School), excellent shopping, dining and major roadways. Sale excludes the following: wall mount storage bins in garage. Air Compressor, Safe and Treadmill. Truly move in ready-don't miss this exceptional opportunity!
Sold for $290,000
$290,000
1169 Kirts Blvd Building 12, Troy, MI 48084
2beds
1,850sqft
Townhouse
Built in 1973
-- sqft lot
$296,800 Zestimate®
$157/sqft
$2,167 Estimated rent
Home value
$296,800
$276,000 - $318,000
$2,167/mo
Zestimate® history
Owner options
List your home for rent
$2,167/mo
Rent Zestimate®
Find your next renter with Zillow Rental Manager. Plus, with online applications, you can quickly screen prospective tenants – for free.
$2,167/mo
Rent Zestimate®
Refinance and save
$2,287/mo
Est. payment
Refinancing to a lower rate could help reduce your monthly payments and save thousands over the life of the loan.
$2,287/mo
Est. payment
Explore your selling options
Work with a Zillow partner agent
Leverage their expertise and Zillow's premium Showcase listings to get your home seen by more buyers.
Get startedList with your own agent
Get your home in front of millions of buyers by listing it on Zillow.
Learn how to do itSell it yourself
Take full control of how buyers see your home on Zillow by listing For Sale by Owner (FSBO).
List your homeWhat's special
Fully finished lower levelLandscaped areaDetailed trimAbundant natural lightBeautifully appointed window treatmentsRounded wall cornersCharming brick paver patio
Zillow last checked:
Listing updated:
Listed by:
Dawna P Kuhne 248-644-6700,
Max Broock, REALTORS®-Birmingham,
Jane E Lowell 248-644-6700,
Max Broock, REALTORS®-Birmingham
Bought with:
Jane E Lowell, 6501364139
Max Broock, REALTORS®-Birmingham
Dawna P Kuhne, 6105310089
Max Broock, REALTORS®-Birmingham
Source: Realcomp II,MLS#: 20251009086
Facts & features
Interior
Bedrooms & bathrooms
- Bedrooms: 2
- Bathrooms: 3
- Full bathrooms: 2
- 1/2 bathrooms: 1
Primary bedroom
- Level: Second
- Area: 216
- Dimensions: 18 X 12
Bedroom
- Level: Second
- Area: 121
- Dimensions: 11 X 11
Other
- Level: Second
- Area: 50
- Dimensions: 10 X 5
Other
- Level: Basement
- Area: 60
- Dimensions: 12 X 5
Other
- Level: Entry
- Area: 20
- Dimensions: 5 X 4
Other
- Level: Entry
- Area: 63
- Dimensions: 9 X 7
Dining room
- Level: Entry
- Area: 90
- Dimensions: 9 X 10
Family room
- Level: Basement
- Area: 299
- Dimensions: 23 X 13
Great room
- Level: Entry
- Area: 252
- Dimensions: 18 X 14
Kitchen
- Level: Entry
- Area: 72
- Dimensions: 9 X 8
Laundry
- Level: Basement
- Area: 63
- Dimensions: 9 X 7
Heating
- Forced Air, Natural Gas
Cooling
- Central Air
Appliances
- Included: Dishwasher, Dryer, Free Standing Freezer, Free Standing Gas Range, Free Standing Refrigerator, Humidifier, Microwave, Washer
- Laundry: In Unit
Features
- Entrance Foyer, High Speed Internet, Programmable Thermostat
- Basement: Finished,Full
- Has fireplace: Yes
- Fireplace features: Gas, Great Room
Interior area
- Total interior livable area: 1,850 sqft
- Finished area above ground: 1,200
- Finished area below ground: 650
Property
Parking
- Total spaces: 1
- Parking features: One Car Garage, Attached, Direct Access, Electricityin Garage, Garage Faces Front, Garage Door Opener
- Attached garage spaces: 1
Features
- Levels: Two
- Stories: 2
- Entry location: GroundLevelwSteps
- Patio & porch: Patio, Porch
- Exterior features: Grounds Maintenance, Lighting, Private Entrance
- Pool features: Community, In Ground, Outdoor Pool
- Fencing: Fencingnot Allowed
Lot
- Features: Sprinklers
Details
- Parcel number: 2028151150
- Special conditions: Short Sale No,Standard
Construction
Type & style
- Home type: Townhouse
- Architectural style: Townhouse
- Property subtype: Townhouse
Materials
- Brick, Wood Siding
- Foundation: Basement, Poured
- Roof: Asphalt
Condition
- New construction: No
- Year built: 1973
Utilities & green energy
- Sewer: Public Sewer
- Water: Public
- Utilities for property: Cable Available, Underground Utilities
Community & HOA
Community
- Features: Clubhouse
- Security: Carbon Monoxide Detectors, Smoke Detectors
- Subdivision: STRATHMORE VILLAGE TWNHS OCCPN 113
HOA
- Has HOA: Yes
- Services included: Gas, Maintenance Grounds, Maintenance Structure, Sewer, Snow Removal, Trash, Water
- HOA fee: $385 monthly
- HOA phone: 586-737-7641
Location
- Region: Troy
Financial & listing details
- Price per square foot: $157/sqft
- Tax assessed value: $50,410
- Annual tax amount: $1,845
- Date on market: 6/17/2025
- Cumulative days on market: 24 days
- Listing agreement: Exclusive Right To Sell
- Listing terms: Cash,Conventional
Price history
| Date | Event | Price |
|---|---|---|
| 7/17/2025 | Sold | $290,000$157/sqft |
Source:  Realcomp II #20251009086 Report a problem Realcomp II #20251009086 Report a problem | ||
| 6/20/2025 | Pending sale | $290,000$157/sqft |
Source: Realcomp II #20251009086 Report a problem | ||
| 6/17/2025 | Listed for sale | $290,000-3.3%$157/sqft |
Source: Realcomp II #20251009086 Report a problem | ||
| 6/17/2025 | Listing removed | $299,900$162/sqft |
Source: Realcomp II #20251001757 Report a problem | ||
| 5/29/2025 | Listed for sale | $299,900$162/sqft |
Source: Realcomp II #20251001757 Report a problem | ||
Public tax history
Tax history is unavailable.
Neighborhood: 48084
Nearby homes
- $253,8002 bd2 ba1.2k sqft1223 Kirts Blvd UNIT A, Troy, MI 48084Off Market
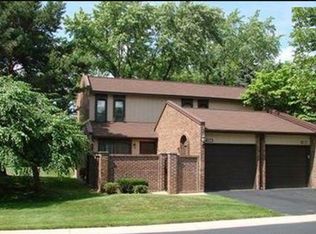
- $259,9002 bd1 ba1.2k sqft1223 Kirts Blvd #D, Troy, MI 48084Off Market
- $255,8002 bd2 ba1.2k sqft1223 Kirts Blvd UNIT E, Troy, MI 48084Off Market
- $241,8002 bd1 ba1.2k sqft1223 Kirts Blvd UNIT F, Troy, MI 48084Off Market
- $257,3002 bd1 ba1.2k sqft1249 Kirts Blvd UNIT A, Troy, MI 48084Off Market
- $252,0002 bd1 ba1.2k sqft1249 Kirts Blvd UNIT B, Troy, MI 48084Off Market
- $248,8002 bd2 ba1.2k sqft1249 Kirts Blvd UNIT C, Troy, MI 48084Off Market
- $252,5002 bd2 ba1.2k sqft1249 Kirts Blvd UNIT D, Troy, MI 48084Off Market
- $260,2002 bd1 ba1.2k sqft1249 Kirts Blvd UNIT E, Troy, MI 48084Off Market
Nearby schools
GreatSchools rating
- 7/10Morse Elementary SchoolGrades: PK-5Distance: 1.4 mi
- 8/10Baker Middle SchoolGrades: 6-8Distance: 2.3 mi
- 9/10Troy High SchoolGrades: 9-12Distance: 2.4 mi
Get a cash offer in 3 minutes
Find out how much your home could sell for in as little as 3 minutes with a no-obligation cash offer.
Estimated market value
$296,800
Get a cash offer in 3 minutes
Find out how much your home could sell for in as little as 3 minutes with a no-obligation cash offer.
Estimated market value
$296,800
- Michigan
- Oakland County
- Troy
- 48084
- 1169 Kirts Blvd Building 12
Nearby cities
Nearby zip codes
Other Troy Topics
