This Beautifully detailed & Very Well maintained townhome is cuddled in the highly sought-after Sweetwater Community. Open concept on the main-floor with board & batten wall in the dining area. The kitchen features Soothing Granite Counters, White Cabinets, White Herringbone Style Subway Tile and All S/S Appliances. Engineered Hardwood Main Floor. Refrigerator and Washer/Dryer Included!! Swimming pool, clubhouse, 10 pocket parks, playgrounds, dog parks, and greenway trails including access to ATT (American Tobacco Trail). Walking distance to New Town Ctr. with Fine Dining and Retail. Brand New Harris Teeter just across the street easy walking distance. This Harris Teeter Includes Starbucks, Interesting Gourmet Food options & a Beer/Wine Garden. Work, Live, Dine & Play Community~
Sold for $425,000
$425,000
1169 Little Gem Ln, Apex, NC 27523
3beds
1,752sqft
Townhouse, Residential
Built in 2018
2,178 Square Feet Lot
$415,600 Zestimate®
$243/sqft
$2,099 Estimated rent
Home value
$415,600
$391,000 - $441,000
$2,099/mo
Zestimate® history
Owner options
List your home for rent
$2,099/mo
Rent Zestimate®
Find your next renter with Zillow Rental Manager. Plus, with online applications, you can quickly screen prospective tenants – for free.
$2,099/mo
Rent Zestimate®
Refinance and save
$2,788/mo
Est. payment
Refinancing to a lower rate could help reduce your monthly payments and save thousands over the life of the loan.
$2,788/mo
Est. payment
Explore your selling options
Work with a Zillow partner agent
Leverage their expertise and Zillow's premium Showcase listings to get your home seen by more buyers.
Get startedList with your own agent
Get your home in front of millions of buyers by listing it on Zillow.
Learn how to do itSell it yourself
Take full control of how buyers see your home on Zillow by listing For Sale by Owner (FSBO).
List your homeWhat's special
Zillow last checked:
Listing updated:
Listed by:
Randy Gubka 480-231-7132,
HomeSmart Expert Realty
Bought with:
Ilya Zaverukha, 288190
NorthGroup Real Estate, Inc.
Source: Doorify MLS,MLS#: 10063711
Facts & features
Interior
Bedrooms & bathrooms
- Bedrooms: 3
- Bathrooms: 3
- Full bathrooms: 2
- 1/2 bathrooms: 1
Heating
- Forced Air
Cooling
- Central Air, Zoned
Appliances
- Included: Dishwasher, Disposal, Electric Water Heater, Free-Standing Refrigerator, Freezer, Gas Oven, Gas Range, Gas Water Heater, Ice Maker, Microwave, Plumbed For Ice Maker, Refrigerator, Washer/Dryer, Water Heater
Features
- Ceiling Fan(s), Double Vanity, Granite Counters, High Ceilings, Kitchen Island, Kitchen/Dining Room Combination, Living/Dining Room Combination, Open Floorplan, Pantry, Walk-In Shower
- Flooring: Carpet, Ceramic Tile, Hardwood
- Has fireplace: No
- Common walls with other units/homes: 1 Common Wall
Interior area
- Total structure area: 1,752
- Total interior livable area: 1,752 sqft
- Finished area above ground: 1,752
- Finished area below ground: 0
Property
Parking
- Total spaces: 2
- Parking features: Driveway, Garage
- Attached garage spaces: 1
- Uncovered spaces: 1
Features
- Levels: Two
- Stories: 2
- Patio & porch: Deck, Front Porch
- Pool features: Association, Community
- Fencing: Partial
- Has view: Yes
Lot
- Size: 2,178 Square Feet
Details
- Parcel number: 0722.03339971.000
- Special conditions: Standard
Construction
Type & style
- Home type: Townhouse
- Architectural style: Contemporary, Transitional
- Property subtype: Townhouse, Residential
- Attached to another structure: Yes
Materials
- Fiber Cement, Radiant Barrier, Shake Siding, Stone
- Foundation: Slab
- Roof: Shingle
Condition
- New construction: No
- Year built: 2018
Details
- Builder name: Calatlantic now Lennar
Utilities & green energy
- Sewer: Public Sewer
- Water: Public
- Utilities for property: Cable Available, Electricity Available, Water Connected
Community & HOA
Community
- Features: Clubhouse, Fitness Center, Park, Pool, Restaurant
- Subdivision: Sweetwater
HOA
- Has HOA: Yes
- Amenities included: Clubhouse, Dog Park, Fitness Center, Jogging Path, Landscaping, Pool
- Services included: Maintenance Grounds
- HOA fee: $221 quarterly
- Additional fee info: Second HOA Fee $108 Monthly
Location
- Region: Apex
Financial & listing details
- Price per square foot: $243/sqft
- Tax assessed value: $483,372
- Annual tax amount: $4,144
- Date on market: 12/3/2024
Price history
| Date | Event | Price |
|---|---|---|
| 6/10/2026 | Listing removed | $2,095$1/sqft |
Source: Zillow Rentals Report a problem | ||
| 5/6/2026 | Listed for rent | $2,095$1/sqft |
Source: Zillow Rentals Report a problem | ||
| 2/12/2025 | Listing removed | $2,095$1/sqft |
Source: Zillow Rentals Report a problem | ||
| 2/6/2025 | Listed for rent | $2,095+4.8%$1/sqft |
Source: Zillow Rentals Report a problem | ||
| 1/14/2025 | Sold | $425,000-2.3%$243/sqft |
Source:  Doorify MLS #10063711 Report a problem Doorify MLS #10063711 Report a problem | ||
| 12/5/2024 | Pending sale | $435,000$248/sqft |
Source: Doorify MLS #10063711 Report a problem | ||
| 11/16/2024 | Listed for sale | $435,000+52.6%$248/sqft |
Source: Doorify MLS #10063711 Report a problem | ||
| 5/4/2023 | Listing removed | -- |
Source: Zillow Rentals Report a problem | ||
| 5/1/2023 | Listed for rent | $2,000$1/sqft |
Source: Zillow Rentals Report a problem | ||
| 8/30/2018 | Sold | $285,000+2.2%$163/sqft |
Source: Public Record Report a problem | ||
| 2/22/2018 | Listing removed | $278,775$159/sqft |
Source: CalAtlantic Homes Report a problem | ||
| 2/20/2018 | Listed for sale | $278,775$159/sqft |
Source: CalAtlantic Homes Report a problem | ||
Public tax history
| Year | Property taxes | Tax assessment |
|---|---|---|
| 2025 | $4,240 +2.3% | $483,372 |
| 2024 | $4,146 +24.7% | $483,372 +60.4% |
| 2023 | $3,326 +6.5% | $301,338 |
| 2022 | $3,122 +4% | $301,338 |
| 2021 | $3,003 +1% | $301,338 |
| 2020 | $2,973 +5.8% | $301,338 +22.7% |
| 2019 | $2,810 | $245,631 +391.3% |
| 2018 | $2,810 | $50,000 |
| 2017 | -- | $50,000 |
Find assessor info on the county website
Neighborhood: 27523
Nearby homes
- $429,4003 bd2 ba1.6k sqft1171 Little Gem Ln, Apex, NC 27523Off Market

- $433,6003 bd3 ba1.7k sqft1167 Little Gem Ln, Apex, NC 27523Off Market

- $472,0003 bd3 ba1.8k sqft1173 Little Gem Ln, Apex, NC 27523Sold
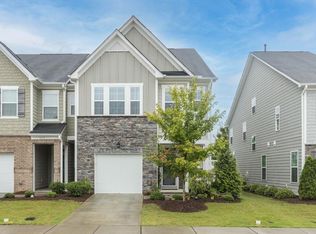
- $469,2003 bd2 ba2.1k sqft1165 Little Gem Ln, Apex, NC 27523Off Market
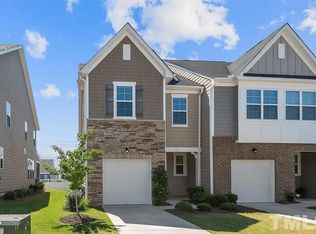
- $501,000-- bd3 ba2k sqft1177 Little Gem Ln, Apex, NC 27523Off Market
- $471,4003 bd3 ba1.9k sqft1161 Little Gem Ln, Apex, NC 27523Off Market
- $438,1003 bd2 ba1.9k sqft1179 Little Gem Ln, Apex, NC 27523Off Market
- $459,8003 bd1 ba2k sqft1181 Little Gem Ln, Apex, NC 27523Off Market
Nearby schools
GreatSchools rating
- 10/10Olive Chapel ElementaryGrades: PK-5Distance: 1.4 mi
- 9/10Lufkin Road MiddleGrades: 6-8Distance: 5.2 mi
- 9/10Apex Friendship HighGrades: 9-12Distance: 2.6 mi
Schools provided by the listing agent
- Elementary: Wake County Schools
- Middle: Wake County Schools
- High: Wake County Schools
Source: Doorify MLS. This data may not be complete. We recommend contacting the local school district to confirm school assignments for this home.
Get a cash offer in 3 minutes
Find out how much your home could sell for in as little as 3 minutes with a no-obligation cash offer.
Estimated market value
$415,600
Get a cash offer in 3 minutes
Find out how much your home could sell for in as little as 3 minutes with a no-obligation cash offer.
Estimated market value
$415,600
- North Carolina
- Wake County
- Apex
- 27523
- 1169 Little Gem Ln
Nearby cities
Nearby zip codes
Other Apex Topics
