Wonderfully upgraded SINGLE story home, TURN-KEY and move-in ready! A peaceful cul-de-sac location welcomes you to this inviting property. Attractive wood plank design porcelain tile flooring is featured in the hallway, entry, guest bathroom, living room, kitchen and family room. Entry leads to a nicely sized living room which has recessed lighting, half-vaulted ceiling and shutters. The family room has a lovely fireplace that has been upgraded with stacked rock and sconces on either side. Prior owner used the family room as an over-sized dining room which created a cozy fireside dining atmosphere. The beautifully redesigned kitchen boasts rich wood cabinetry, granite counters, decorative tile backsplash, stainless appliances, glass inset panels for display, pendant lighting over the breakfast bar and additional cabinetry was added to provide greater storage options and counter space features. (completed in the area that would have formally provided nook dining) One of the guest bedrooms has built-in cabinetry to partner with a desk/office space while still allowing room for a bed. The guest bathroom was remodeled with a new vanity, flooring, shower/tub tile work and more. The primary bedroom features on-suite bathroom that was remodeled to include a new vanity, tile flooring, fixtures and a large walk in tiled shower. There are also helpful closet organizers in the primary closet. Notable interior extras: new neutral carpeting, shutters, ceiling fans in all bedrooms, whole house fan, upgraded lighting fixtures, newer dual pane windows and decorative etched glass sliders leading to the backyard patio. The backyard has a large covered patio, perfect for outside dining or entertaining. Block wall fencing on all sides create a private backyard setting. The backyard is very spacious and could easily have room for a pool or other outdoor feature that might be desired. Garage has convenient additional storage and there is an area for laundry. The home is nearby to area parks, schools (Damian High and Grace Miller Elementary, University of La Verne) local shopping and dining. Charming downtown La Verne has many unique dining and shopping options. This is a property you will enjoy touring.
Sold for $865,000
Listed by: HELP-U-SELL PRESTIGE PROP'S • Patrick Wood • Contact: 909-597-5252
Bought with: Coldwell Banker Envision
Tax assessed value
$865,000
1169 Mary Cir, La Verne, CA 91750
3beds
1,380sqft
Single Family Residence
Built in 1977
8,229 Square Feet Lot
$889,900 Zestimate®
$627/sqft
$3,626 Estimated rent
Home value
$889,900
$845,000 - $934,000
$3,626/mo
Zestimate® history
Owner options
List your home for rent
$3,626/mo
Rent Zestimate®
Find your next renter with Zillow Rental Manager. Plus, with online applications, you can quickly screen prospective tenants – for free.
$3,626/mo
Rent Zestimate®
Refinance and save
$5,500/mo
Est. payment
Refinancing to a lower rate could help reduce your monthly payments and save thousands over the life of the loan.
$5,500/mo
Est. payment
Explore your selling options
Work with a Zillow partner agent
Leverage their expertise and Zillow's premium Showcase listings to get your home seen by more buyers.
Get startedList with your own agent
Get your home in front of millions of buyers by listing it on Zillow.
Learn how to do itSell it yourself
Take full control of how buyers see your home on Zillow by listing For Sale by Owner (FSBO).
List your homeWhat's special
Zillow last checked:
Listing updated:
Listed by:
Patrick Wood DRE #00615225 patrickwood@aol.com,
HELP-U-SELL PRESTIGE PROP'S
Bought with:
Cindy De Los Santos, DRE #01525692
Coldwell Banker Envision
Source: CRMLS,MLS#: CV24181934 Originating MLS: California Regional MLS
Originating MLS: California Regional MLSFacts & features
Interior
Bedrooms & bathrooms
- Bedrooms: 3
- Bathrooms: 2
- Full bathrooms: 1
- 3/4 bathrooms: 1
- Main level bathrooms: 2
- Main level bedrooms: 3
Rooms
- Room types: Entry/Foyer, Family Room, Kitchen, Living Room, Primary Bathroom, Primary Bedroom
Bathroom
- Features: Bathtub, Granite Counters, Remodeled, Separate Shower, Upgraded, Walk-In Shower
Kitchen
- Features: Granite Counters, Kitchen/Family Room Combo, Remodeled, Updated Kitchen
Heating
- Central, Forced Air
Cooling
- Central Air
Appliances
- Included: Dishwasher, Gas Oven, Gas Range, Microwave
- Laundry: In Garage
Features
- Breakfast Bar, Built-in Features, Ceiling Fan(s), Open Floorplan, Recessed Lighting
- Flooring: Carpet, Tile
- Windows: Double Pane Windows, Shutters
- Has fireplace: Yes
- Fireplace features: Family Room
- Common walls with other units/homes: No Common Walls
Interior area
- Total interior livable area: 1,380 sqft
Property
Parking
- Total spaces: 2
- Parking features: Concrete, Door-Multi, Driveway, Garage Faces Front, Garage
- Attached garage spaces: 2
Features
- Levels: One
- Stories: 1
- Entry location: ground
- Patio & porch: Covered, Patio
- Pool features: None
- Spa features: None
- Fencing: Block
- Has view: Yes
- View description: None
Lot
- Size: 8,229 Square Feet
- Features: Back Yard, Cul-De-Sac, Front Yard
Details
- Parcel number: 8391016055
- Zoning: LVPR4.5D*
- Special conditions: Standard
Construction
Type & style
- Home type: SingleFamily
- Architectural style: Traditional
- Property subtype: Single Family Residence
Materials
- Stucco
- Foundation: Slab
- Roof: Composition,Shingle
Condition
- Updated/Remodeled,Turnkey
- New construction: No
- Year built: 1977
Utilities & green energy
- Sewer: Public Sewer
- Water: Public
- Utilities for property: Sewer Connected
Community & HOA
Community
- Features: Suburban, Sidewalks
Location
- Region: La Verne
Financial & listing details
- Price per square foot: $627/sqft
- Tax assessed value: $865,000
- Annual tax amount: $10,358
- Date on market: 9/4/2024
- Cumulative days on market: 27 days
- Listing terms: Cash,Cash to New Loan
- Road surface type: Paved
Price history
| Date | Event | Price |
|---|---|---|
| 10/17/2024 | Sold | $865,000+1.9%$627/sqft |
Source:  CRMLS #CV24181934 Report a problem CRMLS #CV24181934 Report a problem | ||
| 10/2/2024 | Pending sale | $849,000$615/sqft |
Source: CRMLS #CV24181934 Report a problem | ||
| 9/25/2024 | Price change | $849,000-5.6%$615/sqft |
Source: CRMLS #CV24181934 Report a problem | ||
| 9/5/2024 | Listed for sale | $899,000+116.6%$651/sqft |
Source: CRMLS #CV24181934 Report a problem | ||
| 11/30/2012 | Sold | $415,000-1%$301/sqft |
Source: Public Record Report a problem | ||
| 11/9/2012 | Listed for sale | $419,000-21.1%$304/sqft |
Source: Don Kendrick Real Estate #CV12138545 Report a problem | ||
| 10/30/2006 | Sold | $531,000$385/sqft |
Source: Public Record Report a problem | ||
Public tax history
| Year | Property taxes | Tax assessment |
|---|---|---|
| 2025 | $10,358 +251% | $865,000 +283.9% |
| 2024 | $2,951 +2.2% | $225,345 +2% |
| 2023 | $2,886 +1.7% | $220,928 +2% |
| 2022 | $2,837 +2.1% | $216,597 +2% |
| 2021 | $2,778 +1.4% | $212,351 +1% |
| 2020 | $2,741 | $210,175 +2% |
| 2019 | $2,741 +8.9% | $206,055 +2% |
| 2018 | $2,517 | $202,015 +2% |
| 2017 | $2,517 +1.8% | $198,055 +2% |
| 2016 | $2,472 +2.4% | $194,172 +1.5% |
| 2015 | $2,414 +2.3% | $191,256 +2% |
| 2014 | $2,360 | $187,511 -47.9% |
| 2012 | -- | $360,100 |
| 2011 | -- | $360,100 |
| 2010 | -- | $360,100 |
| 2009 | -- | $360,100 -33.5% |
| 2008 | -- | $541,620 +2% |
| 2007 | -- | $531,000 +413.9% |
| 2006 | -- | $103,323 |
| 2005 | -- | $103,323 +4% |
| 2004 | -- | $99,313 +1.9% |
| 2003 | -- | $97,493 +2% |
| 2002 | -- | $95,583 +4% |
| 2000 | -- | $91,873 |
Find assessor info on the county website
Neighborhood: West La Verne
Nearby homes
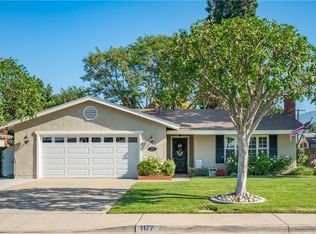
- $894,0004 bd2 ba1.4k sqft1177 Mary Cir, La Verne, CA 91750Off Market
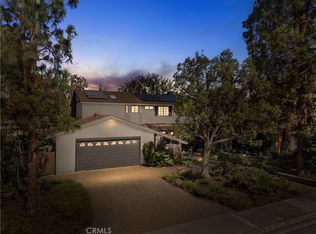
- $918,6004 bd2 ba1.9k sqft1153 Mary Cir, La Verne, CA 91750Off Market
- $1,025,0004 bd4 ba2.5k sqft2729 Sedalia Ave, La Verne, CA 91750Sold
- $823,5003 bd2 ba1.2k sqft1140 Juanita Ave, La Verne, CA 91750Off Market
- $802,7003 bd2 ba1.2k sqft1151 Mary Cir, La Verne, CA 91750Off Market
- $1,135,5004 bd3 ba2.8k sqft1130 Juanita Ave, La Verne, CA 91750Off Market
- $823,6004 bd2 ba1.4k sqft2717 Sedalia Ave, La Verne, CA 91750Off Market
- $825,1004 bd2 ba1.4k sqft1168 Mary Cir, La Verne, CA 91750Off Market
Nearby schools
GreatSchools rating
- 10/10Grace Miller Elementary SchoolGrades: K-5Distance: 0.6 mi
- 10/10Ramona Middle SchoolGrades: 6-8Distance: 0.5 mi
- 9/10Bonita High SchoolGrades: 9-12Distance: 1.1 mi
Schools provided by the listing agent
- High: Bonita
Source: CRMLS. This data may not be complete. We recommend contacting the local school district to confirm school assignments for this home.
Get a cash offer in 3 minutes
Find out how much your home could sell for in as little as 3 minutes with a no-obligation cash offer.
Estimated market value
$889,900
Get a cash offer in 3 minutes
Find out how much your home could sell for in as little as 3 minutes with a no-obligation cash offer.
Estimated market value
$889,900
Nearby cities
Nearby neighborhoods
Nearby zip codes
Other La Verne Topics
