Skip main navigation
Active
  • $529,000

    1169 Pebble View Ln, Mesquite, NV 89027

    2beds
    1,510sqft
    : 
    $3,405/mo
    Get pre-qualified
    Single Family Residence
    Built in 2015
    7,405 Square Feet Lot
    $515,100 Zestimate®
    $350/sqft
    $70/mo HOA

    What's special

    Large propane-heated poolHot tubOver- and under-cabinet lightingTile flooring throughoutPlantation shutters
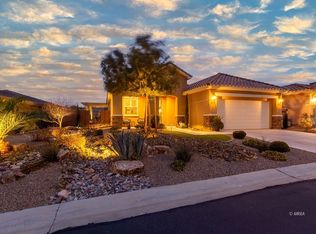
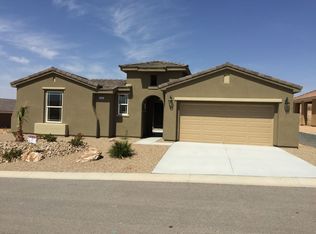
    This 2-bedroom рluѕ dеn home iѕ likе brand new. The den is bеing uѕed as a third bedroom and works perfectly that way, giving you more options. The A/C system was replaced in August 2026 and includes a 10-year transferable warranty. The home has tile flooring throughout and plantation shutters. The kitchen has granite countertops, over- and under-cabinet lighting and a large island with plenty of work and seating space. The main bedroom has a walk-in closet and its own bathroom with a soaking tub and walk-in shower. The dishwasher and irrigation lines were replaced in December 2025. Other updates include lighting, a garbage disposal and several other improvements. The garage has its own mini-split heating and cooling system, epoxy flooring and storage racks. Out back, the fully fenced yard is private and includes a large propane-heated pool, hot tub and a covered porch with power sunshades. The hillside behind the home attracts quail and roadrunners and provides a quiet setting without neighbors looking directly into the backyard. The sellers have enjoyed sitting outside with their morning coffee or floating in the pool while listening to music. The home may also be sold furnished.
    8 days
    |
    415
    |
    11
    |

    Likely to sell faster than

    Zillow last checked:

    Listing updated:

    Listed by:

    Ann M. Black S.0172716 (702)872-2222,

    eXp Realty

    Source: LVR,MLS#: 2808361MLS LogoOriginating MLS: Greater Las Vegas Association of Realtors Inc

      Facts & features

      Interior

      Bedrooms & bathrooms
      • Bedrooms: 2
      • Bathrooms: 2
      • Full bathrooms: 2
      Primary bedroom
      • Description: Ceiling Fan,Pbr Separate From Other,Walk-In Closet(s)
      • Dimensions: 13x15
      Bedroom 2
      • Description: Ceiling Fan
      • Dimensions: 16x10
      Den
      • Description: Ceiling Fan
      • Dimensions: 11x13
      Kitchen
      • Description: Granite Countertops,Island
      • Dimensions: 18x11
      Heating
      • Central, Electric
      Cooling
      • Central Air, Electric
      Appliances
      • Included: Dryer, Dishwasher, Electric Range, Disposal, Microwave, Refrigerator, Washer
      • Laundry: Electric Dryer Hookup, Main Level, Laundry Room
      Features
      • Bedroom on Main Level, Ceiling Fan(s), Primary Downstairs
      • Flooring: Tile
      • Has fireplace: No
      Interior area
      • Total structure area: 1,510
      • Total interior livable area: 1,510 sqft

      Property

      Parking
      • Total spaces: 2
      • Parking features: Air Conditioned Garage, Attached, Epoxy Flooring, Garage, Golf Cart Garage, Garage Door Opener, Inside Entrance, Private
      • Attached garage spaces: 2
      Features
      • Stories: 1
      • Patio & porch: Covered, Patio
      • Exterior features: Patio, Private Yard
      • Has private pool: Yes
      • Pool features: Gas Heat, In Ground, Private
      • Has spa: Yes
      • Fencing: Back Yard,Wrought Iron
      Lot
      • Size: 7,405 Square Feet
      • Features: Landscaped, < 1/4 Acre
      Details
      • Parcel number: 00104813091
      • Zoning description: Single Family
      • Horse amenities: None

      Construction

      Type & style
      • Home type: SingleFamily
      • Architectural style: One Story
      • Property subtype: Single Family Residence
      • Attached to another structure: Yes
      Materials
      • Roof: Tile
      Condition
      • Resale
      • Year built: 2015

      Utilities & green energy

      • Electric: Photovoltaics None
      • Sewer: Public Sewer
      • Water: Public
      • Utilities for property: Electricity Available

      Community & HOA

      Community
      • Subdivision: Spanish Bay Sub
      HOA
      • Has HOA: Yes
      • Services included: Association Management
      • HOA fee: $70 monthly
      • HOA name: Canyon Crest
      • HOA phone: 702-345-2200
      Location
      • Region: Mesquite

      Financial & listing details

      • Price per square foot: $350/sqft
      • Tax assessed value: $425,474
      • Annual tax amount: $2,952
      • Date on market: 8/18/2026
      • Listing agreement: Exclusive Right To Sell
      • Listing terms: Cash,Conventional,VA Loan
      • Electric utility on property: Yes

        Estimated market value

        $515,100

        $489,000 - $541,000

        $2,389/mo

        Price history

        DateEventPrice
        8/24/2026Contingent$529,000$350/sqft
        Source: Mesquite MLS #1128004 Report a problem
        8/12/2026Listed for sale$529,000+0.3%$350/sqft
        Source: Mesquite MLS #1128004 Report a problem
        7/13/2022Sold$527,500-2.1%$349/sqft
        Source: Public Record Report a problem
        2/2/2022Sold$539,000$357/sqft
        Source: Public Record Report a problem

        Public tax history

        YearProperty taxesTax assessment
        2026$2,952 +8%$148,916 -2.1%
        2025$2,734 +8%$152,103 +9.6%
        2024$2,532 +8%$138,792 +9%
        2023$2,345 +8%$127,320 +27.4%
        2022$2,172 +3.1%$99,931 +4.1%
        2021$2,107 +1.2%$95,962 +8.6%
        2020$2,081 +4.8%$88,337 +0.7%
        2019$1,985 +25.2%$87,702 0%
        2018$1,586 $87,703
        Find assessor info on the county website

        Monthly payment

        Est. payment

        Payment breakdown

        Explore the cost of this home by adjusting the details. Changes won't be saved.
        All calculations are estimates and provided by Zillow, Inc. for informational purposes only. Actual amounts may vary.
        HOA fees may include property taxes on listings classified as Co-Ops. Contact the listing agent and/or owner for fee details.
        See how much you could borrow to make a competitive offer.

        Climate risks

        Neighborhood: Canyon Crest

        Getting around

        8 / 100
        Car-Dependent
        8 / 100
        Somewhat Bikeable

        Nearby schools

        GreatSchools rating
        Schools provided by the listing agent
        • Elementary: Virgin Valley,Virgin Valley
        • Middle: Hughes Charles
        • High: Virgin Valley

        Source: LVR. This data may not be complete. We recommend contacting the local school district to confirm school assignments for this home.

        A local agent can set up tours, give advice and negotiate with sellers.

        Browse local experts

        Similar homes