Skip main navigation
For sale
  • $349,500

    1169 Putnam Blvd, Wallingford, PA 19086

    3beds
    1,762sqft
    : 
    $2,862/mo
    Get pre-qualified
    Townhouse
    Built in 1977
    -- sqft lot
    $343,600 Zestimate®
    $198/sqft
    $406/mo HOA

    What's special

    Sophisticated cabinetryQuartz countertopsThree notably large bedroomsContinuous luxury flooringFinished lower levelCustom window treatmentsFloating shelves
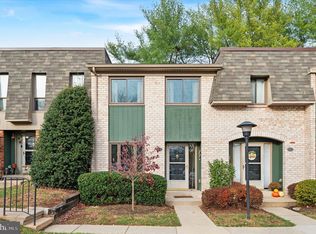
    Welcome to 1169 Putnam Boulevard, a completely move-in-ready 3-bedroom, 2.5-bath, 1,762-square-foot end-unit home in the highly sought-after Wallingford-Swarthmore School District, with a finished lower level, exceptional privacy and a location that puts downtown Swarthmore, State Street in Media, the Septa Regional Rail, I-95 and Philadelphia all within remarkably easy reach. Beautifully renovated and impeccably presented, this is a home that looks, lives and feels like one at a considerably higher price point. The main level immediately sets the tone with continuous luxury flooring and a wide-open kitchen, dining and living space designed equally well for a quiet night at home or a house full of friends. At its center is a truly gorgeous custom kitchen, where sophisticated cabinetry is paired with quartz countertops, champagne-brass accents, floating shelves, designer backsplash and new appliances. A custom coffee bar and pantry add both function and personality. The open design allows conversation to flow from kitchen to dining to living space, creating a home that feels welcoming and spacious. A convenient powder room and custom window treatments complete the main level, while the end-unit position brings additional natural light, openness and privacy. Upstairs, the proportions will surprise you. Three notably large bedrooms provide the kind of space that can be difficult to find at this price point. The primary bedroom includes its own refreshed en-suite bath with a new vanity, lighting and paint, while the beautifully redone hall bath features new tile, shower fixtures, vanity and lighting. These are not simply cosmetic updates; together, they give the second level the same fresh, cohesive and move-in-ready feel found throughout the home. The finished lower level substantially expands this home’s living space. Finished with a new flooring, this generous second living area can become a movie room, playroom, gaming space, home office, fitness area or comfortable guest overflow. A separate large laundry and storage area means the finished space does not have to sacrifice practicality. Outside, the advantages of an end-unit location become even more apparent, with a side deck, additional breathing room and a private rear area that create a welcome sense of separation. Parking is also easy with one dedicated space plus plenty of overflow parking for guests. And then there is the lifestyle: The Community takes care of an extraordinary amount, including the roof, deck, siding, lawn care, water, sewer, trash, recycling, snow removal, sidewalks, parking areas and community pool. Add a brand-new furnace, cleaned HVAC ducts, nearly all new windows, some with a lifetime guarantee, and custom window treatments, and “move-in ready” takes on an entirely different meaning at 1169 Putnam Boulevard. Unpack and start exploring: head into downtown Swarthmore, spend an evening Dining Under the Stars on State Street in Media, hop on the train or take advantage of incredibly convenient access to I-95 and Philadelphia. 1169 Putnam is luxe without the luxury price tag, spacious without the upkeep, and an exceptional opportunity to enter the coveted Wallingford-Swarthmore School District at a price that may have you checking the listing twice. Make no mistake, this exceptional home could actually be all yours to show off to your friends and family.
    2 days
    541
    39

    Zillow last checked:

    Listing updated:

    Listed by:

    Libbi Skivo 215-316-2843,

    Keller Williams Realty Devon-Wayne 6106478300,

    Listing Team: The Kristin Ciarmella And Libbi Skivo Team

    Source: Bright MLS,MLS#: PADE2122348MLS Logo

      Facts & features

      Interior

      Bedrooms & bathrooms
      • Bedrooms: 3
      • Bathrooms: 3
      • Full bathrooms: 2
      • 1/2 bathrooms: 1
      • Main level bathrooms: 1
      Rooms
      • Room types: Living Room, Primary Bedroom, Bedroom 2, Kitchen, Family Room, Bedroom 1, Other
      Primary bedroom
      • Level: Upper
      • Area: 176 Square Feet
      • Dimensions: 11 X 16
      Primary bedroom
      • Level: Unspecified
      Bedroom 1
      • Level: Upper
      • Area: 96 Square Feet
      • Dimensions: 8 X 12
      Bedroom 2
      • Level: Upper
      • Area: 144 Square Feet
      • Dimensions: 9 X 16
      Family room
      • Level: Lower
      • Area: 486 Square Feet
      • Dimensions: 18 X 27
      Kitchen
      • Features: Kitchen - Electric Cooking
      • Level: Main
      • Area: 72 Square Feet
      • Dimensions: 8 X 9
      Living room
      • Level: Main
      • Area: 418 Square Feet
      • Dimensions: 19 X 22
      Other
      • Description: BRKFT RM
      • Level: Main
      • Area: 187 Square Feet
      • Dimensions: 11 X 17
      Heating
      • Forced Air, Oil
      Cooling
      • Central Air, Electric
      Appliances
      • Included: Electric Water Heater
      • Laundry: In Basement
      Features
      • Breakfast Area, Chair Railings, Crown Molding, Eat-in Kitchen, Recessed Lighting, Bar, Bathroom - Stall Shower, Bathroom - Tub Shower, Combination Dining/Living
      • Flooring: Carpet, Ceramic Tile, Luxury Vinyl
      • Basement: Full,Finished
      • Has fireplace: No
      Interior area
      • Total structure area: 1,762
      • Total interior livable area: 1,762 sqft
      • Finished area above ground: 1,762
      • Finished area below ground: 0
      Video & virtual tour

      Property

      Parking
      • Total spaces: 1
      • Parking features: Parking Lot
      Accessibility
      • Accessibility features: None
      Features
      • Levels: Three
      • Stories: 3
      • Pool features: Community
      Lot
      • Features: Level
      Details
      • Additional structures: Above Grade, Below Grade
      • Parcel number: 34000222518
      • Zoning: RESIDENTIAL
      • Special conditions: Standard

      Construction

      Type & style
      • Home type: Townhouse
      • Architectural style: Colonial,Traditional
      • Property subtype: Townhouse
      Materials
      • Brick
      • Foundation: Brick/Mortar
      Condition
      • Excellent
      • New construction: No
      • Year built: 1977

      Utilities & green energy

      • Electric: 100 Amp Service, Circuit Breakers
      • Sewer: Public Sewer
      • Water: Public

      Community & HOA

      Community
      • Condo and coop fee: $406 monthly
      • Subdivision: Putnam Vil
      HOA
      • Has HOA: No
      • Amenities included: Clubhouse, Pool, Tot Lots/Playground
      • Services included: Common Area Maintenance, Maintenance Structure, Insurance, Maintenance Grounds, Management, Parking Fee, Pool(s), Road Maintenance, Water, Trash, Snow Removal, Sewer
      • HOA name: Putnam Village
      Location
      • Region: Wallingford
      • Municipality: NETHER PROVIDENCE TWP

      Financial & listing details

      • Price per square foot: $198/sqft
      • Tax assessed value: $181,090
      • Annual tax amount: $7,303
      • Date on market: 9/2/2026
      • Listing agreement: Exclusive Agency
      • Listing terms: Conventional,Cash
      • Inclusions: Kitchen Refrigerator, Washer, Dryer, Tv And Mount In Primary Bedroom, Basement Refrigerator And Bar Cabinet, All In As-is Condition With No Monetary Value
      • Exclusions: Sound Bar In Basement
      • Ownership: Condominium

        Estimated market value

        $343,600

        $326,000 - $361,000

        $2,800/mo

        Price history

        DateEventPrice
        9/2/2026Listed for sale$349,500+48.7%$198/sqft
        Source: Bright MLS #PADE2122348 Report a problem
        9/19/2020Sold$235,000$133/sqft
        Source: Public Record Report a problem
        7/15/2020Pending sale$235,000$133/sqft
        Source: BHHS Fox & Roach-Media #PADE522310 Report a problem
        7/10/2020Listed for sale$235,000+24.7%$133/sqft
        Source: BHHS Fox & Roach-Media #PADE522310 Report a problem
        10/26/2004Sold$188,500+62.5%$107/sqft
        Source: Public Record Report a problem
        10/15/1998Sold$116,000$66/sqft
        Source: Public Record Report a problem

        Public tax history

        YearProperty taxesTax assessment
        2026$7,107 +7.5%$181,090
        2025$6,612 +2.4%$181,090
        2024$6,456 +4.1%$181,090
        2023$6,203 +0.4%$181,090
        2022$6,176 +458.6%$181,090
        2021$1,106 +79.8%$181,090 +60.8%
        2020$615 -90.3%$112,600
        2019$6,345 +2%$112,600
        2018$6,222 +886.8%$112,600
        2017$631 $112,600
        2016$631 $112,600
        2015$631 $112,600
        2014$631 +2.8%$112,600
        2013$614 +2.8%$112,600
        2012$597 +2.3%$112,600
        2011$583 $112,600
        2010$583 +7.5%$112,600
        2009$543 $112,600
        2008$543 +8.3%$112,600
        2007$501 $112,600
        2006$501 $112,600
        2005$501 $112,600
        2004$501 +8.5%$112,600
        2003$462 +7.9%$112,600
        2002$428 $112,600
        2000$428 $112,600
        Find assessor info on the county website

        Monthly payment

        Est. payment

        Payment breakdown

        Explore the cost of this home by adjusting the details. Changes won't be saved.
        All calculations are estimates and provided by Zillow, Inc. for informational purposes only. Actual amounts may vary.
        HOA fees may include property taxes on listings classified as Co-Ops. Contact the listing agent and/or owner for fee details.
        See how much you could borrow to make a competitive offer.

        Climate risks

        Neighborhood: 19086

        Getting around

        48 / 100
        Car-Dependent
        24 / 100
        Somewhat Bikeable

        Nearby schools

        GreatSchools rating
        Schools provided by the listing agent
        • Elementary: Nether Providence
        • Middle: Strath Haven
        • High: Strath Haven
        • District: Wallingford-swarthmore

        Source: Bright MLS. This data may not be complete. We recommend contacting the local school district to confirm school assignments for this home.

        A local agent can set up tours, give advice and negotiate with sellers.

        A local lender can help you make sure your offer is ready when you are.

        Browse local experts