Picture perfect, updated, turnkey townhouse for sale in the town of Victor. This turn key townhome is full of fresh updates. 2,212 of finished sqft across 3 floors. In 2025 the roof was replaced, new skylight, gutters replaced, new screens, new storm door, trex deck, garage door and opener. 2026: new washer and dryer, spray in insulation done in attic. Siding to be replaced by management company any day. This home is offering 3 full bedrooms on the second floor including 2 full bathrooms. Enjoy a large, open kitchen and dining room that flows right out to the living room on the first floor. The kitchen offers stainless steel appliances, quartz counter tops, and tile floors! First floor laundry as well as a large garage. The back side of the house offers a brand new deck, with nice vinyl railings in between 2 privacy fences. Victor School District, Close to the thruway, Eastview Mall and a short drive to Canandaigua and Rochester.
Pending
Price cut: $30K (8/14)
$309,000
1169 Ridge Crest Dr, Victor, NY 14564
3beds
2,212sqft
Townhouse
Built in 1997
1,306 Square Feet Lot
$-- Zestimate®
$140/sqft
$275/mo HOA
What's special
First floor laundryLarge garageTile floorsQuartz counter topsPrivacy fences
- 56 days
- 37
- 0
Zillow last checked:
Listing updated:
Listed by:
Lake To Lake Real Estate 315-789-4414,
Aaron M FitzGerald 315-789-4414
Source: NYSAMLSs,MLS#: R1704154 Originating MLS: Rochester
Originating MLS: RochesterFacts & features
Interior
Bedrooms & bathrooms
- Bedrooms: 3
- Bathrooms: 3
- Full bathrooms: 2
- 1/2 bathrooms: 1
- Main level bathrooms: 1
Heating
- Gas, Forced Air
Cooling
- Central Air
Appliances
- Included: Dryer, Dishwasher, Gas Oven, Gas Range, Gas Water Heater, Refrigerator, Washer
- Laundry: Main Level
Features
- Breakfast Bar, Cathedral Ceiling(s), Entrance Foyer, Eat-in Kitchen, Separate/Formal Living Room, Great Room, Sliding Glass Door(s), Skylights, Convertible Bedroom, Bath in Primary Bedroom
- Flooring: Carpet, Hardwood, Tile, Varies
- Doors: Sliding Doors
- Windows: Skylight(s)
- Basement: Egress Windows,Full,Finished
- Number of fireplaces: 2
Interior area
- Total structure area: 2,212
- Total interior livable area: 2,212 sqft
Property
Parking
- Total spaces: 2
- Parking features: Assigned, Attached, Garage, Open, Two Spaces, Garage Door Opener
- Attached garage spaces: 2
- Has uncovered spaces: Yes
Features
- Levels: Two
- Stories: 2
- Patio & porch: Deck, Open, Porch
- Exterior features: Deck
Lot
- Size: 1,306 Square Feet
- Dimensions: 24 x 51
- Features: Cul-De-Sac, Rectangular, Rectangular Lot, Residential Lot, Wooded
Details
- Parcel number: 3248890290370003052000
- Special conditions: Standard
Construction
Type & style
- Home type: Townhouse
- Property subtype: Townhouse
Materials
- Frame, Vinyl Siding, PEX Plumbing
- Roof: Asphalt
Condition
- Resale
- Year built: 1997
Utilities & green energy
- Electric: Circuit Breakers
- Sewer: Connected
- Water: Connected, Public
- Utilities for property: Cable Available, Electricity Connected, High Speed Internet Available, Sewer Connected, Water Connected
Community & HOA
HOA
- Services included: Maintenance Structure, Other, Snow Removal, See Remarks, Trash
- HOA fee: $275 monthly
- HOA name: Performance Realty
- HOA phone: 585-225-7440
Location
- Region: Victor
Financial & listing details
- Price per square foot: $140/sqft
- Tax assessed value: $158,000
- Annual tax amount: $4,930
- Date on market: 8/5/2026
- Cumulative days on market: 28 days
- Listing terms: Cash,Conventional,FHA,VA Loan
Estimated market value
Not available
Estimated sales range
Not available
Not available
Price history
| Date | Event | Price |
|---|---|---|
| 8/21/2026 | Pending sale | $309,000$140/sqft |
Source:  NYSAMLSs #R1704154 Report a problem NYSAMLSs #R1704154 Report a problem | ||
| 8/14/2026 | Price change | $309,000-8.8%$140/sqft |
Source: NYSAMLSs #R1704154 Report a problem | ||
| 8/5/2026 | Listed for sale | $339,000+14.9%$153/sqft |
Source: NYSAMLSs #R1704154 Report a problem | ||
| 8/18/2023 | Sold | $295,000+18%$133/sqft |
Source: NYSAMLSs #R1477489 Report a problem | ||
| 6/26/2023 | Pending sale | $249,900$113/sqft |
Source: NYSAMLSs #R1477489 Report a problem | ||
| 6/20/2023 | Listed for sale | $249,900+39.3%$113/sqft |
Source: NYSAMLSs #R1477489 Report a problem | ||
| 11/25/2020 | Sold | $179,450+70.1%$81/sqft |
Source: Public Record Report a problem | ||
| 12/15/1998 | Sold | $105,500-8.3%$48/sqft |
Source: Public Record Report a problem | ||
| 7/17/1997 | Sold | $115,060$52/sqft |
Source: Public Record Report a problem | ||
Public tax history
| Year | Property taxes | Tax assessment |
|---|---|---|
| 2025 | -- | $158,000 |
| 2024 | -- | $158,000 |
| 2023 | -- | $158,000 |
| 2022 | -- | $158,000 |
| 2021 | -- | $158,000 |
| 2020 | -- | $158,000 |
| 2019 | -- | $158,000 +3.3% |
| 2018 | -- | $153,000 +1.3% |
| 2017 | $3,284 | $151,000 |
| 2016 | -- | $151,000 |
| 2015 | -- | $151,000 -1.3% |
| 2014 | -- | $153,000 |
| 2013 | -- | $153,000 |
| 2012 | -- | $153,000 -0.5% |
| 2011 | -- | $153,700 |
| 2010 | -- | $153,700 |
| 2009 | -- | $153,700 |
| 2008 | -- | $153,700 +11.6% |
| 2007 | -- | $137,700 |
| 2006 | -- | $137,700 +2% |
| 2005 | -- | $135,000 |
| 2004 | -- | $135,000 +0.2% |
| 2003 | -- | $134,700 +20.3% |
| 2002 | -- | $112,000 |
| 2001 | -- | $112,000 |
| 2000 | -- | $112,000 |
Find assessor info on the county website
Monthly payment
Climate risks
Neighborhood: 14564
Nearby schools
Schools provided by the listing agent
- District: Victor
Source: NYSAMLSs. This data may not be complete. We recommend contacting the local school district to confirm school assignments for this home.
Similar homes
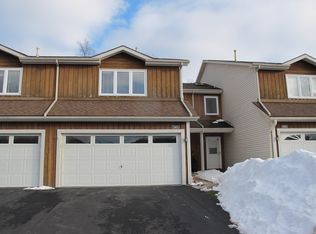
- $274,9002 bd3 ba1.3k sqft1186 Ridge Crest Dr, Victor, NY 14564For Sale

 MLS ID #R1712090, Tiffany A. Hilbert, Listing by: Keller Williams Realty Greater Rochester. NYSAMLSs
 - $185,0004 bd2 ba1.7k sqft6349 Murphy Dr, Victor, NY 14564For Sale
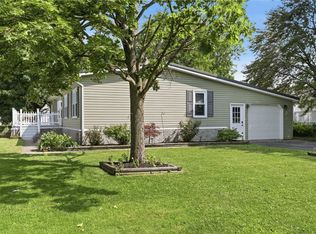 MLS ID #R1702191, Deanna L Nissen, Listing by: Griffith Realty Group. NYSAMLSs
 - $312,5003 bd2 ba1.8k sqft166 Mendon Ionia Rd, Honeoye Falls, NY 14472For Sale
 MLS ID #R1715062, Cynthia W. French, Listing by: Howard Hanna. NYSAMLSs
 - $424,9003 bd2 ba2k sqft7112 Valentown Rd, Victor, NY 14564For Sale
 MLS ID #R1707923, Jennifer L. Isaac, Listing by: Howard Hanna. NYSAMLSs
 - $299,9003 bd3 ba2k sqft4112 County Road 18, Canandaigua, NY 14424For SaleMLS ID #R1715445, Stephanie Buisch, Listing by: Keller Williams Realty Gateway. NYSAMLSs
- $299,9004 bd2 ba1.8k sqft48 Old Pond Rd, Rochester, NY 14625For SaleMLS ID #R1718855, Rita Lujan Pettinaro, Listing by: Keller Williams Realty Greater Rochester. NYSAMLSs
- $399,9003 bd3 ba1.9k sqft7139 Challenger Cir, Victor, NY 14564For SaleMLS ID #R1709499, Ryan D. Smith, Listing by: Tru Agent Real Estate. NYSAMLSs
- $395,0004 bd3 ba2.1k sqft6156 County Road 41, Farmington, NY 14425For SaleMLS ID #R1709049, Joanne M. Bardun, Listing by: Mitchell Pierson, Jr., Inc.. NYSAMLSs
- $310,0003 bd1 ba1.4k sqft3856 Stalker Rd, Macedon, NY 14502For SaleMLS ID #R1715906, Renee A. Piccirillo, Listing by: Howard Hanna. NYSAMLSs
- $299,9004 bd2 ba2k sqft38 Kathy Dr, Pittsford, NY 14534For SaleMLS ID #R1718249, Xue Ru Zheng, Listing by: Century 21 APEX. NYSAMLSs
- $289,9003 bd3 ba1.4k sqft3990 County Road 40, Bloomfield, NY 14469For SaleMLS ID #R1711841, Karen A Joseph, Listing by: Howard Hanna. NYSAMLSs
- $339,9003 bd4 ba2k sqft3062 Clover St, Pittsford, NY 14534For SaleMLS ID #R1708994, Christopher Carretta, Listing by: Hunt Real Estate ERA/Columbus. NYSAMLSs
- $349,9003 bd3 ba1.9k sqft4 Salzer Hts, West Henrietta, NY 14586For SaleMLS ID #R1716025, Catherine L. Picow, Listing by: Howard Hanna. NYSAMLSs
- $299,9003 bd3 ba1.4k sqft2141 Baird Rd, Penfield, NY 14526For SaleMLS ID #R1710985, Ignazio Vaccaro, Listing by: Keller Williams Realty Greater Rochester. NYSAMLSs
- $299,0004 bd2 ba1.9k sqft2104 Penfield Rd, Penfield, NY 14526For SaleMLS ID #R1707365, Nadia H Cheema, Listing by: RE/MAX Realty Group. NYSAMLSs
- $310,0005 bd2 ba2.3k sqft5450 Francis Shrs, Honeoye, NY 14471For SaleMLS ID #R1708700, Marjorie A Mincer, Listing by: Howard Hanna. NYSAMLSs
- $274,9004 bd2 ba2.1k sqft1766 Maple Ave, Palmyra, NY 14522For SaleMLS ID #R1715173, Marlene Britton, Listing by: Keller Williams Realty Gateway. NYSAMLSs
- $349,9005 bd3 ba2.2k sqft3035 Sherwood Rd, Palmyra, NY 14522For SaleMLS ID #R1714812, Michelle J. Woods, Listing by: Empire Realty Group. NYSAMLSs
- $289,9002 bd2 ba1.4k sqft9 Golfside Cir, Canandaigua, NY 14424For SaleMLS ID #R1698900, Tamara L. Benziger, Listing by: Caprini Realtors. NYSAMLSs
- $350,0003 bd1 ba1.5k sqft10 Pinehill Dr, Pittsford, NY 14534For SaleMLS ID #R1713076, Alison L Kykendall, Listing by: RE/MAX Plus. NYSAMLSs
