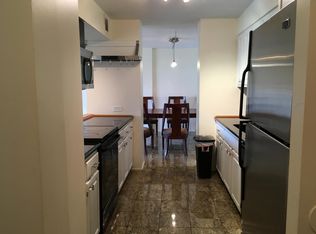
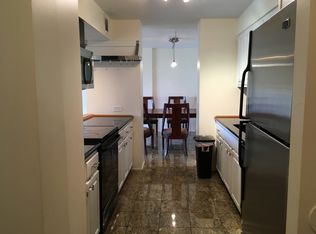
DUPLEX 2-bedroom, 2.5-bath home in the heart of the South Loop offering the spacious feel of a townhome. Welcome to this beautifully updated residence, ideally located in one of Chicago's most vibrant neighborhoods. This home combines generous living space, modern finishes, and an unbeatable downtown lifestyle. The main level features a welcoming foyer with elegant flooring that opens to a spacious living room and dedicated dining area, along with a tastefully updated powder room (2025). The remodeled kitchen (2023-2024) showcases shaker cabinetry, quartz countertops, a designer backsplash, a built-in pantry, and convenient in-unit washer and dryer located on the same floor. A dramatic wall of floor-to-ceiling windows fills the space with natural light, enhancing the open and airy feel throughout. Upstairs, the expansive primary suite offers a large wraparound walk-in closet and a beautifully updated en-suite bathroom (2024-2025). A second well-proportioned bedroom-perfect for guests, home office, or library-along with a fully renovated second bathroom (2025) featuring a soaking tub completes the upper level. Soaring ceilings add volume and elegance to the second floor. Residents enjoy access to a serene, landscaped courtyard and a community outdoor pool with attendant service, offering exceptional amenities in a tranquil setting. Additional highlights include storage unit #115, new carpet (2025), remodeled kitchen (2023-2024), updated bathrooms (2024-2025), and HVAC (2020). Located within the quiet enclave of Dearborn Park II, yet just moments from everything the South Loop has to offer-parks, museums, dining, grocery stores, State Street, and the Roosevelt Collection. Enjoy easy access to Grant Park, farmers markets, festivals, and year-round city events. A true hidden sanctuary in the heart of the city, this duplex delivers the perfect balance of space, style, and prime location. Excellent transportation access with nearby CTA Red, Orange, and Green Lines and easy access to I-90/94, I-290, and I-55. All the space you need in one of Chicago's most convenient neighborhoods. Schedule your tour today. This home won't last long.
Closed
$425,000
1169 S Plymouth Ct APT 115, Chicago, IL 60605
2beds
--sqft
Condominium, Duplex, Single Family Residence
Built in 1981
-- sqft lot
$435,500 Zestimate®
$--/sqft
$2,372 Estimated rent
Home value
$435,500
$414,000 - $457,000
$2,372/mo
Zestimate® history
Owner options
List your home for rent
$2,372/mo
Rent Zestimate®
Find your next renter with Zillow Rental Manager. Plus, with online applications, you can quickly screen prospective tenants – for free.
$2,372/mo
Rent Zestimate®
Refinance and save
$4,013/mo
Est. payment
Refinancing to a lower rate could help reduce your monthly payments and save thousands over the life of the loan.
$4,013/mo
Est. payment
Explore your selling options
Work with a Zillow partner agent
Leverage their expertise and Zillow's premium Showcase listings to get your home seen by more buyers.
Get startedList with your own agent
Get your home in front of millions of buyers by listing it on Zillow.
Learn how to do itSell it yourself
Take full control of how buyers see your home on Zillow by listing For Sale by Owner (FSBO).
List your homeWhat's special
Updated bathroomsSecond well-proportioned bedroomExpansive primary suiteBeautifully updated residenceBuilt-in pantryNew carpetDesigner backsplash
Zillow last checked:
Listing updated:
Listed by:
Ann Cheng (630)960-3700,
Coldwell Banker Gladstone
Bought with:
Ron Wexler
Keller Williams Preferred Rlty
Source: MRED as distributed by MLS GRID,MLS#: 12656627
Facts & features
Interior
Bedrooms & bathrooms
- Bedrooms: 2
- Bathrooms: 3
- Full bathrooms: 2
- 1/2 bathrooms: 1
Rooms
- Room types: Terrace, Walk In Closet
Primary bedroom
- Features: Flooring (Carpet), Bathroom (Full)
- Level: Second
- Area: 198 Square Feet
- Dimensions: 18X11
Bedroom 2
- Level: Second
- Area: 132 Square Feet
- Dimensions: 12X11
Dining room
- Features: Flooring (Carpet)
- Level: Main
- Area: 90 Square Feet
- Dimensions: 10X9
Kitchen
- Features: Kitchen (Pantry-Closet, Pantry-Walk-in)
- Level: Main
- Area: 80 Square Feet
- Dimensions: 10X8
Laundry
- Level: Main
- Area: 36 Square Feet
- Dimensions: 6X6
Living room
- Features: Flooring (Carpet)
- Level: Main
- Area: 294 Square Feet
- Dimensions: 21X14
Other
- Level: Main
- Area: 154 Square Feet
- Dimensions: 22X7
Walk in closet
- Level: Second
- Area: 60 Square Feet
- Dimensions: 12X5
Walk in closet
- Level: Second
- Area: 48 Square Feet
- Dimensions: 8X6
Heating
- Electric
Cooling
- Wall Unit(s)
Appliances
- Included: Range, Microwave, Dishwasher, Refrigerator, Washer, Dryer, Stainless Steel Appliance(s)
- Laundry: Main Level, Washer Hookup, In Unit
Features
- Storage, Built-in Features, Walk-In Closet(s), Pantry, Quartz Counters
- Basement: None
Interior area
- Total structure area: 0
Property
Parking
- Total spaces: 1
- Parking features: Yes, Leased, Attached, Garage
- Attached garage spaces: 1
Accessibility
- Accessibility features: No Disability Access
Features
- Patio & porch: Patio
- Pool features: In Ground
Details
- Parcel number: 17164240111015
- Special conditions: None
Construction
Type & style
- Home type: Condo
- Property subtype: Condominium, Duplex, Single Family Residence
Materials
- Brick
Condition
- New construction: No
- Year built: 1981
Utilities & green energy
- Sewer: Public Sewer
- Water: Public
Community & HOA
HOA
- Has HOA: Yes
- Amenities included: Bike Room/Bike Trails, Elevator in Residence, Storage, Park, Party Room, Pool, Security Door Lock(s)
- Services included: Water, Insurance, Cable TV, Pool, Exterior Maintenance, Lawn Care, Scavenger, Snow Removal
- HOA fee: $985 monthly
Location
- Region: Chicago
Financial & listing details
- Tax assessed value: $308,910
- Annual tax amount: $5,015
- Date on market: 6/3/2026
- Listing terms: Cash
- Ownership: Condo
Price history
| Date | Event | Price |
|---|---|---|
| 8/13/2026 | Sold | $425,000-3.2% |
Source:  MRED as distributed by MLS GRID #12656627 Report a problem MRED as distributed by MLS GRID #12656627 Report a problem | ||
| 6/25/2026 | Pending sale | $439,000 |
Source: MRED as distributed by MLS GRID #12656627 Report a problem | ||
| 6/3/2026 | Listed for sale | $439,000 |
Source: MRED as distributed by MLS GRID #12656627 Report a problem | ||
Public tax history
| Year | Property taxes | Tax assessment |
|---|---|---|
| 2024 | $5,015 -1.1% | $30,891 +3% |
| 2023 | $5,070 +3.4% | $29,998 |
| 2022 | $4,904 +1.6% | $29,998 |
| 2021 | $4,827 +11.4% | $29,998 +19.8% |
| 2020 | $4,332 +2.3% | $25,030 -8.2% |
| 2019 | $4,235 +1.8% | $27,254 |
| 2018 | $4,162 -11.7% | $27,254 -2.5% |
| 2017 | $4,712 -0.7% | $27,965 |
| 2016 | $4,744 +10.3% | $27,965 |
| 2015 | $4,300 +9.2% | $27,965 +9.2% |
| 2014 | $3,937 +2.5% | $25,620 |
| 2013 | $3,840 +0.3% | $25,620 |
| 2012 | $3,830 +27.8% | $25,620 +17.2% |
| 2011 | $2,996 -15.8% | $21,856 |
| 2010 | $3,556 +29.8% | $21,856 -11.5% |
| 2009 | $2,739 +3.7% | $24,688 -1.7% |
| 2008 | $2,641 +16.3% | $25,124 |
| 2007 | $2,270 +1.3% | $25,124 |
| 2006 | $2,240 -5.1% | $25,124 +31.6% |
| 2005 | $2,362 +1.9% | $19,092 |
| 2004 | $2,317 +4.5% | $19,092 |
| 2003 | $2,219 -5.4% | $19,092 +28.3% |
| 2002 | $2,346 +5.4% | $14,878 |
| 2001 | $2,226 +6.8% | $14,878 |
| 2000 | $2,084 +0% | $14,878 +15.8% |
| 1999 | $2,084 | $12,847 |
Find assessor info on the county website
Neighborhood: Dearborn Park
Nearby homes
- $339,8003 bd2 ba1.5k sqft1169 S Plymouth Ct APT 102, Chicago, IL 60605Off Market
- $278,000-- bd-- ba-- sqft1169 S Plymouth Ct APT 105, Chicago, IL 60605Off Market
- $368,8003 bd2 ba1.5k sqft1169 S Plymouth Ct APT 106, Chicago, IL 60605Off Market
- $356,1003 bd2 ba1.5k sqft1169 S Plymouth Ct APT 107, Chicago, IL 60605Off Market
- $419,3002 bd3 ba1.5k sqft1169 S Plymouth Ct APT 108, Chicago, IL 60605Off Market
- $362,3002 bd2 ba1.3k sqft1169 S Plymouth Ct APT 110, Chicago, IL 60605Off Market
- $339,2002 bd3 ba1.2k sqft1169 S Plymouth Ct APT 112, Chicago, IL 60605Off Market
- $414,0002 bd2 ba1.3k sqft1169 S Plymouth Ct APT 113, Chicago, IL 60605Off Market
Nearby schools
GreatSchools rating
- 8/10South Loop Elementary SchoolGrades: PK-8Distance: 0.6 mi
- 1/10Phillips Academy High SchoolGrades: 9-12Distance: 3 mi
Schools provided by the listing agent
- District: 299
Source: MRED as distributed by MLS GRID. This data may not be complete. We recommend contacting the local school district to confirm school assignments for this home.
Get a cash offer in 3 minutes
Find out how much your home could sell for in as little as 3 minutes with a no-obligation cash offer.
Estimated market value
$435,500
Get a cash offer in 3 minutes
Find out how much your home could sell for in as little as 3 minutes with a no-obligation cash offer.
Estimated market value
$435,500
- Illinois
- Cook County
- Chicago
- 60605
- Dearborn Park
- 1169 S Plymouth Ct Apartment 115
Nearby cities
Nearby neighborhoods
Nearby zip codes
Other Chicago Topics
