Skip main navigation
Sold for $678,000
  • $678,000

    1169 Sabel Loop SE, Bolivia, NC 28422

    4beds
    3,231sqft
    Single Family Residence
    Built in 2014
    0.4 Acres Lot
    $677,400 Zestimate®
    $210/sqft
    $2,833 Estimated rent

    Home value

    $677,400

    $616,000 - $745,000

    $2,833/mo

    Zestimate® history
    Loading
    Loading...

    Owner options

    List your home for rent

    $2,833/mo

    Rent Zestimate®

    Find your next renter with Zillow Rental Manager. Plus, with online applications, you can quickly screen prospective tenants – for free.

    Learn more

    $2,833/mo

    Rent Zestimate®

    Refinance and save

    $5,263/mo

    Est. payment

    Refinancing to a lower rate could help reduce your monthly payments and save thousands over the life of the loan.

    See today's rates

    $5,263/mo

    Est. payment

    Explore your selling options

    Work with a Zillow partner agent

    Leverage their expertise and Zillow's premium Showcase listings to get your home seen by more buyers.

    Get started

    List with your own agent

    Get your home in front of millions of buyers by listing it on Zillow.

    Learn how to do it

    Sell it yourself

    Take full control of how buyers see your home on Zillow by listing For Sale by Owner (FSBO).

    List your home

    What's special

    Large covered front porchRoll-out drawersAll-brick exteriorPrivate backyardCustom built-insGas rangeDouble oven
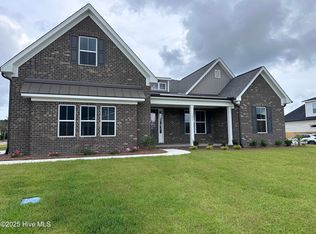
    Discover luxury and thoughtful design in this custom-built, one-level home located in the Palmetto Creek community. Spanning over 3,200 square feet, this home makes a striking first impression with its grand entry, featuring an all-brick exterior, a large covered front porch, and elegant double doors that set the tone for the refined style found throughout. Once inside, enjoy two spacious living areas, one with a fireplace, and custom built-ins, along with a formal dining room ideal for entertaining. The chef's kitchen is beautifully appointed with granite countertops and backsplash, roll-out drawers, a gas range, and a double oven—perfect for both everyday cooking and hosting gatherings. The large primary suite offers a peaceful retreat. The primary bathroom includes a zero-entry shower featuring a rainhead showerhead, a double vanity with expansive countertops, and a linen closet for extra storage. On the same side of the home, you'll find a guest bedroom/office and half bath, while the opposite wing includes a bedroom with an ensuite bathroom, another bedroom, and an additional full bath—a versatile layout ideal for family or guests. A highlight of the home is the spacious sunroom, filled with natural light and overlooking the private backyard—a serene spot to relax or enjoy morning coffee. The three-car garage is a dream for hobbyists and car enthusiasts, offering a workbench, wood shelving, a storage room, and a car lift. Energy efficiency and comfort abound with a whole-house generator and two tankless water heaters. Palmetto Creek amenities include a clubhouse, fitness center, pool, tennis and pickleball courts, scenic walking trails, and more.

    Zillow last checked:

    Listing updated:

    Listed by:

    Amy Boltz 910-880-2696,

    Margaret Rudd Assoc/Sp

    Bought with:

    Kathy Ross, 234933

    Palm Realty, Inc.

    Source: Hive MLS,MLS#: 100540084MLS LogoOriginating MLS: Brunswick County Association of Realtors

    Facts & features

    Interior

    Bedrooms & bathrooms
    • Bedrooms: 4
    • Bathrooms: 4
    • Full bathrooms: 3
    • 1/2 bathrooms: 1
    Heating
    • Heat Pump, Electric
    Cooling
    • Heat Pump
    Appliances
    • Included: Gas Cooktop, Built-In Microwave, Washer, Refrigerator, Dryer, Double Oven, Dishwasher
    • Laundry: Laundry Room
    Features
    • Walk-in Closet(s), Vaulted Ceiling(s), Tray Ceiling(s), High Ceilings, Entrance Foyer, Whole-Home Generator, Kitchen Island, Ceiling Fan(s), Pantry, Walk-in Shower, Blinds/Shades, Gas Log, Walk-In Closet(s)
    • Attic: Pull Down Stairs
    • Has fireplace: Yes
    • Fireplace features: Gas Log
    Interior area
    • Total structure area: 3,231
    • Total interior livable area: 3,231 sqft

    Property

    Parking
    • Total spaces: 3
    • Parking features: Garage Faces Side, Attached, Garage Door Opener, See Remarks, Paved
    • Attached garage spaces: 3
    Features
    • Levels: One
    • Stories: 1
    • Patio & porch: Covered, Enclosed, Porch
    • Fencing: None
    • Has view: Yes
    • View description: See Remarks
    • Frontage type: See Remarks
    Lot
    • Size: 0.40 Acres
    • Dimensions: 100 x 172 x 103 x 175
    Details
    • Parcel number: 185ba104
    • Zoning: Co-R-6000
    • Special conditions: Standard

    Construction

    Type & style
    • Home type: SingleFamily
    • Property subtype: Single Family Residence
    Materials
    • Brick, Wood Frame
    • Foundation: Crawl Space
    • Roof: Shingle
    Condition
    • New construction: No
    • Year built: 2014

    Utilities & green energy

    • Sewer: Public Sewer
    • Water: Public
    • Utilities for property: Sewer Connected

    Community & neighborhood

    Location
    • Region: Bolivia
    • Subdivision: Palmetto Creek

    HOA & financial

    HOA
    • Has HOA: Yes
    • HOA fee: $1,320 annually
    • Amenities included: Clubhouse, Pool, Fitness Center, Gated, Maintenance Common Areas, Maintenance Roads, Management, Playground, Sidewalks, Street Lights, Tennis Court(s), Trail(s)
    • Association name: Palmetto Creek POA
    • Association phone: 910-256-2021

    Other

    Other facts
    • Listing agreement: Exclusive Right To Sell
    • Listing terms: Cash,Conventional,FHA,VA Loan
    • Road surface type: Paved

    Price history

    DateEventPrice
    3/24/2026Sold$678,000-3%$210/sqft
    Source: Hive MLS #100540084 Report a problem
    2/25/2026Contingent$699,000$216/sqft
    Source: Hive MLS #100540084 Report a problem
    12/7/2025Price change$699,000-2.9%$216/sqft
    Source: Hive MLS #100540084 Report a problem
    11/7/2025Listed for sale$720,000+526.1%$223/sqft
    Source: Hive MLS #100540084 Report a problem
    5/17/2007Sold$115,000$36/sqft
    Source: Public Record Report a problem

    Public tax history

    YearProperty taxesTax assessment
    2025$2,702 $614,700
    2024$2,702 +1.5%$614,700 +1.9%
    2023$2,662 -4.2%$602,950 +34.2%
    2022$2,778 0%$449,170
    2021$2,778 $449,170
    2020$2,778 $449,170 +1.7%
    2019-- $441,670 +993%
    2018-- $40,410
    2017$2,316 $40,410
    2016$2,316 $40,410 -90.3%
    2015$2,316 $415,740
    2010-- --
    2009-- --
    2008-- --
    2007-- --

    Find assessor info on the county website

    Neighborhood: 28422

    Nearby schools

    GreatSchools rating
    Schools provided by the listing agent
    • Elementary: Virginia Williamson
    • Middle: Cedar Grove
    • High: South Brunswick

    Source: Hive MLS. This data may not be complete. We recommend contacting the local school district to confirm school assignments for this home.

    Get a cash offer in 3 minutes
    Find out how much your home could sell for in as little as 3 minutes with a no-obligation cash offer.
    Estimated market value
    $677,400
    Get a cash offer in 3 minutes
    Find out how much your home could sell for in as little as 3 minutes with a no-obligation cash offer.
    Estimated market value
    $677,400