Welcome to easy, low-maintenance living in the desirable Aspen Greene Active Adult Community! Tucked away on a quiet cul-de-sac, this well-maintained one-story home offers the perfect combination of comfort, convenience, and functionality. Step inside to a spacious great room featuring a soaring cathedral ceiling that creates a bright, open feel. The eat-in kitchen offers plenty of space for everyday dining and includes sliding glass doors leading to the rear patio—perfect for enjoying your morning coffee or relaxing outdoors. The home features two generously sized bedrooms, a large full bathroom, a walk-in closet, and a separate laundry room for added convenience. Additional highlights include an attached one-car garage with interior access, an alarm system, pull-down attic stairs providing extra storage, and a peaceful backyard to enjoy throughout the seasons. Conveniently located close to shopping, dining, medical facilities, and major roadways, everything you need is just minutes away. Sale is contingent on seller finding suitable housing and buyers must be approved by the HOA.
For sale
$190,000
1169 Sharp Rd Unit 14, Vineland, NJ 08360
2beds
995sqft
:
Get pre-qualified$1,621/mo
Condominium
Built in 1996
-- sqft lot
$189,100 Zestimate®
$191/sqft
$230/mo HOA
What's special
Eat-in kitchenPeaceful backyardSoaring cathedral ceilingWalk-in closetTwo generously sized bedroomsQuiet cul-de-sacBright open feel
- 13 days |
- 681 |
- 21 |
Likely to sell faster than
Zillow last checked:
Listing updated:
Listed by:
Anthony Gioielli 609-774-5434,
BHHS Fox & Roach-Mullica Hill South,
Co-Listing Agent: Gail Gioielli 856-381-5795,
BHHS Fox & Roach-Mullica Hill South
Source: Bright MLS,MLS#: NJCB2031870
Facts & features
Interior
Bedrooms & bathrooms
- Bedrooms: 2
- Bathrooms: 1
- Full bathrooms: 1
- Main level bathrooms: 1
- Main level bedrooms: 2
Rooms
- Room types: Living Room, Primary Bedroom, Kitchen, Bedroom 1, Other, Attic
Primary bedroom
- Level: Main
- Area: 168 Square Feet
- Dimensions: 12 X 14
Primary bedroom
- Features: Walk-In Closet(s)
- Level: Unspecified
Bedroom 1
- Level: Main
- Area: 121 Square Feet
- Dimensions: 11 X 11
Other
- Features: Attic - Pull-Down Stairs
- Level: Unspecified
Kitchen
- Features: Kitchen - Gas Cooking
- Level: Main
- Area: 169 Square Feet
- Dimensions: 13 X 13
Living room
- Level: Main
- Area: 208 Square Feet
- Dimensions: 13 X 16
Other
- Description: LAUNDRY
- Level: Main
- Area: 80 Square Feet
- Dimensions: 8 X 10
Heating
- Forced Air, Natural Gas
Cooling
- Central Air, Electric
Appliances
- Included: Built-In Range, Dishwasher, Disposal, Gas Water Heater
- Laundry: Main Level
Features
- Primary Bath(s), Ceiling Fan(s), Eat-in Kitchen, Cathedral Ceiling(s)
- Flooring: Carpet, Vinyl
- Has basement: No
- Has fireplace: No
Interior area
- Total structure area: 995
- Total interior livable area: 995 sqft
- Finished area above ground: 995
- Finished area below ground: 0
Property
Parking
- Parking features: Driveway
- Has uncovered spaces: Yes
Accessibility
- Accessibility features: None
Features
- Levels: One
- Stories: 1
- Patio & porch: Patio
- Exterior features: Lawn Sprinkler, Lighting
- Pool features: None
Lot
- Features: Cul-De-Sac, Level, Front Yard, Rear Yard, SideYard(s)
Details
- Additional structures: Above Grade, Below Grade
- Parcel number: 140240602814C0014
- Zoning: 01
- Special conditions: Standard
Construction
Type & style
- Home type: Condo
- Architectural style: Ranch/Rambler
- Property subtype: Condominium
- Attached to another structure: Yes
Materials
- Vinyl Siding
- Foundation: Slab
- Roof: Shingle
Condition
- New construction: No
- Year built: 1996
Utilities & green energy
- Sewer: Public Sewer
- Water: Public
- Utilities for property: Cable Connected
Community & HOA
Community
- Security: Security System
- Senior community: Yes
- Subdivision: None Available
HOA
- Has HOA: Yes
- Amenities included: Other
- Services included: All Ground Fee, Snow Removal
- HOA fee: $230 monthly
Location
- Region: Vineland
- Municipality: VINELAND CITY
Financial & listing details
- Price per square foot: $191/sqft
- Tax assessed value: $99,600
- Annual tax amount: $3,295
- Date on market: 7/27/2026
- Listing agreement: Exclusive Right To Sell
- Listing terms: Conventional,Cash,FHA,VA Loan
- Inclusions: All Appliances As Is
- Ownership: Condominium
Estimated market value
$189,100
$180,000 - $199,000
$1,709/mo
Price history
| Date | Event | Price |
|---|---|---|
| 7/27/2026 | Listed for sale | $190,000+5.6%$191/sqft |
Source:  Bright MLS #NJCB2031870 Report a problem Bright MLS #NJCB2031870 Report a problem | ||
| 6/29/2012 | Sold | $180,000+63.8%$181/sqft |
Source: Public Record Report a problem | ||
| 5/16/2012 | Price change | $109,900-3.5%$110/sqft |
Source: RE/MAX Connection Turnersville #5959185 Report a problem | ||
| 3/20/2012 | Price change | $113,900-2.6%$114/sqft |
Source: RE/MAX Connection Turnersville #5959185 Report a problem | ||
| 10/13/2011 | Listed for sale | $116,900+46.3%$117/sqft |
Source: RE/MAX Connection #5959185 Report a problem | ||
| 2/5/1998 | Sold | $79,900$80/sqft |
Source: Public Record Report a problem | ||
Public tax history
| Year | Property taxes | Tax assessment |
|---|---|---|
| 2025 | $3,171 | $99,600 |
| 2024 | $3,171 +0.7% | $99,600 |
| 2023 | $3,150 +3.1% | $99,600 |
| 2022 | $3,057 +1.9% | $99,600 |
| 2021 | $3,001 +2.9% | $99,600 |
| 2020 | $2,915 +4.1% | $99,600 |
| 2019 | $2,800 | $99,600 |
| 2018 | $2,800 +9.1% | $99,600 |
| 2017 | $2,566 +3.8% | $99,600 |
| 2016 | $2,471 +5.8% | $99,600 |
| 2015 | $2,337 +3.3% | $99,600 |
| 2014 | $2,261 -26.5% | $99,600 +24.7% |
| 2012 | $3,076 -0.9% | $79,900 |
| 2011 | $3,104 -2.5% | $79,900 |
| 2010 | $3,183 +0.2% | $79,900 |
| 2009 | $3,176 +5.2% | $79,900 |
| 2008 | $3,018 | $79,900 |
Find assessor info on the county website
Monthly payment
Est. payment
Payment breakdown
Explore the cost of this home by adjusting the details. Changes won't be saved.Climate risks
Neighborhood: 08360
Nearby schools
GreatSchools rating
- 5/10Solve D'Ippolito Elementary SchoolGrades: K-5Distance: 0.9 mi
- 2/10Veterans Memorial Int SchoolGrades: 6-8Distance: 1.3 mi
- 1/10Vineland HighGrades: 9-12Distance: 2 mi
- $180,0002 bd1 ba984 sqft1169 Sharp Rd UNIT 27, Vineland, NJ 08360Sold

- $175,0002 bd1 ba984 sqft1169 Sharp Rd UNIT 7, Vineland, NJ 08360Sold
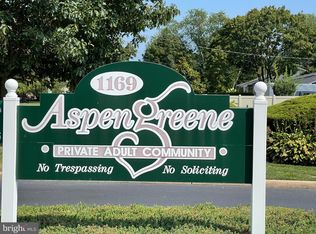
- $165,0002 bd1 ba1.4k sqft1169 Sharp Rd, Vineland, NJ 08360Sold
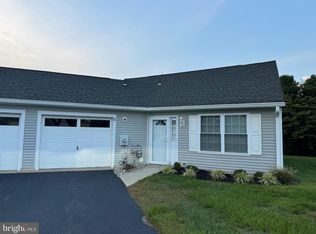
- $333,8003 bd1 ba1.9k sqft1177 Sharp Rd, Vineland, NJ 08360Off Market
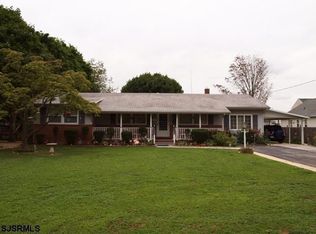
- $313,4003 bd2 ba1.8k sqft1166 Sharp Rd, Vineland, NJ 08360Off Market
- $160,0002 bd1 ba1.1k sqft1169 Sharp Rd UNIT 11, Vineland, NJ 08360Sold
- $364,6007 bd2 ba1.5k sqft1179 Sharp Rd, Vineland, NJ 08360Off Market
- $360,3003 bd2 ba2.2k sqft1164 Sharp Rd, Vineland, NJ 08360Off Market
A local agent can set up tours, give advice and negotiate with sellers.
A local lender can help you make sure your offer is ready when you are.
Similar homes
- $215,0002 bd2 ba1k sqft3501 S Lincoln Ave Unit 62, Vineland, NJ 08361For Sale

 MLS ID #NJCB2031978, Amy Sheldon, EXP Realty, LLC. Bright MLS
 - $192,0002 bd1 ba922 sqft403 Henderson Ave, Millville, NJ 08332For Sale
 MLS ID #NJCB2031012, Jordan Hess, EXIT Realty Defined. Bright MLS
 - $180,0002 bd1 ba780 sqft886 Lower Mill Rd, Pittsgrove, NJ 08318For Sale
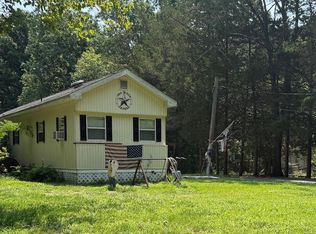 MLS ID #NJSA2019676, Christy Schmidt, HomeSmart First Advantage Realty. Bright MLS
 - $279,9003 bd2 ba1k sqft300 N Orchard Rd, Vineland, NJ 08360For Sale
 MLS ID #NJCB2029276, Meredith Covely, Fathom Realty NJ, LLC. Bright MLS
 - $112,2502 bd2 ba972 sqft768 E Garden Rd Unit 50, Vineland, NJ 08360For SaleMLS ID #NJCB2030116, Anna Rose, Keller Williams Prime Realty. Bright MLS
- $190,0002 bd1 ba880 sqft459 Mistle Rd, Millville, NJ 08332For SaleMLS ID #NJCB2032046, Rich Bradford, RE/MAX ONE Realty-Moorestown. Bright MLS
- $199,9003 bd-- ba1.3k sqft606 E Mulberry St, Millville, NJ 08332For SaleMLS ID #NJCB2032016, Berniena Taylor, Keller Williams Realty - Washington Township. Bright MLS
- $149,9002 bd2 ba1.3k sqft1616 Pennsylvania Ave #242, Vineland, NJ 08361For SaleMLS ID #11899369, Patrick Crocetta, Hometown America, a Manufactured Home Dealer. My State MLS
- $219,0002 bd2 ba1.4k sqft3501 S Lincoln Ave #76, Vineland, NJ 08361For SaleMLS ID #NJCB2030170, Tony Wilson, Collini Real Estate LLC. Bright MLS
- $189,9002 bd1 ba912 sqft121 Kenwood Dr, Sicklerville, NJ 08081For SaleMLS ID #NJCD2119554, Kumar Sadaram, SRV Realty LLC. Bright MLS
- $199,0002 bd1 ba1.4k sqft42 Cedar Ln, Bridgeton, NJ 08302For SaleMLS ID #NJCB2029916, Ami Carter, Better Homes and Gardens Real Estate Maturo. Bright MLS
- $184,9003 bd3 ba1.2k sqftBrandywood, Mays Landing, NJ 08330For Sale
 MLS ID #610444, Justin Selby, COLLINI REAL ESTATE, LLC. SJSRMLS
 - $245,0003 bd2 ba1.3k sqft159 Walnut Ln, Buena, NJ 08310For SaleMLS ID #NJAC2025742, Michael Gumbel, Rosedale Real Estate LLC. Bright MLS
- $175,0003 bd2 ba1.3k sqft1639 Main St, Port Norris, NJ 08349For SaleMLS ID #NJCB2032154, Michael Fingerman, HomeSmart First Advantage Realty. Bright MLS
- $236,9003 bd1 ba1k sqft1106 S 2nd St, Millville, NJ 08332For SaleMLS ID #NJCB2031708, Loretta DeTetta-Aureli, BHHS Fox & Roach-Vineland. Bright MLS
- $195,0003 bd1 ba1.2k sqft33 Presidential Dr, Sicklerville, NJ 08081For SaleMLS ID #NJCD2123114, Yolanda JIMENEZ-COLON, Weichert Realtors - Moorestown. Bright MLS
- $239,9004 bd1 ba1.3k sqft268 Giles Rd, Bridgeton, NJ 08302For SaleMLS ID #NJCB2032036, Bernadette Augello, BHHS Fox & Roach-Washington-Gloucester. Bright MLS
- $265,0002 bd2 ba1.1k sqft12 Harrogate Ct, Sewell, NJ 08080For SaleMLS ID #NJGL2076720, Jerry McManus, Keller Williams Realty - Washington Township. Bright MLS
- $224,9001 bd1 ba920 sqft128 Haven Ct, Sewell, NJ 08080For SaleMLS ID #NJGL2076662, Robert Garofalo, Coldwell Banker Realty. Bright MLS
- $150,0002 bd1 ba852 sqft200 W Buckshutem Rd, Millville, NJ 08332For SaleMLS ID #NJCB2031552, Austin Wuest, Keller Williams - Main Street. Bright MLS
