Skip main navigation
Sold for $530,000
  • $530,000

    1169 Snapper Dam Rd, Landisville, PA 17538

    4beds
    2,572sqft
    Single Family Residence
    Built in 1977
    0.33 Acres Lot
    $533,300 Zestimate®
    $206/sqft
    $2,850 Estimated rent

    Home value

    $533,300

    $507,000 - $560,000

    $2,850/mo

    Zestimate® history
    Loading
    Loading...

    Owner options

    List your home for rent

    $2,850/mo

    Rent Zestimate®

    Find your next renter with Zillow Rental Manager. Plus, with online applications, you can quickly screen prospective tenants – for free.

    Learn more

    $2,850/mo

    Rent Zestimate®

    Refinance and save

    $3,432/mo

    Est. payment

    Refinancing to a lower rate could help reduce your monthly payments and save thousands over the life of the loan.

    See today's rates

    $3,432/mo

    Est. payment

    Explore your selling options

    Work with a Zillow partner agent

    Leverage their expertise and Zillow's premium Showcase listings to get your home seen by more buyers.

    Get started

    List with your own agent

    Get your home in front of millions of buyers by listing it on Zillow.

    Learn how to do it

    Sell it yourself

    Take full control of how buyers see your home on Zillow by listing For Sale by Owner (FSBO).

    List your home

    What's special

    Updated bathsFresh interior paintEstablished flower gardensVersatile living spacesNew shedNew garage doorsBrand new roof
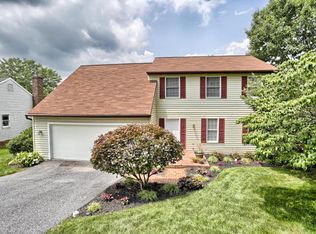
    Nestled at the end of a quiet street, this 4 bed, 2.5 bath home in the highly sought after Hempfield School District offers a peaceful, private setting just minutes from local conveniences. The owners have invested extensively in updates, providing low maintenance living for years ahead. Recent improvements include a brand new roof, new water heater and softener, new garage doors, new shed, updated baths, fresh interior paint, new appliances, built in closet systems, top down/bottom up shades and so much more. The kitchen features upgraded app controlled smart appliances, including a white glass French door refrigerator with an interior beverage center and dual ice maker, along with a 5 burner slide in range offering convection, dehydration, and air fry functions. A stylish carbon graphite steam washer and dryer set is also included, adding both convenience and a modern touch to the home’s laundry space. In addition to upgraded appliances, the food enthusiast in the house is going to love the established garden beds, ready for your next harvest. Outdoor living is easy with a screened in porch overlooking the serene backyard with established flower gardens, while a cozy fireplace anchors the main living area during cooler months. The spacious finished lower level provides flexible space ideal for a media room, gym, or playroom, plus a large unfinished area for storage. With thoughtful updates, a quiet setting, and versatile living spaces, this home is move in ready and prepared to welcome its next owner.

    Zillow last checked:

    Listing updated:

    Listed by:

    BARB CONKLIN 717-649-1554,

    Coldwell Banker Realty

    Bought with:

    John Gainer, RM426118

    Uptown Realty Services

    Source: Bright MLS,MLS#: PALA2086722MLS Logo

    Facts & features

    Interior

    Bedrooms & bathrooms
    • Bedrooms: 4
    • Bathrooms: 3
    • Full bathrooms: 2
    • 1/2 bathrooms: 1
    • Main level bathrooms: 1
    Basement
    • Area: 999
    Heating
    • Heat Pump, Electric
    Cooling
    • Central Air, Electric
    Appliances
    • Included: Refrigerator, Microwave, Oven/Range - Electric, Dishwasher, Washer, Dryer, Electric Water Heater
    • Laundry: Main Level
    Features
    • Basement: Full
    • Number of fireplaces: 1
    • Fireplace features: Wood Burning
    Interior area
    • Total structure area: 3,071
    • Total interior livable area: 2,572 sqft
    • Finished area above ground: 2,072
    • Finished area below ground: 500

    Property

    Parking
    • Total spaces: 2
    • Parking features: Garage Faces Front, Attached
    • Attached garage spaces: 2
    Accessibility
    • Accessibility features: 2+ Access Exits
    Features
    • Levels: Two
    • Stories: 2
    • Pool features: None
    Lot
    • Size: 0.33 Acres
    Details
    • Additional structures: Above Grade, Below Grade
    • Parcel number: 2900454900000
    • Zoning: RESIDENTIAL
    • Special conditions: Standard

    Construction

    Type & style
    • Home type: SingleFamily
    • Architectural style: Traditional
    • Property subtype: Single Family Residence
    Materials
    • Frame
    • Foundation: Block
    Condition
    • New construction: No
    • Year built: 1977

    Utilities & green energy

    • Sewer: Public Sewer
    • Water: Public

    Community & HOA

    Community
    • Subdivision: None Available
    HOA
    • Has HOA: No
    Location
    • Region: Landisville
    • Municipality: EAST HEMPFIELD TWP

    Financial & listing details

    • Price per square foot: $206/sqft
    • Tax assessed value: $235,900
    • Annual tax amount: $5,616
    • Date on market: 5/6/2026
    • Listing agreement: Exclusive Right To Sell
    • Listing terms: Cash,Conventional,FHA,VA Loan
    • Inclusions: Refrigerator, Washer, Dryer
    • Exclusions: Cabinets On Sides Of Fireplace. Green House. Bev Refrigerator.
    • Ownership: Fee Simple

    Price history

    DateEventPrice
    6/26/2026Sold$530,000+6%$206/sqft
    Source: Bright MLS #PALA2086722 Report a problem
    5/10/2026Pending sale$500,000$194/sqft
    Source: Bright MLS #PALA2086722 Report a problem
    5/6/2026Listed for sale$500,000+7.5%$194/sqft
    Source: Bright MLS #PALA2086722 Report a problem
    1/24/2024Sold$465,000-1%$181/sqft
    Source: Bright MLS #PALA2044620 Report a problem
    12/20/2023Pending sale$469,900$183/sqft
    Source: Bright MLS #PALA2044620 Report a problem
    12/7/2023Listed for sale$469,900$183/sqft
    Source: Bright MLS #PALA2044620 Report a problem
    10/18/2023Listing removed$469,900$183/sqft
    Source: Bright MLS #PALA2040450 Report a problem
    9/11/2023Pending sale$469,900$183/sqft
    Source: Bright MLS #PALA2040450 Report a problem
    9/6/2023Listed for sale$469,900+40.3%$183/sqft
    Source: Bright MLS #PALA2040450 Report a problem
    3/20/2023Sold$335,000$130/sqft
    Source: Bright MLS #PALA2030044 Report a problem

    Public tax history

    YearProperty taxesTax assessment
    2026$5,616 +7.1%$235,900
    2025$5,244 +2.9%$235,900
    2024$5,098 +2%$235,900
    2023$4,996 +2.8%$235,900
    2022$4,858 $235,900
    2021$4,858 +425.3%$235,900
    2020$925 -80.3%$235,900
    2019$4,700 +408.1%$235,900
    2018$925 -79.8%$235,900 +29.8%
    2017$4,578 +0%$181,800
    2016$4,578 +34.1%$181,800
    2015$3,413 $181,800
    2014$3,413 $181,800
    2013-- $181,800
    2012-- $181,800
    2011-- $181,800
    2010-- $181,800
    2009-- $181,800
    2007-- $181,800
    2006-- $181,800
    2005-- $181,800 +18.1%
    2004-- $154,000
    2003-- $154,000
    2002-- $154,000
    2000-- $154,000
    Find assessor info on the county website

    Neighborhood: 17538

    Nearby schools

    GreatSchools rating
    Schools provided by the listing agent
    • High: Hempfield
    • District: Hempfield

    Source: Bright MLS. This data may not be complete. We recommend contacting the local school district to confirm school assignments for this home.

    Sell for more on Zillow
    Get a Zillow Showcase℠ listing at no additional cost and you could sell for .
    $533,300
    2% more
    +$10,666
    With Zillow Showcase(estimated)
    $543,966
    Sell for more on Zillow
    Get a Zillow Showcase℠ listing at no additional cost and you could sell for .
    $533,300
    2% more
    +$10,666
    With Zillow Showcase(estimated)
    $543,966