Skip main navigation
Sold for $2,500,000
  • $2,500,000

    1169 Tropical Drive, Jupiter, FL 33458

    6beds
    4,385sqft
    Single Family Residence
    Built in 2009
    -- sqft lot
    $2,531,700 Zestimate®
    $570/sqft
    $6,121 Estimated rent

    Home value

    $2,531,700

    Estimated sales range

    Not available

    $6,121/mo

    Zestimate® history
    Loading
    Loading...

    Owner options

    List your home for rent

    $6,121/mo

    Rent Zestimate®

    Find your next renter with Zillow Rental Manager. Plus, with online applications, you can quickly screen prospective tenants – for free.

    Learn more

    $6,121/mo

    Rent Zestimate®

    Refinance and save

    $17,541/mo

    Est. payment

    Refinancing to a lower rate could help reduce your monthly payments and save thousands over the life of the loan.

    See today's rates

    $17,541/mo

    Est. payment

    Explore your selling options

    Work with a Zillow partner agent

    Leverage their expertise and Zillow's premium Showcase listings to get your home seen by more buyers.

    Get started

    List with your own agent

    Get your home in front of millions of buyers by listing it on Zillow.

    Learn how to do it

    Sell it yourself

    Take full control of how buyers see your home on Zillow by listing For Sale by Owner (FSBO).

    List your home

    What's special

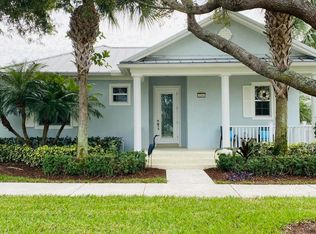
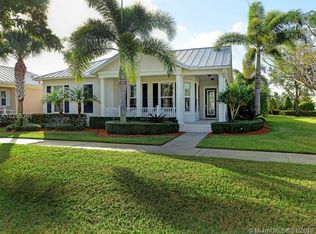
    ONE-OF-A-KIND extensively remodeled Martello floor plan PLUS casita/guest house offering 6 bedrooms, 5 baths & 2 car garage on a prime corner lot in the sought after community of Mallory Creek. You will fall in love with this luxuriously upgraded home! Designer touches include porcelain wood-look tile flooring throughout, plantation shutters, crown molding, custom board & batten wall trim, coastal-inspired light fixtures & so much more! Live comfortably and efficiently with a Generac whole house 24kW generator, 500 gallon propane tank, water filtration system, LED lighting, CBS construction and impact glass throughout. The expansive covered front porch welcomes you into this dreamy home. There is an additional balcony upstairs offering another outdoor living space to enjoy the exceptional Florida weather. The primary suite is located on the first floor and 4 guest bedrooms are upstairs. The detached casita/guest offers a private entrance, fully equipped kitchen + laundry, comfortable living area, private bedroom with ensuite bath & private balcony. The open concept living area is light-filled and features sliding glass doors giving you an instant connection with your outdoor living area. The fully renovated gourmet kitchen boasts Wolf, SubZero and Bosch appliances, quartz countertops with waterfall edge, an induction range, steam oven, wine refrigerator, premium shaker soft-close cabinetry, & bar area/butler's pantry. Choose from 2 dining areas to entertain your friends & family. Experience restful nights in the primary retreat delightfully accented with a custom trim feature wall, plantation shutters, coastal bedside pendants and Caribbean-inspired ceiling fan. There is no lack of storage space with the dual walk-in closets. The one-of-a-kind massive custom walk-in closet boasts an exquisite chandelier, flat panel cabinetry with glass display panels, a closet island with drawers & a bench seating area. Luxuriate in the fully renovated spa-like bath offering an expansive wet room with frameless glass enclosure, large soaking tub & dual quartz vanities with makeup area, all surrounded by gorgeous porcelain tile. Each guest room is spacious and all guest baths in the home have been completely renovated with luxury designer finishes. The resort-style outdoor oasis is designed for both entertaining and everyday relaxation. Custom-built by the DVR Group, the saltwater pool & spa features a Pebble Tec finish, raised spa with waterfall, sun shelf with seating PLUS a stacked stone linear fire tray and built-in fire bowl seating area. The cabana bath provides easy access from the pool area. The mature palm trees and landscaping offer ultimate privacy in your backyard retreat. Mallory Creek is conveniently located within close proximity to all the amazing schools, shopping, restaurants and activities Jupiter has to offer. Amenities include a clubhouse with fitness center & billiards, 2 community pools, 2 playgrounds and beautiful tree-lined streets & sidewalks. Live your best life in this luxurious home!

    Zillow last checked:

    Listing updated:

    Listed by:

    Sylvia Isaacs 561-371-6610,

    Echo Fine Properties,

    Jeffrey M Lichtenstein 561-500-3246,

    Echo Fine Properties

    Bought with:

    Andrew Seifter, 3477711

    Echo Fine Properties

    Charles Gale, 3123136

    Echo Fine Properties

    Source: BeachesMLS,MLS#: R11160535MLS LogoOriginating MLS: BeachesMLS

    Facts & features

    Interior

    Bedrooms & bathrooms
    • Bedrooms: 6
    • Bathrooms: 5
    • Full bathrooms: 5
    • Main level bathrooms: 2
    • Main level bedrooms: 1
    Primary bedroom
    • Level: Main
    • Area: 229.08
    • Dimensions: 16.6 X 13.8
    Bedroom 2
    • Level: Upper
    • Area: 168.98
    • Dimensions: 14.2 X 11.9
    Bedroom 3
    • Level: Upper
    • Area: 164.43
    • Dimensions: 14.8 X 11.11
    Bedroom 4
    • Level: Upper
    • Area: 135.6
    • Dimensions: 12 X 11.3
    Bedroom 5
    • Description: 5th Bedroom/Gameroom
    • Level: Upper
    • Area: 244.97
    • Dimensions: 18.7 X 13.1
    Family room
    • Level: Main
    • Area: 368
    • Dimensions: 23 X 16
    Kitchen
    • Level: Main
    • Area: 168
    • Dimensions: 14 X 12
    Living room
    • Level: Main
    • Area: 141.6
    • Dimensions: 12 X 11.8
    Other
    • Description: Guest House Bedroom
    • Level: Upper
    • Area: 136.5
    • Dimensions: 13 X 10.5
    Other
    • Description: Guest House Living Room
    • Level: Upper
    • Area: 137.76
    • Dimensions: 12.3 X 11.2
    Heating
    • Central
    Cooling
    • Central Air
    Appliances
    • Included: Dryer, Dishwasher, Electric Range, Electric Water Heater, Disposal, Microwave, Refrigerator, Water Heater, Washer
    • Laundry: Inside, Laundry Closet, Laundry Tub
    Features
    • Breakfast Bar, Built-in Features, Breakfast Area, Bathtub, Closet Cabinetry, Dining Area, Separate/Formal Dining Room, Dual Sinks, Entrance Foyer, Eat-in Kitchen, Family/Dining Room, Garden Tub/Roman Tub, High Ceilings, Kitchen/Dining Combo, Living/Dining Room, Custom Mirrors, Main Level Primary, Pantry, Soaking Tub, Separate Shower, Walk-In Closet(s)
    • Doors: French Doors
    • Windows: Plantation Shutters
    Interior area
    • Total structure area: 6,127
    • Total interior livable area: 4,385 sqft

    Property

    Parking
    • Total spaces: 2
    • Parking features: Attached, Garage, Garage Door Opener
    • Attached garage spaces: 2
    Features
    • Levels: Two
    • Stories: 2
    • Entry location: Entry Level Living Area Y
    • Patio & porch: Covered, Open, Patio, Porch, Wrap Around, Balcony
    • Exterior features: Balcony, Lighting, Outdoor Living Area
    • Has private pool: Yes
    • Pool features: Automatic Chlorination, Heated, In Ground, Outside Bath Access, Pool Equipment, Salt Water, Association
    • Has spa: Yes
    • Spa features: In Ground
    • Fencing: Fenced
    • Has view: Yes
    • View description: Garden, Pool
    • Waterfront features: None
    Lot
    • Features: Corner Lot, 1/4 to 1/2 Acre Lot, Sprinklers Automatic, Sprinkler System
    Details
    • Parcel number: 30424114100004950
    • Zoning: MXD(ci
    • Other equipment: Fuel Tank(s)

    Construction

    Type & style
    • Home type: SingleFamily
    • Architectural style: Florida
    • Property subtype: Single Family Residence
    Materials
    • Block, Concrete
    • Roof: Metal
    Condition
    • Resale
    • New construction: No
    • Year built: 2009
    Details
    • Builder model: Martello with Casita
    • Builder name: DiVosta Homes

    Utilities & green energy

    • Electric: 3 Phase
    • Sewer: Public Sewer
    • Water: Public
    • Utilities for property: Cable Available, Sewer Available, Water Available

    Community & HOA

    Community
    • Features: Home Owners Association, Property Manager On-Site, Street Lights, Sidewalks
    • Subdivision: Mallory Creek at Abacoa
    HOA
    • Has HOA: Yes
    • Amenities included: Billiard Room, Clubhouse, Fitness Center, Picnic Area, Playground, Pool, Recreation Facilities, Sidewalks, Trail(s)
    • Services included: Common Areas, Maintenance Grounds, Recreation Facilities, Internet
    • HOA fee: $494 monthly
    • HOA phone: 561-401-9278
    Location
    • Region: Jupiter

    Financial & listing details

    • Price per square foot: $570/sqft
    • Tax assessed value: $1,602,421
    • Annual tax amount: $26,611
    • Date on market: 2/10/2026
    • Cumulative days on market: 22 days
    • Listing terms: Cash,Conventional

    Price history

    DateEventPrice
    3/27/2026Sold$2,500,000-3.8%$570/sqft
    Source: BeachesMLS #R11160535 Report a problem
    3/11/2026Pending sale$2,599,000$593/sqft
    Source: BeachesMLS #R11160535 Report a problem
    2/4/2026Listed for sale$2,599,000+13%$593/sqft
    Source: BeachesMLS #RX-11160535 Report a problem
    2/24/2023Sold$2,300,000-2.7%$525/sqft
    Source: BeachesMLS #R10862575 Report a problem
    1/31/2023Pending sale$2,365,000-8.2%$539/sqft
    Source: BeachesMLS #RX-10862575 Report a problem
    11/28/2022Listing removed--
    Source: BeachesMLS #RX-10838284 Report a problem
    10/28/2022Price change$2,575,000-6.4%$587/sqft
    Source: BeachesMLS #RX-10838284 Report a problem
    10/12/2022Listed for sale$2,750,000+205.6%$627/sqft
    Source: BeachesMLS #RX-10838284 Report a problem
    4/4/2016Sold$900,000+26.8%$205/sqft
    Source: BeachesMLS #R10187486 Report a problem
    3/6/2009Sold$709,700$162/sqft
    Source: Public Record Report a problem

    Public tax history

    YearProperty taxesTax assessment
    2025$26,611 +3%$1,453,477 +2.9%
    2024$25,832 +60.1%$1,412,514 +69.4%
    2023$16,139 +0.3%$833,904 +3%
    2022$16,086 +1.4%$809,616 +3%
    2021$15,864 +0.5%$786,035 +1.4%
    2020$15,788 -0.2%$775,182 +1%
    2019$15,827 $767,224 +1.3%
    2018$15,827 +4.1%$757,120 +2.9%
    2017$15,199 -4.2%$735,742 +31.9%
    2016$15,867 +32.7%$557,793 +0.7%
    2015$11,956 -3.7%$553,916 +0.8%
    2014$12,410 +1.4%$549,520 +1.5%
    2013$12,245 -0.5%$541,399 +1.7%
    2012$12,310 -11.4%$532,349 -10.5%
    2011$13,900 -5.8%$594,858 -5.5%
    2010$14,762 +527.2%$629,306 +2636.1%
    2009$2,354 $23,000
    Find assessor info on the county website

    Neighborhood: Mallory Creek

    Nearby schools

    GreatSchools rating
    Schools provided by the listing agent
    • Elementary: Beacon Cove Intermediate
    • High: William T. Dwyer

    Source: BeachesMLS. This data may not be complete. We recommend contacting the local school district to confirm school assignments for this home.

    Get a cash offer in 3 minutes
    Find out how much your home could sell for in as little as 3 minutes with a no-obligation cash offer.
    Estimated market value
    $2,531,700
    Get a cash offer in 3 minutes
    Find out how much your home could sell for in as little as 3 minutes with a no-obligation cash offer.
    Estimated market value
    $2,531,700