Enjoy easy, single-level living in the highly desirable Lakeview 55+ community in Orem! This beautifully maintained rambler features 2 bedrooms, 2 bathrooms, and a 2-car garage. The floor plan includes a spacious pantry, plenty of storage, walk-in shower in the primary bathroom, and an enclosed private patio. Washer, dryer, and refrigerator are included. Enjoy a quiet neighborhood and an impressive list of HOA amenities. Conveniently located near I-15, UVU, shopping, dining, and other everyday amenities.
For sale
Price cut: $10.1K (6/22)
$474,900
1169 W 1810 S, Orem, UT 84058
2beds
1,508sqft
Multi Family
Built in 2021
-- sqft lot
$471,700 Zestimate®
$315/sqft
$265/mo HOA
What's special
Single-level livingSpacious pantryEnclosed private patioPlenty of storage
- 40 days |
- 227 |
- 18 |
Zillow last checked:
Listing updated:
Listed by:
Mischaon Eddington 801-633-4511,
Comrie & Company Real Estate
Source: UtahRealEstate.com,MLS#: 2165161
Facts & features
Interior
Bedrooms & bathrooms
- Bedrooms: 2
- Bathrooms: 2
- Full bathrooms: 2
- Main level bedrooms: 2
Heating
- Forced Air
Cooling
- Central Air, Ceiling Fan(s)
Appliances
- Included: Dryer, Microwave, Refrigerator, Washer, Water Softener Owned, Disposal, Free-Standing Range
Features
- Walk-In Closet(s)
- Flooring: Carpet, Tile
- Doors: Sliding Doors
- Windows: Blinds, Window Coverings
- Has fireplace: No
Interior area
- Total structure area: 1,508
- Total interior livable area: 1,508 sqft
- Finished area above ground: 1,508
Property
Parking
- Total spaces: 6
- Parking features: Garage - Attached
- Attached garage spaces: 2
- Uncovered spaces: 4
Accessibility
- Accessibility features: Grip-Accessible Features, Ground Level, Single Level Living, Customized Wheelchair Accessible
Features
- Stories: 1
- Entry location: Ground Level
- Patio & porch: Porch, Patio, Open Porch, Open Patio
- Pool features: Association
- Fencing: Partial
- Has view: Yes
- View description: Mountain(s)
Lot
- Size: 2,178 Square Feet
- Features: Curb & Gutter, Sprinkler: Auto-Full
- Topography: Terrain
- Residential vegetation: Landscaping: Full
Details
- Parcel number: 392930326
- Zoning description: Multi-Family
Construction
Type & style
- Home type: MultiFamily
- Architectural style: Rambler/Ranch
- Property subtype: Multi Family
Materials
- Brick, Stucco
- Foundation: Slab
- Roof: Asphalt
Condition
- Blt./Standing
- New construction: No
- Year built: 2021
Utilities & green energy
- Water: Culinary
- Utilities for property: Natural Gas Connected, Electricity Connected, Sewer Connected, Water Connected
Community & HOA
Community
- Features: Clubhouse, Sidewalks
- Senior community: Yes
- Subdivision: Lakeview
HOA
- Has HOA: Yes
- Amenities included: Cable TV, Clubhouse, Fitness Center, Maintenance, Picnic Area, Playground, Pool, Sewer Paid, Snow Removal, Trash, Water
- Services included: Cable TV, Maintenance Grounds, Sewer, Trash, Water
- HOA fee: $265 monthly
- HOA name: Blackstone
- HOA phone: 801-473-8388
Location
- Region: Orem
Financial & listing details
- Price per square foot: $315/sqft
- Tax assessed value: $437,100
- Annual tax amount: $1,914
- Date on market: 6/12/2026
- Listing terms: Cash,Conventional,FHA,VA Loan
- Inclusions: Ceiling Fan, Dryer, Microwave, Range, Refrigerator, Washer, Water Softener: Own, Window Coverings
- Acres allowed for irrigation: 0
- Electric utility on property: Yes
- Road surface type: Paved
Estimated market value
$471,700
$448,000 - $495,000
$2,111/mo
Price history
| Date | Event | Price |
|---|---|---|
| 6/22/2026 | Price change | $474,900-2.1%$315/sqft |
Source:  UtahRealEstate.com #2165161 Report a problem UtahRealEstate.com #2165161 Report a problem | ||
| 6/13/2026 | Listed for sale | $485,000$322/sqft |
Source: UtahRealEstate.com #2165161 Report a problem | ||
Public tax history
| Year | Property taxes | Tax assessment |
|---|---|---|
| 2025 | $1,915 -3.2% | $437,100 -0.6% |
| 2024 | $1,979 +10.1% | $439,900 +2.4% |
| 2023 | $1,798 -0.7% | $429,600 +2.5% |
| 2022 | $1,810 +92% | $419,000 +319% |
| 2021 | $943 -1.7% | $100,000 |
| 2020 | $959 | $100,000 |
Find assessor info on the county website
Monthly payment
Est. payment
Payment breakdown
Explore the cost of this home by adjusting the details. Changes won't be saved.Climate risks
Neighborhood: 84058
Nearby schools
GreatSchools rating
- 7/10Vineyard SchoolGrades: PK-6Distance: 2 mi
- 7/10Lakeridge Jr High SchoolGrades: 7-9Distance: 1.5 mi
- 4/10Mountain View High SchoolGrades: 10-12Distance: 2.3 mi
Schools provided by the listing agent
- Elementary: Vineyard
- Middle: Lakeridge
- High: Mountain View
- District: Alpine
Source: UtahRealEstate.com. This data may not be complete. We recommend contacting the local school district to confirm school assignments for this home.
- $481,7002 bd2 ba1.5k sqft1161 W 1810 S, Orem, UT 84058Off Market
- $--2 bd2 ba1.5k sqft1177 W 1810 S, Orem, UT 84058Sold
- $510,5002 bd2 ba1.5k sqft1832 S 1150 W, Orem, UT 84058Off Market
- $491,2002 bd2 ba1.6k sqft1179 W 1810 S, Orem, UT 84058Off Market
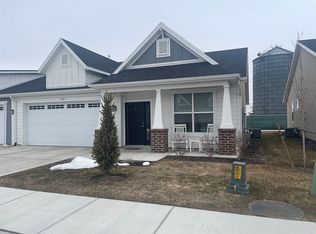
- $463,2002 bd2 ba1.5k sqft1185 W 1810 S, Orem, UT 84058Off Market
- $--3.9 Acres1150w 1860s, Orem, UT 84058Off Market
- $444,0002 bd2 ba1.6k sqft1170 W 1810 S, Orem, UT 84058Off Market
- $458,7002 bd2 ba1.5k sqft1174 W 1810 S, Orem, UT 84058Off Market
A local agent can set up tours, give advice and negotiate with sellers.
Similar homes
- $499,0004 bd4 ba2.1k sqft1928 S 1030 W, Orem, UT 84058For Sale

 MLS ID #2142859, Jenny Frame, Century 21 Everest. UtahRealEstate.com
 - $465,0003 bd3 ba2k sqft684 E 330 N, Vineyard, UT 84059For Sale
 MLS ID #2167800, Jesse Splan, Summit Sotheby's International Realty. UtahRealEstate.com
 - $480,0002 bd3 ba1.8k sqft416 S 650 E Unit 211, American Fork, UT 84003For Sale
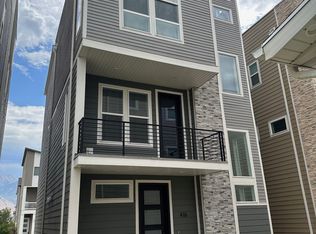 MLS ID #2157393, Logan Williams, Equity Real Estate (South Valley). UtahRealEstate.com
 - $484,9004 bd3 ba1.8k sqft978 S 850 W, American Fork, UT 84003For Sale
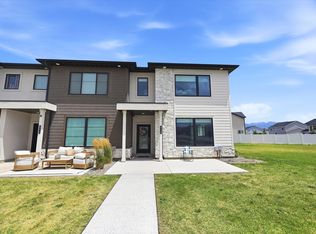 MLS ID #2171229, Porter Hawkins, Equity Real Estate (NRE). UtahRealEstate.com
 - from $543,6003 bd3 ba1.5k sqftKirkwood Farmhouse Plan, Broadview Shores Cottages, Provo, UT 84601New ConstructionIvory Homes
- from $479,9903 bd2 ba1.4k sqftChestnut Plan, Arrowhead, Salem, UT 84653New ConstructionFlagship Homes
- $533,0003 bd3 ba1.7k sqft334 S 680 W, American Fork, UT 84003For SaleMLS ID #2172539, Caitlin Brown, Real Broker, LLC. UtahRealEstate.com
- $495,0003 bd3 ba1.5k sqft688 E 500 S Unit 104, Provo, UT 84606For SaleMLS ID #2166970, Jennifer Jensen, Berkshire Hathaway HomeServices Elite Real Estate. UtahRealEstate.com
- $499,5003 bd3 ba1.9k sqft1244 E 1475 N, Payson, UT 84651For SaleMLS ID #2164012, Heather Adams, Fathom Realty (Orem). UtahRealEstate.com
- $479,9003 bd3 ba1.9k sqft104 E Polaris Dr, Saratoga Springs, UT 84045For SaleMLS ID #2159358, Brett Henry, Simple Choice Real Estate. UtahRealEstate.com
- $534,9903 bd3 ba1.4k sqft778 S 250 W, American Fork, UT 84003For SaleMLS ID #2170752, Roger W Berg, Real Estate with Roger a Professional Limited Liability Company. UtahRealEstate.com
- $549,0003 bd3 ba2k sqft721 S 240 W, American Fork, UT 84003For SaleMLS ID #2156747, Charles T Wixom, Charles Wixom Realty. UtahRealEstate.com
- $530,0003 bd3 ba2.1k sqft598 S 1080 W, American Fork, UT 84003For SaleMLS ID #2161401, Spencer Barlow, Modern and Main, LLC. UtahRealEstate.com
- $475,0003 bd3 ba1.7k sqft62 E Stroll Ave, Saratoga Springs, UT 84045For SaleMLS ID #2169165, Ruben Gomez, KW Utah Realtors Keller Williams (Latino). UtahRealEstate.com
- $499,0004 bd4 ba2.2k sqft882 W 560 S, American Fork, UT 84003For SaleMLS ID #2124952, Brayden J Schneider, ERA Brokers Consolidated (Utah County). UtahRealEstate.com
- $547,5003 bd3 ba1.9k sqft703 W 950 S, Springville, UT 84663For SaleMLS ID #2166643, Taylor Woodbury, Ivie Avenue Real Estate, LLC. UtahRealEstate.com
- $600,0003 bd3 ba1.9k sqft1173 W 1275 S, Springville, UT 84663For SaleMLS ID #2167608, William Rowe, KW WESTFIELD. UtahRealEstate.com
- $435,0003 bd3 ba2.2k sqft3748 W 930 N, Lehi, UT 84043For SaleMLS ID #2158734, Becca Summers, KW Westfield (Excellence). UtahRealEstate.com
- $434,9003 bd2 ba2.2k sqft15494 S Blue Gardens Ln, Bluffdale, UT 84065For SaleMLS ID #2170309, Spencer Clawson, Lift Realty. UtahRealEstate.com
- $464,9004 bd3 ba2k sqft1052 S 2740 E, Spanish Fork, UT 84660For SaleMLS ID #2170716, Kerry Oman, Summit Sotheby's International Realty. UtahRealEstate.com
