Spacious 4-bed, 2-bath home in Scranton with 2,623 sq ft of living space and a flexible floor plan, including private entrances for extra privacy -- ideal for extended family living. Enjoy a large backyard and detached garage. Sold as-is and priced to move -- bring your vision and make this home your own!
For sale
Price cut: $10K (9/4)
$290,000
1169 W Elm St, Scranton, PA 18504
4beds
2,623sqft
Single Family Residence
Built in ----
5,160 Square Feet Lot
$281,300 Zestimate®
$111/sqft
$-- HOA
What's special
Detached garageLarge backyardFlexible floor plan
- 35 days
- 161
- 12
Zillow last checked:
Listing updated:
Listed by:
Falconieri Lima de Jesus 570-855-6480,
Simplicity Realty 570-855-6480
Source: Luzerne County AOR,MLS#: 26-4541
Facts & features
Interior
Bedrooms & bathrooms
- Bedrooms: 4
- Bathrooms: 2
- Full bathrooms: 2
Bedroom 1
- Level: First
- Area: 180 Square Feet
- Dimensions: 12 x 15
Bedroom 1
- Level: Second
- Area: 120 Square Feet
- Dimensions: 10 x 12
Bedroom 2
- Level: First
- Area: 168 Square Feet
- Dimensions: 12 x 14
Bedroom 2
- Level: Second
- Area: 100 Square Feet
- Dimensions: 10 x 10
Bathroom
- Level: First
- Area: 24.4 Square Feet
- Dimensions: 4 x 6.1
Bathroom
- Description: Laundry
- Level: Second
- Area: 54 Square Feet
- Dimensions: 9 x 6
Kitchen
- Level: First
- Area: 101 Square Feet
- Dimensions: 10.1 x 10
Kitchen
- Level: Second
- Area: 120 Square Feet
- Dimensions: 10 x 12
Living room
- Level: First
- Area: 144 Square Feet
- Dimensions: 12 x 12
Living room
- Level: Second
- Area: 180 Square Feet
- Dimensions: 12 x 15
Heating
- Natural Gas, Radiant
Cooling
- None
Features
- Eat-in Kitchen
- Basement: Concrete
Interior area
- Total structure area: 2,623
- Total interior livable area: 2,623 sqft
- Finished area above ground: 2,326
- Finished area below ground: 0
Property
Parking
- Total spaces: 1
- Parking features: Garage
- Garage spaces: 1
Features
- Levels: Two
Lot
- Size: 5,160 Square Feet
- Dimensions: 5160
Details
- Parcel number: 15609050006
- Zoning: Residential
- Zoning description: Residential
Construction
Type & style
- Home type: SingleFamily
- Property subtype: Single Family Residence
Materials
- Aluminum Siding
Condition
- Very Good
- New construction: No
Utilities & green energy
- Sewer: Public Sewer
- Water: Public
Community & HOA
Location
- Region: Scranton
Financial & listing details
- Price per square foot: $111/sqft
- Date on market: 9/4/2026
- Inclusions: Appliances
- Exclusions: Seller personal item
Estimated market value
$281,300
$267,000 - $295,000
$1,859/mo
Price history
| Date | Event | Price |
|---|---|---|
| 9/4/2026 | Price change | $290,000-3.3%$111/sqft |
Source: Luzerne County AOR #26-4541 Report a problem | ||
| 6/10/2026 | Listed for sale | $299,999+12.8%$114/sqft |
Source: Luzerne County AOR #26-2712 Report a problem | ||
| 12/30/2024 | Sold | $266,000+0.4%$101/sqft |
Source: PMAR #PM-119589 Report a problem | ||
| 10/16/2024 | Price change | $265,000+29.3%$101/sqft |
Source: Luzerne County AOR #24-5113 Report a problem | ||
| 5/7/2024 | Pending sale | $205,000$78/sqft |
Source:  GSBR as distributed by MLS GRID #SC1493 Report a problem GSBR as distributed by MLS GRID #SC1493 Report a problem | ||
| 3/14/2024 | Listed for sale | $205,000$78/sqft |
Source: GSBR as distributed by MLS GRID #SC1493 Report a problem | ||
| 3/14/2024 | Listing removed | -- |
Source: GSBR as distributed by MLS GRID #SC869 Report a problem | ||
| 3/13/2024 | Listed for sale | $205,000$78/sqft |
Source: GSBR as distributed by MLS GRID #SC869 Report a problem | ||
| 2/12/2024 | Pending sale | $205,000$78/sqft |
Source: GSBR as distributed by MLS GRID #SC869 Report a problem | ||
| 1/31/2024 | Listed for sale | $205,000$78/sqft |
Source: GSBR as distributed by MLS GRID #SC869 Report a problem | ||
Public tax history
Tax history is unavailable.
Monthly payment
Est. payment
Payment breakdown
Explore the cost of this home by adjusting the details. Changes won't be saved.Climate risks
Neighborhood: Hyde Park


Similar homes
- $304,9006 bd3 ba2.2k sqft1422-1424 Academy St, Scranton, PA 18504For Sale

 MLS ID #SC264000, Jaret J. Horn, Cobblestone Real Estate LLC. GSBR as distributed by MLS GRID
 - $219,9904 bd2 ba2.6k sqft314 N Garfield Ave, Scranton, PA 18504For Sale
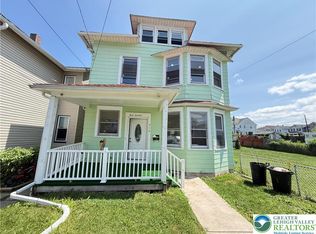 MLS ID #781161, Enrryko Placencia, IronValley RE of Lehigh Valley. GLVR
 - $299,0005 bd2 ba2.2k sqft549 4th Ave, Scranton, PA 18505For Sale
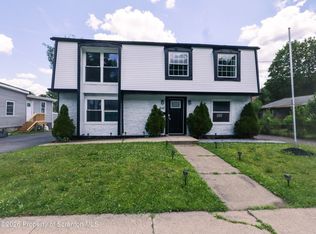 MLS ID #SC263076, Xiomara Caraballo Mercado, EXP Realty LLC. GSBR as distributed by MLS GRID
 - $279,9957 bd4 ba3.2k sqft2133-2135 Jackson St, Scranton, PA 18504For Sale
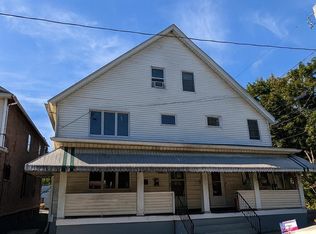 MLS ID #SC263524, Pat Rogan, The Hub Real Estate Group Scranton. GSBR as distributed by MLS GRID
 - $279,9004 bd2 ba1.6k sqft955 E Elm St, Scranton, PA 18505For SaleMLS ID #SC260667, Gladys L DeSavino, Levy Realty Group. GSBR as distributed by MLS GRID
- $249,0003 bd3 ba2k sqft328 E Elm St, Scranton, PA 18505For SaleMLS ID #SC253615, John Patchoski, Lewith & Freeman RE, Inc.. GSBR as distributed by MLS GRID
- $350,0005 bd2 ba2.3k sqft1105 Cedar Ave, Scranton, PA 18505For SaleMLS ID #SC264626, Samantha E. Jankowski, NASSER REAL ESTATE, INC.. GSBR as distributed by MLS GRID
- $220,0004 bd2 ba1.8k sqft723 Crown Ave, Scranton, PA 18505For SaleMLS ID #SC264915, Jennifer Golden, Iron Valley Real Estate Greater Scranton. GSBR as distributed by MLS GRID
- $212,0007 bd30 ba1.9k sqft905 Eynon St, Scranton, PA 18504For SaleMLS ID #SC264054, Christina A Bauserman, Berkshire Hathaway Home Services Preferred Properties. GSBR as distributed by MLS GRID
- $259,0004 bd2 ba2.1k sqft638 Willow St, Scranton, PA 18505For SaleMLS ID #SC262780, The Adriana Jez Team, EXP Realty LLC. GSBR as distributed by MLS GRID
- $239,9002 bd2 ba2.3k sqft515-517 E Elm St, Scranton, PA 18505For SaleMLS ID #SC264613, WILLIAM A LESNIAK, SaraVista Real Estate LLC. GSBR as distributed by MLS GRID
- $194,0003 bd2 ba1.4k sqft1273 Snyder Ave, Scranton, PA 18504For SaleMLS ID #SC261866, Elizabeth Williams, EXP Realty LLC. GSBR as distributed by MLS GRID
- $309,0003 bd2 ba1.8k sqft302 Corner Sunset & Roberts Dr, Scranton, PA 18519For SaleMLS ID #SC262970, Ronald Koruszko, ERA One Source Realty, Peckville. GSBR as distributed by MLS GRID
