Experience elevated mountain living in this 2025 three-bedroom, two-bath luxury condo at Mayflower Resort, located directly across from Deer Valley East with stunning ski resort views from your living room. Enjoy effortless access to the slopes with shuttle service to and from your home to the lift.
Fully furnished and turnkey, this home features a sophisticated mountain-modern design, highlighted by high-end Arhaus designer furniture, and refined finishes throughout. The open-concept living area is ideal for entertaining, while three well-appointed bedrooms offer comfort and privacy for family and guests.
With ski storage in the condo, as well as an oversized storage by your indoor parking, you'll have plenty of room to store all your toys....skis, bikes, paddle boards, and more.
Ideally situated between Deer Valley East, and the Jordanelle, and miles of hiking trails, fun is literally just outside your doorstep.
Luxury amenities include dedicated ski storage, indoor parking with a private storage cage, and access to a premier clubhouse with pool, hot tub, and pickleball courts. Every detail has been thoughtfully curated for convenience, style, and upscale mountain living.
Just across from the New Deer Valley East expansion, adding over 3,700 acres and doubling its skiable terrain to over 6,700 acres. With the new Deer Valley East Village serving as a new base area, introducing new lifts (like the 10-passenger gondola), nearly 100 runs (with a focus on all levels), major infrastructure, hotels, residences, retail, dining, and significantly easing access from Route 40 with new parking. This condo is ideally located to take in all these new base amenities and new terrain.
Perfect as a primary residence, vacation getaway, or investment opportunity, this home delivers super high-end luxury in one of Deer Valley's most exciting resort destinations.
*The buyer is responsible to verify all listing information, including square feet/acreage, to
Sold
Price Unknown
1169 W Helling Cir #3-103, Heber City, UT 84032
3beds
1,581sqft
Condominium
Built in 2025
-- sqft lot
$1,350,600 Zestimate®
$--/sqft
$4,878 Estimated rent
Home value
$1,350,600
$1.28M - $1.42M
$4,878/mo
Zestimate® history
Owner options
List your home for rent
$4,878/mo
Rent Zestimate®
Find your next renter with Zillow Rental Manager. Plus, with online applications, you can quickly screen prospective tenants – for free.
$4,878/mo
Rent Zestimate®
Refinance and save
$623/mo
Est. payment
Refinancing to a lower rate could help reduce your monthly payments and save thousands over the life of the loan.
$623/mo
Est. payment
Explore your selling options
Work with a Zillow partner agent
Leverage their expertise and Zillow's premium Showcase listings to get your home seen by more buyers.
Get startedList with your own agent
Get your home in front of millions of buyers by listing it on Zillow.
Learn how to do itSell it yourself
Take full control of how buyers see your home on Zillow by listing For Sale by Owner (FSBO).
List your homeWhat's special
Fully furnished and turnkeySophisticated mountain-modern designRefined finishes throughoutHigh-end arhaus designer furniture
Zillow last checked:
Listing updated:
Listed by:
Nadia Axakowsky 435-800-9077,
KW Park City Keller Williams Real Estate
Bought with:
Britt Chudleigh, 11832833-SA00
Summit Sotheby's International Realty
Jay Sheridan, 5450078-SA00
Summit Sotheby's International Realty
Source: PCBR,MLS#: 12600015
Facts & features
Interior
Bedrooms & bathrooms
- Bedrooms: 3
- Bathrooms: 2
- Full bathrooms: 2
Heating
- ENERGY STAR Qualified Furnace, Forced Air, Natural Gas
Cooling
- Central Air
Appliances
- Included: Dishwasher, Disposal, ENERGY STAR Qualified Dishwasher, ENERGY STAR Qualified Refrigerator, Microwave, Oven, Refrigerator, Washer, Gas Water Heater
Features
- Elevator, Storage, Ceiling Fan(s), Double Vanity, Kitchen Island, Main Level Master Bedroom, Open Floorplan, Pantry, Ski Storage, Walk-In Closet(s), Breakfast Bar
- Flooring: Carpet, Tile, Wood
- Number of fireplaces: 1
- Fireplace features: Gas
Interior area
- Total structure area: 1,581
- Total interior livable area: 1,581 sqft
Property
Parking
- Total spaces: 1
- Parking features: Garage
- Garage spaces: 1
Features
- Exterior features: Storage, Ski Storage
- Pool features: Association
- Spa features: Association
- Fencing: Full
- Has view: Yes
- View description: Lake, Mountain(s), Ski Area
- Has water view: Yes
- Water view: Lake
Lot
- Features: Cul-De-Sac, South Facing
Details
- Parcel number: 0000217747
- Other equipment: Appliances, Thermostat - Programmable
Construction
Type & style
- Home type: Condo
- Architectural style: Mountain Contemporary
- Property subtype: Condominium
Materials
- HardiPlank Type, Stone, Frame
- Foundation: Concrete Perimeter
- Roof: Asphalt,Composition
Condition
- New construction: No
- Year built: 2025
Utilities & green energy
- Sewer: Public Sewer
- Water: Public
- Utilities for property: Cable Available, Electricity Connected, High Speed Internet Available, Natural Gas Connected
Community & HOA
Community
- Security: Fire Pressure System, Security System - Installed, Smoke Alarm
- Subdivision: Mayflower Lakeside
HOA
- Has HOA: Yes
- Amenities included: Clubhouse, Pool, Spa/Hot Tub
- Services included: Internet, Amenities, Com Area Taxes, Maintenance Structure, Maintenance Grounds, Management Fees, Reserve Fund, Security, Sewer, Snow Removal, Water
- HOA fee: $623 monthly
- HOA phone: 801-235-7368
Location
- Region: Heber City
Financial & listing details
- Annual tax amount: $11,805
- Date on market: 1/2/2026
- Cumulative days on market: 92 days
- Listing terms: 1031 Exchange,Cash,Conventional,Government Loan
- Electric utility on property: Yes
- Road surface type: Paved
Price history
Price history is unavailable.
Public tax history
Tax history is unavailable.
Neighborhood: 84032
Nearby homes
- $1,710,0003 bd2 ba1.5k sqft1169 W Helling Cir #3-301, Heber City, UT 84032For Sale

- $1,699,0003 bd2 ba1.5k sqft1169 W Helling Cir #304, Heber City, UT 84032New Construction

- $1,495,0003 bd2 ba1.5k sqft1169 W Helling Cir #201, Heber City, UT 84032New Construction
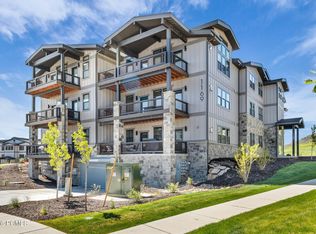
- $--3 bd2 ba1.5k sqft1169 W Helling Cir #203, Heber City, UT 84032Sold
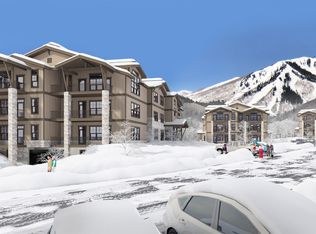
- $--3 bd2 ba1.5k sqft1166 W Helling Cir #301, Heber City, UT 84032Sold
- $--3 bd2 ba1.5k sqft1166 W Helling Cir #304, Heber City, UT 84032Sold
- $--3 bd2 ba1.5k sqft1166 W Helling Cir #201, Heber City, UT 84032Sold
- $--3 bd2 ba1.5k sqft1166 W Helling Cir #203, Heber City, UT 84032Sold
Nearby schools
GreatSchools rating
- 3/10J.R. Smith SchoolGrades: PK-5Distance: 7.8 mi
- 8/10Rocky Mountain Middle SchoolGrades: 6-8Distance: 8.9 mi
- 7/10Wasatch High SchoolGrades: 9-12Distance: 9 mi
Get a cash offer in 3 minutes
Find out how much your home could sell for in as little as 3 minutes with a no-obligation cash offer.
Estimated market value
$1,350,600
Get a cash offer in 3 minutes
Find out how much your home could sell for in as little as 3 minutes with a no-obligation cash offer.
Estimated market value
$1,350,600
- Utah
- Wasatch County
- Heber City
- 84032
- 1169 W Helling Cir Unit 3-103
Nearby cities
Nearby neighborhoods
Nearby zip codes
Other Heber City Topics
