Mid-Century Modern Gem Tucked Away in a Quiet Complex Steps from Downtown Deerfield*Train*Jewett Park*Restaurants and Shopping*Clean and Simple Lines Throughout with Nice Textures of Hardwood Floors*Vaulted Wood Planked Ceilings and Exposed Brick Walls*Open and Airy End-Unit with Tons of Natural Light*Walk-In Level Opens to the Living Room with Built-In Coat Rack and Guest Closet*Walk Down a Few Steps to the Kitchen/Family Room Area with Pantry Closet and Large Picture Window Viewing Pergola Patio and Lush Landscaping*2017 Updates in Kitchen with Sleek Cabinetry, Island and Breakfast Bar*1/2 Bath On This Level plus Access to a Basement for Future Finishing or Additional Storage with Washer/Dryer*Upstairs Find a Spacious Primary Bedroom with a Wall of Closets and Windows Viewing the Yard*Full Hall Bath with Double Sinks*Tub and Shower*Upstairs Hallway with Skylight Overlooks the Living Room*New Roof and Gutters 2016*New Landscaping 2021*Low Assessments and Taxes*Award Winning Schools*Very Cool&Unique Properties that Rarely Come on the Market*Included: Built-In Corner Cabinet and Shelf in LL FR/KIT*Attached Coat Rack in Foyer*Shed on East of Building*
Closed
$236,000
1169 Waukegan Rd #1169, Deerfield, IL 60015
1beds
1,400sqft
Townhouse, Condominium, Single Family Residence
Built in 1963
-- sqft lot
$275,600 Zestimate®
$169/sqft
$2,253 Estimated rent
Home value
$275,600
$256,000 - $295,000
$2,253/mo
Zestimate® history
Owner options
List your home for rent
$2,253/mo
Rent Zestimate®
Find your next renter with Zillow Rental Manager. Plus, with online applications, you can quickly screen prospective tenants – for free.
$2,253/mo
Rent Zestimate®
Refinance and save
$1,998/mo
Est. payment
Refinancing to a lower rate could help reduce your monthly payments and save thousands over the life of the loan.
$1,998/mo
Est. payment
Explore your selling options
Work with a Zillow partner agent
Leverage their expertise and Zillow's premium Showcase listings to get your home seen by more buyers.
Get startedList with your own agent
Get your home in front of millions of buyers by listing it on Zillow.
Learn how to do itSell it yourself
Take full control of how buyers see your home on Zillow by listing For Sale by Owner (FSBO).
List your homeWhat's special
Sleek cabinetryPantry closetNice texturesBuilt-in coat rackBuilt-in corner cabinetSimple lines throughout
Zillow last checked:
Listing updated:
Listed by:
Shannon Towson 847-433-5400,
Coldwell Banker Realty
Bought with:
Jackie Luxem
@properties Christie's International Real Estate
Source: MRED as distributed by MLS GRID,MLS#: 11818864
Facts & features
Interior
Bedrooms & bathrooms
- Bedrooms: 1
- Bathrooms: 2
- Full bathrooms: 1
- 1/2 bathrooms: 1
Rooms
- Room types: No additional rooms
Primary bedroom
- Features: Flooring (Hardwood), Window Treatments (Blinds)
- Level: Second
- Area: 180 Square Feet
- Dimensions: 15X12
Family room
- Features: Flooring (Carpet), Window Treatments (Blinds)
- Level: Lower
- Area: 165 Square Feet
- Dimensions: 15X11
Kitchen
- Features: Kitchen (Eating Area-Breakfast Bar), Flooring (Ceramic Tile), Window Treatments (Blinds)
- Level: Lower
- Area: 60 Square Feet
- Dimensions: 10X6
Laundry
- Features: Flooring (Other)
- Level: Basement
- Area: 323 Square Feet
- Dimensions: 19X17
Living room
- Features: Flooring (Hardwood), Window Treatments (Blinds)
- Level: Main
- Area: 340 Square Feet
- Dimensions: 20X17
Heating
- Natural Gas, Forced Air
Cooling
- Central Air
Appliances
- Included: Range, Microwave, Dishwasher, Refrigerator, Washer, Dryer, Disposal, Gas Water Heater
Features
- Cathedral Ceiling(s), Pantry
- Flooring: Hardwood
- Windows: Skylight(s)
- Basement: Unfinished,Partial
Interior area
- Total structure area: 0
- Total interior livable area: 1,400 sqft
Property
Parking
- Total spaces: 2
- Parking features: Asphalt, On Site
Accessibility
- Accessibility features: No Disability Access
Features
- Patio & porch: Patio
Lot
- Features: Landscaped
Details
- Additional structures: Shed(s)
- Parcel number: 16294040240000
- Special conditions: None
- Other equipment: Sump Pump
Construction
Type & style
- Home type: Townhouse
- Property subtype: Townhouse, Condominium, Single Family Residence
Materials
- Brick
- Roof: Other
Condition
- New construction: No
- Year built: 1963
Utilities & green energy
- Sewer: Public Sewer
- Water: Lake Michigan
Community & HOA
Community
- Security: Carbon Monoxide Detector(s)
HOA
- Has HOA: Yes
- Services included: Insurance, Lawn Care
- HOA fee: $110 monthly
Location
- Region: Deerfield
Financial & listing details
- Price per square foot: $169/sqft
- Annual tax amount: $3,407
- Date on market: 6/28/2023
- Listing terms: Conventional
- Ownership: Condo
Price history
| Date | Event | Price |
|---|---|---|
| 7/31/2023 | Sold | $236,000+2.6%$169/sqft |
Source:  MRED as distributed by MLS GRID #11818864 Report a problem MRED as distributed by MLS GRID #11818864 Report a problem | ||
| 7/5/2023 | Contingent | $230,000$164/sqft |
Source: MRED as distributed by MLS GRID #11818864 Report a problem | ||
| 6/28/2023 | Listed for sale | $230,000$164/sqft |
Source: MRED as distributed by MLS GRID #11818864 Report a problem | ||
Public tax history
Tax history is unavailable.
Neighborhood: 60015
Nearby homes
- $248,0001 bd1 ba1.4k sqft1163 Waukegan Rd, Deerfield, IL 60015Sold
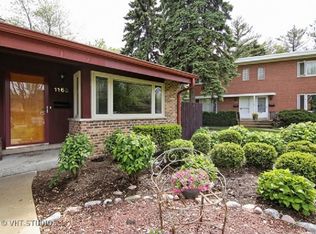
- $224,7001 bd2 ba718 sqft1165 Waukegan Rd, Deerfield, IL 60015Off Market
- $236,0003 bd1 ba718 sqft1169 Waukegan Rd, Deerfield, IL 60015Sold
- $150,0001 bd1 ba718 sqft1167 Waukegan Rd, Deerfield, IL 60015Sold
- $255,0001 bd1 ba800 sqft1171 Waukegan Rd, Deerfield, IL 60015Sold
- $234,5003 bd1 ba718 sqft1173 Waukegan Rd, Deerfield, IL 60015Off Market
- $250,4001 bd2 ba1.4k sqft1175 Waukegan Rd, Deerfield, IL 60015Off Market
- $250,9001 bd2 ba718 sqft1177 Waukegan Rd, Deerfield, IL 60015Off Market
- $300,3002 bd1 ba1k sqft1155 Waukegan Rd, Deerfield, IL 60015Off Market
Nearby schools
GreatSchools rating
- 8/10Walden Elementary SchoolGrades: K-5Distance: 0.3 mi
- 8/10Alan B Shepard Middle SchoolGrades: 6-8Distance: 0.9 mi
- 10/10Deerfield High SchoolGrades: 9-12Distance: 0.9 mi
Schools provided by the listing agent
- Elementary: Walden Elementary School
- Middle: Alan B Shepard Middle School
- High: Deerfield High School
- District: 109
Source: MRED as distributed by MLS GRID. This data may not be complete. We recommend contacting the local school district to confirm school assignments for this home.
Get a cash offer in 3 minutes
Find out how much your home could sell for in as little as 3 minutes with a no-obligation cash offer.
Estimated market value
$275,600
Get a cash offer in 3 minutes
Find out how much your home could sell for in as little as 3 minutes with a no-obligation cash offer.
Estimated market value
$275,600
- Illinois
- Lake County
- Deerfield
- 60015
- 1169 Waukegan Rd Unit 1169
Nearby cities
Nearby zip codes
Other Deerfield Topics
