Skip main navigation
Off market
  • $518,100

    1169 Wellington Cir N, Whitehall Township, PA 18059

    3beds
    2,501sqft
    Single Family Residence
    Built in 1993
    0.41 Acres Lot
    $518,100 Zestimate®
    $207/sqft
    $2,756 Estimated rent

    Home value

    $518,100

    $492,000 - $544,000

    $2,756/mo

    Zestimate® history
    Loading
    Loading...

    Owner options

    List your home for rent

    $2,756/mo

    Rent Zestimate®

    Find your next renter with Zillow Rental Manager. Plus, with online applications, you can quickly screen prospective tenants – for free.

    Learn more

    $2,756/mo

    Rent Zestimate®

    Refinance and save

    $3,389/mo

    Est. payment

    Refinancing to a lower rate could help reduce your monthly payments and save thousands over the life of the loan.

    See today's rates

    $3,389/mo

    Est. payment

    Explore your selling options

    Work with a Zillow partner agent

    Leverage their expertise and Zillow's premium Showcase listings to get your home seen by more buyers.

    Get started

    List with your own agent

    Get your home in front of millions of buyers by listing it on Zillow.

    Learn how to do it

    Sell it yourself

    Take full control of how buyers see your home on Zillow by listing For Sale by Owner (FSBO).

    List your home

    What's special

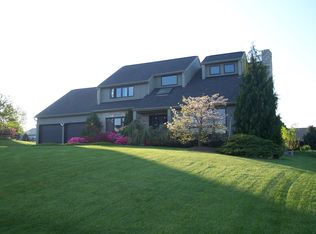
    THIS IS HOME! Enter this meticulously maintained, custom built, quality 2x6 constructed home in a desirable location of the Lehigh Valley. Tiled foyer, formal LR & DR with Pergo flooring. Inviting modern, eat-in kitchen with newer appliances. Pantry closet, wood trimmed counter tops and built in desk. Open concept Family Room has recessed lighting & propane stove for warmth and comfort. Half bath w/pedestal sink on the 1st floor. Master BR trayed ceilings and a huge walk-in closet. Private master bath w/double sink vanity. 2 addtl bdrms and walk-up attic access. Full hall bath. Finished basement w/pool table, Laundry, workshop and Bilco door. Electrolux central vac. Andersen slider in kitchen leads to fabulous covered concrete patio, adjacent brick patio, brick walkway and landscaping by Plantique. Gorgeous fenced backyard is wired for outdoor lighting - complete with shed. Truly an outdoor oasis for entertaining and serenity after a long day.

    This property is not currently displayed as for sale or rent on Zillow. This may be different from what's on other websites or public sources.

    Zillow last checked:

    Listing updated:

    Listed by:

    Shirley A. Lang,

    BHHS Fox & Roach Macungie,

    Justine M. Micklus 484-347-2507,

    BHHS Fox & Roach Macungie

    Bought with:

    Patty Scheirer, RS325343

    Weichert Realtors - Allentown

    Source: GLVR,MLS#: 594168MLS LogoOriginating MLS: Lehigh Valley MLS

    Facts & features

    Interior

    Bedrooms & bathrooms
    • Bedrooms: 3
    • Bathrooms: 3
    • Full bathrooms: 2
    • 1/2 bathrooms: 1
    Heating
    • Baseboard, Forced Air, Heat Pump, Propane
    Cooling
    • Central Air
    Appliances
    • Included: Dryer, Dishwasher, Electric Oven, Electric Water Heater, Disposal, Humidifier, Microwave, Oven, Range, Washer
    • Laundry: Washer Hookup, Dryer Hookup, Lower Level
    Features
    • Attic, Dining Area, Separate/Formal Dining Room, Entrance Foyer, Eat-in Kitchen, Family Room Main Level, Storage, Vaulted Ceiling(s), Walk-In Closet(s), Central Vacuum
    • Flooring: Carpet, Laminate, Linoleum, Resilient, Tile, Vinyl
    • Windows: Screens, Thermal Windows
    • Basement: Exterior Entry,Full,Partial,Partially Finished,Rec/Family Area
    • Has fireplace: Yes
    • Fireplace features: Family Room
    Interior area
    • Total interior livable area: 2,501 sqft
    • Finished area above ground: 2,036
    • Finished area below ground: 465

    Property

    Parking
    • Total spaces: 2
    • Parking features: Attached, Garage, Off Street, On Street, Garage Door Opener
    • Attached garage spaces: 2
    • Has uncovered spaces: Yes
    Features
    • Stories: 2
    • Patio & porch: Covered, Patio, Porch
    • Exterior features: Fence, Porch, Patio, Shed, Propane Tank - Leased
    • Fencing: Yard Fenced
    Lot
    • Size: 0.41 Acres
    • Features: Flat
    Details
    • Additional structures: Shed(s)
    • Parcel number: 558125141908 001
    • Zoning: SR-RESIDENTIAL
    • Special conditions: None

    Construction

    Type & style
    • Home type: SingleFamily
    • Architectural style: Colonial
    • Property subtype: Single Family Residence
    Materials
    • Vinyl Siding
    • Roof: Asphalt,Fiberglass
    Condition
    • Year built: 1993

    Utilities & green energy

    • Electric: Circuit Breakers
    • Sewer: Public Sewer
    • Water: Public

    Community & HOA

    Community
    • Subdivision: Wynnewood Terrace
    Location
    • Region: Whitehall Township

    Financial & listing details

    • Price per square foot: $207/sqft
    • Tax assessed value: $243,700
    • Annual tax amount: $4,791
    • Date on market: 9/19/2025
    • Cumulative days on market: 39 days
    • Listing terms: Cash,Conventional,FHA 203(k),FHA,VA Loan
    • Ownership type: Fee Simple

    Price history

    DateEventPrice
    2/1/2019Sold$297,000+11.2%$119/sqft
    Source: GLVR #594168 Report a problem
    2/21/2014Sold$267,000$107/sqft
    Source: GLVR #463712 Report a problem

    Public tax history

    Tax history is unavailable.

    Neighborhood: 18059

    Nearby schools

    GreatSchools rating
    Schools provided by the listing agent
    • District: Parkland

    Source: GLVR. This data may not be complete. We recommend contacting the local school district to confirm school assignments for this home.

    Get a cash offer in 3 minutes
    Find out how much your home could sell for in as little as 3 minutes with a no-obligation cash offer.
    Estimated market value
    $518,100
    Get a cash offer in 3 minutes
    Find out how much your home could sell for in as little as 3 minutes with a no-obligation cash offer.
    Estimated market value
    $518,100