Colorado luxury dream home on 18th fairway @ Ute Creek Golf Course! 5 beds, main flr office, 4 baths & 3-car garage. 4500+ finished sq ft. Beautifully & completely remodeled throughout. New kitchen: granite, backsplash, lighting, faucets; features wall oven, gas cooktop. All new primary bath: ($55K), heated floors, stunning granite, custom cabinets, zero entry steam shower. Bedroom 2 en-suite main level w/remodeled bath, walk-in closet. Basement: large new wet bar w/frig, dishwasher, game room, theater room, 2 beds, workout or 5th bed, remodeled full bath. Back covered patio, new gazebo & hot tub, artificial turf, backs to golf course. Garage is insulated and finished, newly painted with gas heater, fan and epoxy floor. This home has all new lighting, ceiling fans, new wood banister with iron spindles, new carpet in the bedrooms, updated tile and fixtures. Oak flooring throughout main level. Separate dining room. Cathedral ceilings in family room with gas fireplace and large windows over the golf course. Whole house humidifier, air purifier, wired for whole house generator and wired for ADT security system. New paint interior and exterior. Quiet and peaceful location to enjoy the Colorado outdoors.
Sold for $1,080,000
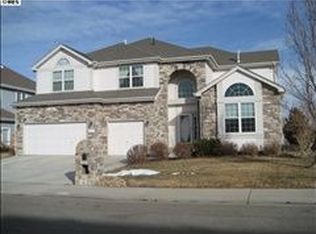
Street View
$1,080,000
1169 Wyndemere Cir, Longmont, CO 80504
5beds
4,658sqft
Single Family Residence
Built in 2000
9,312 Square Feet Lot
$1,057,100 Zestimate®
$232/sqft
$4,067 Estimated rent
Home value
$1,057,100
$994,000 - $1.12M
$4,067/mo
Zestimate® history
Owner options
List your home for rent
$4,067/mo
Rent Zestimate®
Find your next renter with Zillow Rental Manager. Plus, with online applications, you can quickly screen prospective tenants – for free.
$4,067/mo
Rent Zestimate®
Refinance and save
$7,028/mo
Est. payment
Refinancing to a lower rate could help reduce your monthly payments and save thousands over the life of the loan.
$7,028/mo
Est. payment
Explore your selling options
Work with a Zillow partner agent
Leverage their expertise and Zillow's premium Showcase listings to get your home seen by more buyers.
Get startedList with your own agent
Get your home in front of millions of buyers by listing it on Zillow.
Learn how to do itSell it yourself
Take full control of how buyers see your home on Zillow by listing For Sale by Owner (FSBO).
List your homeWhat's special
Zillow last checked:
Listing updated:
Listed by:
Cindy Montgomery 970-667-2707,
Coldwell Banker Realty-NOCO
Bought with:
Libby Earthman, 100092031
LoKation Real Estate-Longmont
Source: IRES as distributed by MLS GRID,MLS#: 1019137
Facts & features
Interior
Bedrooms & bathrooms
- Bedrooms: 5
- Bathrooms: 4
- Full bathrooms: 1
- 3/4 bathrooms: 2
- 1/2 bathrooms: 1
- Main level bathrooms: 3
Rooms
- Room types: Media Room
Primary bedroom
- Description: Carpet
- Features: 3/4 Primary Bath, Luxury Features Primary Bath
- Level: Main
- Area: 285 Square Feet
- Dimensions: 15 x 19
Bedroom 2
- Description: Carpet
- Level: Main
- Area: 156 Square Feet
- Dimensions: 12 x 13
Bedroom 3
- Description: Carpet
- Level: Basement
- Area: 238 Square Feet
- Dimensions: 14 x 17
Bedroom 4
- Description: Carpet
- Level: Basement
- Area: 182 Square Feet
- Dimensions: 13 x 14
Bedroom 5
- Description: Carpet
- Level: Basement
- Area: 140 Square Feet
- Dimensions: 10 x 14
Dining room
- Description: Wood
- Level: Main
- Area: 192 Square Feet
- Dimensions: 12 x 16
Family room
- Description: Wood
- Level: Main
- Area: 506 Square Feet
- Dimensions: 22 x 23
Great room
- Description: Luxury Vinyl
- Level: Basement
- Area: 342 Square Feet
- Dimensions: 18 x 19
Kitchen
- Description: Wood
- Level: Main
- Area: 357 Square Feet
- Dimensions: 17 x 21
Laundry
- Description: Tile
- Level: Main
- Area: 72 Square Feet
- Dimensions: 8 x 9
Recreation room
- Description: Luxury Vinyl
- Level: Basement
- Area: 720 Square Feet
- Dimensions: 20 x 36
Study
- Description: Wood
- Level: Main
- Area: 169 Square Feet
- Dimensions: 13 x 13
Heating
- Forced Air, Humidity Control
Cooling
- Central Air, Ceiling Fan(s)
Appliances
- Included: Gas Range, Dishwasher, Refrigerator, Bar Fridge, Microwave, Disposal
- Laundry: Sink, Washer/Dryer Hookup
Features
- Eat-in Kitchen, Separate Dining Room, Open Floorplan, Pantry, Walk-In Closet(s), Wet Bar, Kitchen Island, Two Primary Suites, Steam Shower
- Flooring: Wood
- Doors: French Doors
- Windows: Window Coverings, Wood Frames
- Basement: Full,Partially Finished
- Has fireplace: Yes
- Fireplace features: Gas, Family Room
Interior area
- Total structure area: 2,350
- Total interior livable area: 4,658 sqft
- Finished area above ground: 2,350
Property
Parking
- Total spaces: 3
- Parking features: Garage Door Opener, Heated Garage
- Attached garage spaces: 3
- Details: Attached
Accessibility
- Accessibility features: Level Lot, Main Floor Bath, Accessible Bedroom, Stall Shower, Main Level Laundry
Features
- Levels: One
- Stories: 1
- Patio & porch: Patio
- Exterior features: Sprinkler System
- Spa features: Heated
- Fencing: Wood
- Has view: Yes
- View description: Mountain(s), Hills
Lot
- Size: 9,312 Square Feet
- Features: Level, On Golf Course, Paved, Curbs, Gutters, Sidewalks, Street Light, Fire Hydrant within 500 Feet
Details
- Parcel number: R0146055
- Zoning: Res
- Special conditions: Private Owner
Construction
Type & style
- Home type: SingleFamily
- Property subtype: Single Family Residence
Materials
- Frame, Stone, Stucco
- Roof: Composition
Condition
- New construction: No
- Year built: 2000
Details
- Builder name: Cornerstone Homes
Utilities & green energy
- Electric: City
- Gas: Xcel
- Water: City
- Utilities for property: Natural Gas Available, Electricity Available, Cable Available, Satellite Avail, High Speed Avail
Green energy
- Energy efficient items: Southern Exposure, Windows
Community & HOA
Community
- Security: Fire Alarm
- Subdivision: Spring Valley, Wyndemere
HOA
- Has HOA: Yes
- Services included: Management
- HOA fee: $650 annually
- HOA name: The Wyndemere at Ute Creek HOA
- HOA phone: 970-377-1626
Location
- Region: Longmont
Financial & listing details
- Price per square foot: $232/sqft
- Tax assessed value: $1,032,200
- Annual tax amount: $6,322
- Date on market: 9/21/2024
- Listing terms: Cash,Conventional,FHA,VA Loan
- Exclusions: Kitchen refrigerator, clothes washer & dryer, dining room and family room curtains.
- Electric utility on property: Yes
- Road surface type: Asphalt
Price history
| Date | Event | Price |
|---|---|---|
| 12/2/2024 | Sold | $1,080,000$232/sqft |
Source:  IRES as distributed by MLS GRID #1019137 Report a problem IRES as distributed by MLS GRID #1019137 Report a problem | ||
| 11/7/2024 | Pending sale | $1,080,000$232/sqft |
Source:  REcolorado as distributed by MLS GRID #IR1019137 Report a problem REcolorado as distributed by MLS GRID #IR1019137 Report a problem | ||
| 10/30/2024 | Listed for sale | $1,080,000$232/sqft |
Source: REcolorado as distributed by MLS GRID #IR1019137 Report a problem | ||
| 10/14/2024 | Pending sale | $1,080,000$232/sqft |
Source: REcolorado as distributed by MLS GRID #IR1019137 Report a problem | ||
| 9/21/2024 | Listed for sale | $1,080,000+62.4%$232/sqft |
Source: IRES as distributed by MLS GRID #1019137 Report a problem | ||
| 8/21/2018 | Sold | $665,000-2.9%$143/sqft |
Source: IRES as distributed by MLS GRID #853813 Report a problem | ||
| 6/19/2018 | Listed for sale | $684,900+20.2%$147/sqft |
Source: PML, Inc. #853813 Report a problem | ||
| 11/30/2016 | Sold | $570,000$122/sqft |
Source: Public Record Report a problem | ||
| 6/14/2016 | Sold | $570,000-3.2%$122/sqft |
Source: Public Record Report a problem | ||
| 4/12/2016 | Pending sale | $589,000$126/sqft |
Source: RE/MAX Traditions, Inc #787494 Report a problem | ||
| 4/5/2016 | Price change | $589,000-1.8%$126/sqft |
Source: RE/MAX Traditions, Inc #787494 Report a problem | ||
| 7/29/2015 | Price change | $599,900-2.9%$129/sqft |
Source: Owner Report a problem | ||
| 6/24/2015 | Price change | $618,000-1.9%$133/sqft |
Source: RE/MAX Traditions, Inc. #762744 Report a problem | ||
| 5/14/2015 | Listed for sale | $629,900+31.4%$135/sqft |
Source: RE/MAX Traditions, Inc. #762744 Report a problem | ||
| 12/20/2000 | Sold | $479,339+352.6%$103/sqft |
Source: Public Record Report a problem | ||
| 3/24/2000 | Sold | $105,900$23/sqft |
Source: Public Record Report a problem | ||
Public tax history
| Year | Property taxes | Tax assessment |
|---|---|---|
| 2025 | $6,409 +1.4% | $64,512 -8.7% |
| 2024 | $6,322 +14.8% | $70,685 -1% |
| 2023 | $5,507 -1.3% | $71,371 +28.3% |
| 2022 | $5,578 +24.3% | $55,649 -2.8% |
| 2021 | $4,487 | $57,250 +23.9% |
| 2020 | $4,487 +15.1% | $46,190 |
| 2019 | $3,898 | $46,190 +12.5% |
| 2018 | $3,898 | $41,040 -22.1% |
| 2017 | $3,898 +18.7% | $52,655 +24.4% |
| 2016 | $3,285 +4.9% | $42,331 +19.5% |
| 2015 | $3,131 +22.1% | $35,422 |
| 2014 | $2,565 +6.8% | $35,422 -3.9% |
| 2013 | $2,401 -18.7% | $36,863 +8.5% |
| 2012 | $2,952 +7.7% | $33,989 |
| 2011 | $2,741 +1.8% | -- |
| 2010 | $2,692 +9.8% | $31,840 -9.2% |
| 2009 | $2,451 +12% | $35,070 +4.5% |
| 2008 | $2,188 -13.2% | $33,560 |
| 2007 | $2,520 -1.8% | $33,560 -12.8% |
| 2006 | $2,568 -6.3% | $38,480 |
| 2005 | $2,739 +1.2% | $38,480 -6.8% |
| 2004 | $2,708 -10.1% | $41,270 |
| 2003 | $3,011 +10.4% | $41,270 +4.4% |
| 2002 | $2,727 | $39,540 -90.8% |
| 2001 | -- | $432,100 |
Find assessor info on the county website
Neighborhood: 80504
Nearby homes
- $965,0004 bd3 ba3.7k sqft1175 Wyndemere Cir, Longmont, CO 80504Off Market
- $954,9006 bd5 ba5k sqft1163 Wyndemere Cir, Longmont, CO 80504Off Market

- $850,0005 bd5 ba4.3k sqft2013 Prestwick Ct, Longmont, CO 80504Sold

- $919,3005 bd4 ba4.4k sqft1157 Wyndemere Cir, Longmont, CO 80504Off Market
- $873,3007 bd4 ba3.2k sqft2020 Kentmere Dr, Longmont, CO 80504Off Market
- $895,4005 bd3 ba3k sqft1187 Wyndemere Cir, Longmont, CO 80504Off Market
- $871,0004 bd4 ba5.1k sqft2014 Kentmere Dr, Longmont, CO 80504Off Market
- $1,000,2006 bd4 ba5.2k sqft1151 Wyndemere Cir, Longmont, CO 80504Off Market
Nearby schools
GreatSchools rating
- 5/10Alpine Elementary SchoolGrades: PK-5Distance: 0.7 mi
- 2/10Timberline Pk-8Grades: PK-8Distance: 1.3 mi
- 5/10Skyline High SchoolGrades: 9-12Distance: 1 mi
Schools provided by the listing agent
- Elementary: Alpine,Fall River
- Middle: Timberline
- High: Skyline
Source: IRES as distributed by MLS GRID. This data may not be complete. We recommend contacting the local school district to confirm school assignments for this home.
Get a cash offer in 3 minutes
Find out how much your home could sell for in as little as 3 minutes with a no-obligation cash offer.
Estimated market value
$1,057,100
Get a cash offer in 3 minutes
Find out how much your home could sell for in as little as 3 minutes with a no-obligation cash offer.
Estimated market value
$1,057,100
- Colorado
- Boulder County
- Longmont
- 80504
- 1169 Wyndemere Cir
Nearby cities
Nearby neighborhoods
Nearby zip codes
Other Longmont Topics
