Skip main navigation
Sold for $380,000
  • $380,000

    11690 46th Avenue, Chippewa Falls, WI 54729

    4beds
    2,153sqft
    Single Family Residence
    Built in 2008
    0.47 Acres Lot
    $393,700 Zestimate®
    $176/sqft
    $2,174 Estimated rent

    Home value

    $393,700

    $374,000 - $413,000

    $2,174/mo

    Zestimate® history
    Loading
    Loading...

    Owner options

    List your home for rent

    $2,174/mo

    Rent Zestimate®

    Find your next renter with Zillow Rental Manager. Plus, with online applications, you can quickly screen prospective tenants – for free.

    Learn more

    $2,174/mo

    Rent Zestimate®

    Refinance and save

    $1,945/mo

    Est. payment

    Refinancing to a lower rate could help reduce your monthly payments and save thousands over the life of the loan.

    See today's rates

    $1,945/mo

    Est. payment

    Explore your selling options

    Work with a Zillow partner agent

    Leverage their expertise and Zillow's premium Showcase listings to get your home seen by more buyers.

    Get started

    List with your own agent

    Get your home in front of millions of buyers by listing it on Zillow.

    Learn how to do it

    Sell it yourself

    Take full control of how buyers see your home on Zillow by listing For Sale by Owner (FSBO).

    List your home

    What's special

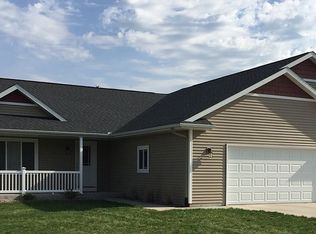
    This ultimate family home is ready to embrace your unique story! Let your eyes gaze across a charming stone and timber fence onto a storybook home nestled on a wooded corner lot with nature walking trails behind it that lead to the Hallie ball parks and soccer fields! Open concept living room/dining/kitchen area. Kitchen has newer stainless steel appliances and granite countertops. 4 total bedrooms (2 lower level rooms newly finished in 2016!), 3 bathrooms, and a fully finished lookout basement. Spacious primary bedroom with ensuite bathroom and large walk-in closet! Updated toilets, fixtures and freshly painted walls! Light-blocking window treatments included throughout! Enjoy a massive composite deck off the back of the home leading to a beautifully landscaped yard with mature trees and an irrigation system. Perfectly located between Eau Claire and Downtown Chippewa Falls in a quiet, peaceful development- the epitome of home-sweet-home starts right here!

    Zillow last checked:

    Listing updated:

    Listed by:

    Jen Conaway 715-861-6410,

    C & M Realty

    Bought with:

    Deborah Hanson, 57389-94

    C21 Affiliated

    Source: NWWMLS,MLS#: 1579293MLS LogoOriginating MLS: Realtors of Northwestern Wisconsin

    Facts & features

    Interior

    Bedrooms & bathrooms
    • Bedrooms: 4
    • Bathrooms: 3
    • Full bathrooms: 3
    Bedroom
    • Description: Bedroom,Flooring: Carpet
    • Level: Main
    • Dimensions: 12.00 x 14.00
    Bedroom
    • Description: Bedroom,Flooring: Carpet
    • Level: Main
    • Dimensions: 12.00 x 11.00
    Bedroom
    • Description: Bedroom,Flooring: Laminate
    • Level: Lower
    • Dimensions: 10.00 x 12.00
    Bedroom
    • Description: Bedroom,Flooring: Laminate
    • Level: Lower
    • Dimensions: 10.00 x 12.00
    Bathroom
    • Description: Bathroom,Flooring: Ceramic Tile,Tile
    • Level: Main
    • Dimensions: 8.00 x 7.00
    Bathroom
    • Description: Bathroom,Flooring: Ceramic Tile,Tile
    • Level: Main
    • Dimensions: 8.00 x 5.00
    Bathroom
    • Description: Bathroom,Flooring: Ceramic Tile,Tile
    • Level: Lower
    • Dimensions: 8.00 x 6.00
    Dining room
    • Description: Dining Area,Flooring: Ceramic Tile,Tile
    • Level: Main
    • Dimensions: 10.00 x 11.00
    Family room
    • Description: Family Room,Flooring: Carpet
    • Level: Lower
    • Dimensions: 19.00 x 20.00
    Kitchen
    • Description: Kitchen,Flooring: Ceramic Tile,Tile
    • Level: Main
    • Dimensions: 19.00 x 11.00
    Laundry
    • Description: Laundry Room,Flooring: Concrete
    • Level: Lower
    • Dimensions: 10.00 x 14.00
    Living room
    • Description: Living Room,Flooring: Carpet
    • Level: Main
    • Dimensions: 19.00 x 13.00
    Heating
    • Forced Air
    Cooling
    • Central Air
    Appliances
    • Included: Dryer, Dishwasher, Electric Water Heater, Microwave, Oven, Range, Refrigerator, Washer
    Features
    • Ceiling Fan(s)
    • Windows: Window Coverings
    • Basement: Daylight,Finished
    • Has fireplace: No
    • Fireplace features: None
    Interior area
    • Total structure area: 2,293
    • Total interior livable area: 2,153 sqft
    • Finished area above ground: 1,196
    • Finished area below ground: 957

    Property

    Parking
    • Total spaces: 3
    • Parking features: Attached, Concrete, Driveway, Garage, Garage Door Opener
    • Attached garage spaces: 3
    • Has uncovered spaces: Yes
    Features
    • Levels: Multi/Split
    • Patio & porch: Composite, Deck
    • Exterior features: Sprinkler/Irrigation
    • Fencing: Other,See Remarks,Wood
    Lot
    • Size: 0.47 Acres
    • Dimensions: 131 x 150 x
    Details
    • Additional structures: None
    • Parcel number: 22809141367290601
    • Zoning description: Residential

    Construction

    Type & style
    • Home type: SingleFamily
    • Architectural style: Bi-Level
    • Property subtype: Single Family Residence
    Materials
    • Vinyl Siding
    • Foundation: Poured
    Condition
    • New construction: No
    • Year built: 2008

    Utilities & green energy

    • Electric: Circuit Breakers
    • Sewer: Septic Tank
    • Water: Public

    Community & HOA

    Community
    • Subdivision: Prairie Winds Estates
    HOA
    • Has HOA: No
    Location
    • Region: Chippewa Falls

    Financial & listing details

    • Price per square foot: $176/sqft
    • Tax assessed value: $354,800
    • Annual tax amount: $3,281
    • Date on market: 10/12/2026
    • Cumulative days on market: 66 days
    • Listing agreement: Exclusive Right To Sell

    Price history

    DateEventPrice
    4/5/2024Sold$380,000+1.3%$176/sqft
    Source: NWWMLS #1579293 Report a problem
    2/2/2024Contingent$375,000$174/sqft
    Source: WIREX MLS #1579293 Report a problem
    1/31/2024Listed for sale$375,000+92.8%$174/sqft
    Source: WIREX MLS #1579293 Report a problem
    3/24/2021Listing removed--
    Source: Owner Report a problem
    11/30/2012Sold$194,500-5.1%$90/sqft
    Source: NWWMLS #856911 Report a problem
    4/24/2012Listed for sale$205,000+17.6%$95/sqft
    Source: Owner Report a problem
    5/16/2008Sold$174,300$81/sqft
    Source: Public Record Report a problem

    Public tax history

    YearProperty taxesTax assessment
    2025$3,512 +4.1%$223,700
    2024$3,374 +2.9%$223,700
    2023$3,278 +1.5%$223,700
    2022$3,230 -2.4%$223,700
    2021$3,309 -3.2%$223,700
    2020$3,418 +1.9%$223,700
    2019$3,355 +14%$223,700 +36%
    2018$2,944 +5.4%$164,500
    2017$2,793 -3.5%$164,500
    2016$2,894 +1.3%$164,500
    2015$2,856 +1.2%$164,500
    2014$2,823 -3.5%$164,500
    2013$2,925 +5.3%$164,500
    2012$2,778 +4.2%$164,500
    2011$2,667 +2.2%$164,500
    2010$2,610 +5.4%$164,500 +29.7%
    2009$2,476 +89.5%$126,800 +84.6%
    2008$1,307 $68,700
    Find assessor info on the county website

    Neighborhood: Lake Hallie

    Nearby schools

    GreatSchools rating
    Schools provided by the listing agent
    • District: Chippewa Falls Area Unified

    Source: NWWMLS. This data may not be complete. We recommend contacting the local school district to confirm school assignments for this home.

    Sell for more on Zillow
    Get a Zillow Showcase℠ listing at no additional cost and you could sell for .
    $393,700
    2% more
    +$7,874
    With Zillow Showcase(estimated)

    $401,574

    Sell for more on Zillow
    Get a Zillow Showcase℠ listing at no additional cost and you could sell for .
    $393,700
    2% more
    +$7,874
    With Zillow Showcase(estimated)

    $401,574