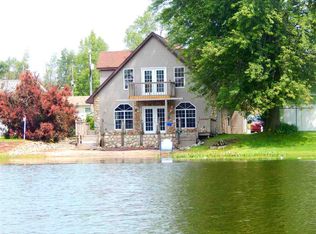
Have you been looking for luxury lake life on Big Turkey? Look no further! With 50 feet of lake frontage! Immediately upon entering the home you are greeted with a flood of natural light, you will immediately notice how spacious and airy the living room is, perfect for hosting lake days. The center piece are the large 8ft tall and 16 foot-wide sliding door perfectly framing your panoramic lake views. Immediately from the living room, you have your large and impressive kitchen. Complete with granite counters, a large center island, and stainless appliances. Perfect views of the lake from the kitchen sink also make even the most mundane chores a joy. Through the large sliding doors is a 400 sqft. sunroom truly built for entertaining, complete with wet bar, wood burning stove, and a half bath! The sunroom is also equipped with a gas-line and 50-amp sub-panel for potential future outdoor kitchen! Your three bedrooms are also located on the main level. The impressive primary suite is adorned with dual vanities, ceramic tile throughout and a large walk-in closet! Across the hall are your two guest bedrooms and guest bath complete with soaking jet tub! Upstairs is a large recreational area for added sleeping space, home office, or more entertaining, complete with a full bath and walk-in attic storage! Sale also includes a DOUBLE BACKLOT (two 50'x100' adjacent lots) immediately across from the home. If you are looking for a year-round residence or a waterfront retreat that seamlessly blends modern luxury with breathtaking natural surroundings, you do not want to miss this opportunity!
Active
$899,900
11690 E 310 S, Lagrange, IN 46761
3beds
2,300sqft
Single Family Residence
Built in 2022
3,920 Square Feet Lot
$861,300 Zestimate®
$--/sqft
$-- HOA
What's special
- 30 days |
- 905 |
- 27 |
Zillow last checked:
Listing updated:
Listed by:
Nathan M Smith Cell:260-585-5404,
Uptown Realty Group
Source: IRMLS,MLS#: 202622116
Loading...
Facts & features
Interior
Bedrooms & bathrooms
- Bedrooms: 3
- Bathrooms: 4
- Full bathrooms: 3
- 1/2 bathrooms: 1
- Main level bedrooms: 3
Bedroom 1
- Level: Main
Bedroom 2
- Level: Main
Kitchen
- Level: Main
- Area: 256
- Dimensions: 16 x 16
Living room
- Level: Main
- Area: 437
- Dimensions: 23 x 19
Heating
- Natural Gas, Forced Air
Cooling
- Central Air
Appliances
- Included: Dishwasher, Microwave, Washer, Gas Oven, Gas Range, Gas Water Heater
Features
- Has basement: No
- Has fireplace: No
Interior area
- Total structure area: 2,700
- Total interior livable area: 2,300 sqft
- Finished area above ground: 2,300
- Finished area below ground: 0
Video & virtual tour
Property
Features
- Levels: One
- Stories: 1
- Has view: Yes
- View description: Water
- Has water view: Yes
- Water view: Water
- Waterfront features: Lake, Waterfront-Level Bank, Pier/Dock, Lake Front, Ski Lake
- Body of water: Big Turkey Lake
- Frontage length: Channel/Canal Frontage(0),Water Frontage(50)
Lot
- Size: 3,920 Square Feet
- Dimensions: 50X80
- Features: Level
Details
- Parcel number: 440912200010.016013
Construction
Type & style
- Home type: SingleFamily
- Property subtype: Single Family Residence
Materials
- Cedar, Vinyl Siding, Wood Siding
- Foundation: Slab
Condition
- New construction: No
- Year built: 2022
Utilities & green energy
- Sewer: Regional
- Water: Well
Community & HOA
Community
- Subdivision: None
Location
- Region: Lagrange
Financial & listing details
- Tax assessed value: $598,800
- Annual tax amount: $2,784
- Date on market: 6/8/2026
Estimated market value
$861,300
$818,000 - $904,000
$2,650/mo
Price history
| Date | Event | Price |
|---|---|---|
| 6/11/2026 | Listed for sale | $899,900 |
Source: | ||
Public tax history
| Year | Property taxes | Tax assessment |
|---|---|---|
| 2025 | $1,929 +9.4% | $598,800 +42.4% |
| 2024 | $1,763 +170.9% | $420,400 +1.9% |
| 2023 | $651 -31.2% | $412,500 +161.4% |
| 2022 | $946 +5.4% | $157,800 +87.4% |
| 2021 | $898 +16.3% | $84,200 +9.9% |
| 2020 | $772 -0.9% | $76,600 +16.9% |
| 2019 | $780 +20.6% | $65,500 +0.9% |
| 2018 | $646 +2.2% | $64,900 +0.2% |
| 2017 | $632 -20.4% | $64,800 +0.3% |
| 2016 | $794 -3.4% | $64,600 -21% |
| 2014 | $823 +2.6% | $81,800 -0.5% |
| 2013 | $801 -5.2% | $82,200 +1.6% |
| 2012 | $845 -16% | $80,900 -20.6% |
| 2011 | $1,006 +6% | $101,900 |
| 2009 | $949 | $101,900 |
Find assessor info on the county website
Monthly payment
Est. payment$--/mo
Payment breakdown
Explore the cost of this home by adjusting the details. Changes won't be saved.All calculations are estimates and provided by Zillow, Inc. for informational purposes only. Actual amounts may vary.
HOA fees may include property taxes on listings classified as Co-Ops. Contact the listing agent and/or owner for fee details.
Mortgage interest rates are dependent on a number of factors, including credit score, down payment, and repayment length. Interest rate data provided by Zillow Group Marketplace, Inc. as of 1/1/1970 from various mortgage lenders with which we have lead or other similar arrangements; the Estimated Payment is an average of those rates.
See how much you could borrow to make a competitive offer.
Climate risks
Neighborhood: 46761
Nearby schools
GreatSchools rating
- 6/10Prairie Heights Elementary SchoolGrades: K-4Distance: 2.6 mi
- 6/10Prairie Heights Middle SchoolGrades: 5-8Distance: 2.6 mi
- 9/10Prairie Heights Sr High SchoolGrades: 9-12Distance: 2.8 mi
Schools provided by the listing agent
- Elementary: Prairie Heights
- Middle: Prairie Heights
- High: Prairie Heights
- District: Prairie Heights Community
Source: IRMLS. This data may not be complete. We recommend contacting the local school district to confirm school assignments for this home.
A local agent can set up tours, give advice and negotiate with sellers.
- Indiana
- Lagrange County
- Lagrange
- 46761
- 11690 E 310 S