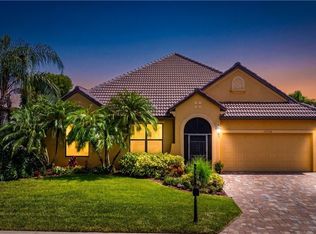
Welcome to 11690 Pinewood Lakes Drive, an impressive single-story lakefront pool home situated on an expansive 0.41-acre homesite in the highly desirable Gateway community. Offering 4 bedrooms, 3 full bathrooms, 2,552 square feet of living space, a private office, and multiple living and dining areas, this thoughtfully designed residence provides exceptional flexibility for everyday living, working from home, and entertaining guests. The bright, open kitchen features abundant white cabinetry, stone countertops, stainless-steel appliances, a breakfast bar, and a seamless connection to the main gathering areas. The spacious primary suite offers a private retreat with two walk-in closets, dual vanities, a freestanding soaking tub, and a separate walk-in shower. Step outside to experience true Southwest Florida living on the screened lanai, where a covered outdoor entertaining area and private swimming pool overlook the oversized backyard and peaceful lake. Mature landscaping, excellent curb appeal, an interior laundry room, generous secondary bedrooms, and beautiful natural light throughout complete the home. Combining space, privacy, waterfront views, and exceptional indoor-outdoor living, this distinctive Gateway residence is ready to welcome its next owner. Schedule your private showing today.
For sale
$520,000
11690 Pinewood Lakes DR, FORT MYERS, FL 33913
4beds
2,552sqft
Single Family Residence
Built in 1993
0.41 Acres Lot
$-- Zestimate®
$204/sqft
$92/mo HOA
What's special
Private swimming poolScreened lanaiPrivate officeBreakfast barGenerous secondary bedroomsAbundant white cabinetryOversized backyard
- 4 days |
- 1,837 |
- 169 |
Likely to sell faster than
Zillow last checked:
Listing updated:
Listed by:
Andrew W Coppens 239-728-8180,
Premiere Plus Realty Company
Source: SWFLMLS,MLS#: 226026365 Originating MLS: Bonita Springs
Originating MLS: Bonita SpringsFacts & features
Interior
Bedrooms & bathrooms
- Bedrooms: 4
- Bathrooms: 3
- Full bathrooms: 3
Rooms
- Room types: Family Room, Guest Bath, Guest Room, Office, Screened Lanai/Porch, 4 Bed
Dining room
- Features: Breakfast Bar, Breakfast Room, Eat-in Kitchen, Formal
Kitchen
- Features: Island, Pantry
Heating
- Central
Cooling
- Ceiling Fan(s), Central Air
Appliances
- Included: Dishwasher, Dryer, Microwave, Range, Refrigerator/Freezer, Washer
- Laundry: Inside
Features
- Foyer, Smoke Detectors, Volume Ceiling, Walk-In Closet(s), Family Room, Guest Bath, Guest Room, Home Office, Laundry in Residence, Screened Lanai/Porch
- Flooring: Laminate, Tile
- Doors: Impact Resistant Doors
- Windows: Impact Resistant Windows
- Has fireplace: No
Interior area
- Total structure area: 3,045
- Total interior livable area: 2,552 sqft
Property
Parking
- Total spaces: 2
- Parking features: Driveway, Attached
- Attached garage spaces: 2
- Has uncovered spaces: Yes
Features
- Stories: 1
- Patio & porch: Screened Lanai/Porch
- Exterior features: Outdoor Grill
- Has private pool: Yes
- Pool features: Community, In Ground, Electric Heat, Self Cleaning
- Has view: Yes
- View description: Lake
- Has water view: Yes
- Water view: Lake
- Waterfront features: Fresh Water, Lake
- Frontage type: Lakefront
Lot
- Size: 0.41 Acres
- Features: Cul-De-Sac
Details
- Parcel number: 074526050000A.0240
- Zoning: PUD
Construction
Type & style
- Home type: SingleFamily
- Architectural style: Ranch
- Property subtype: Single Family Residence
Materials
- Block, Stucco
- Foundation: Concrete Block
- Roof: Tile
Condition
- New construction: No
- Year built: 1993
Utilities & green energy
- Water: Central
Community & HOA
Community
- Features: Park, Pool, Dog Park, Sidewalks, Street Lights, Non-Gated
- Security: Smoke Detector(s)
- Subdivision: GATEWAY
HOA
- Has HOA: Yes
- Amenities included: Bike And Jog Path, Park, Pool, Dog Park, Play Area, Sidewalk, Streetlight, Underground Utility
- HOA fee: $1,100 annually
Location
- Region: Fort Myers
Financial & listing details
- Price per square foot: $204/sqft
- Tax assessed value: $464,818
- Annual tax amount: $4,928
- Date on market: 7/16/2026
- Lease term: Buyer Finance/Cash
- Road surface type: Paved
Estimated market value
Not available
Estimated sales range
Not available
Not available
Price history
| Date | Event | Price |
|---|---|---|
| 7/17/2026 | Listed for sale | $520,000$204/sqft |
Source:  SWFLMLS #226026365 Report a problem SWFLMLS #226026365 Report a problem | ||
Public tax history
| Year | Property taxes | Tax assessment |
|---|---|---|
| 2025 | $4,929 +5.1% | $284,819 +2.9% |
| 2024 | $4,689 +7.3% | $276,792 +3% |
| 2023 | $4,369 +2.1% | $268,730 +3% |
| 2022 | $4,279 +2.7% | $260,903 +3% |
| 2021 | $4,165 +1.1% | $253,304 +1.4% |
| 2020 | $4,122 +2.8% | $249,807 -14.5% |
| 2019 | $4,011 | $292,330 +22% |
| 2018 | $4,011 +0.9% | $239,638 +2.1% |
| 2017 | $3,974 +2.1% | $234,709 -18.3% |
| 2016 | $3,890 +2.8% | $287,277 +7.9% |
| 2015 | $3,783 +0.5% | $266,201 +10.1% |
| 2014 | $3,765 +4.6% | $241,804 -2.1% |
| 2013 | $3,599 +4.5% | $247,104 +12.6% |
| 2012 | $3,445 +0.4% | $219,394 -12.8% |
| 2011 | $3,431 -0.6% | $251,727 +15.5% |
| 2010 | $3,453 +6% | $217,942 -5.6% |
| 2009 | $3,257 +2.5% | $230,790 -29.1% |
| 2008 | $3,177 -6.5% | $325,630 -3% |
| 2007 | $3,398 +0.1% | $335,750 -2% |
| 2006 | $3,396 -4.6% | $342,500 +56% |
| 2004 | $3,559 -3.1% | $219,610 +1.8% |
| 2003 | $3,674 +1.9% | $215,680 +5.1% |
| 2002 | $3,607 | $205,170 +14.5% |
| 2000 | -- | $179,210 |
Find assessor info on the county website
Monthly payment
Est. payment
Payment breakdown
Explore the cost of this home by adjusting the details. Changes won't be saved.Climate risks
Neighborhood: Gateway
Nearby schools
GreatSchools rating
- 5/10Gateway Elementary SchoolGrades: PK-5Distance: 0.5 mi
- 5/10Paul Laurence Dunbar Middle SchoolGrades: 6-8Distance: 4.8 mi
- 5/10Gateway High SchoolGrades: 9-12Distance: 1.2 mi
- $534,3004 bd2 ba2.4k sqft11691 Pinewood Lakes Dr, Fort Myers, FL 33913Off Market
- $417,1003 bd2 ba2.4k sqft11700 Pinewood Lakes Dr, Fort Myers, FL 33913Off Market
- $544,3004 bd3 ba2.5k sqft11720 Pinewood Lakes Dr, Fort Myers, FL 33913Off Market
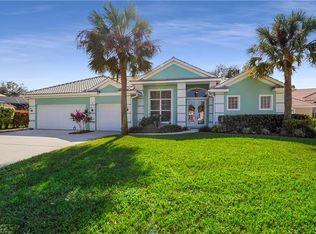
- $390,0004 bd3 ba2.5k sqft11701 Pinewood Lakes Dr, Fort Myers, FL 33913Sold

- $532,9004 bd3 ba2.4k sqft11711 Pinewood Lakes Dr, Fort Myers, FL 33913Off Market
- $593,3004 bd3 ba2.4k sqft11730 Pinewood Lakes Dr, Fort Myers, FL 33913Off Market
- $406,4003 bd2 ba2k sqft11771 Lakeshire Ct, Fort Myers, FL 33913Off Market
- $370,0003 bd2 ba1.6k sqft12778 Devonshire Lakes Cir, Fort Myers, FL 33913Sold
A local agent can set up tours, give advice and negotiate with sellers.
A local lender can help you make sure your offer is ready when you are.
Similar homes
- $489,9004 bd3 ba2.4k sqft11481 Bent Pine Dr, Fort Myers, FL 33913For Sale
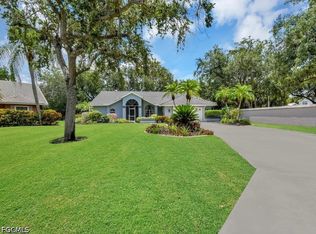
 MLS ID #2026025963, Denny Grimes, Keller Williams Realty Naples. Florida Gulf Coast MLS
 - $499,9004 bd3 ba2.3k sqft12781 Meadow Pine Ln, Fort Myers, FL 33913For Sale
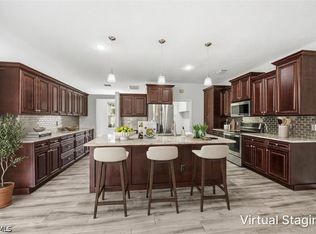 MLS ID #2026019015, Noelle Tietz, Realty Rents and Sales, LLC. Florida Gulf Coast MLS
 - $539,0005 bd3 ba3.5k sqft12926 Village Gate Ct, Fort Myers, FL 33913For Sale
 MLS ID #2026027768, Lisa Gottesman, EXP Realty LLC. Florida Gulf Coast MLS
 - $499,6093 bd2 ba2.3k sqft12808 Vista Pine Cir, Fort Myers, FL 33913For Sale

 MLS ID #N6144848, Keith Murphy, MEDWAY REALTY. Stellar MLS
 - $509,9004 bd3 ba2.2k sqft11810 Timbermarsh CT, FORT MYERS, FL 33913For Sale
 MLS ID #226015877, Joe R Pavich, Realty World J. PAVICH R.E.. SWFLMLS
 - $624,9004 bd4 ba3.5k sqft12382 Country Day Cir, Fort Myers, FL 33913For SaleMLS ID #2026030330, David Curtis, Premiere Plus Realty Company. Florida Gulf Coast MLS
- $460,0004 bd3 ba2.8k sqft11771 Pinewood Lakes Dr, Fort Myers, FL 33913For SaleMLS ID #2025010251, Denny Grimes, Keller Williams Realty Naples. Florida Gulf Coast MLS
- $450,0004 bd3 ba2k sqft13846 Pine Lodge Ln, Fort Myers, FL 33913For SaleMLS ID #2026030146, Estrella Ruiz, Smart Realty of Florida PA. Florida Gulf Coast MLS
- $550,0003 bd3 ba2.8k sqft12714 Astor PL, FORT MYERS, FL 33913For SaleMLS ID #226025639, Marc Middleton, Cachon Realty Group. LLC. SWFLMLS
- $--3 bd2 ba1.8k sqft11046 Lakeland Cir, Fort Myers, FL 33913AuctionAuction.com 2
- $550,0003 bd3 ba2.6k sqft11837 Grand Isles Ln, Fort Myers, FL 33913For SaleMLS ID #TB8476715, Carolann Cruz, KELLER WILLIAMS SOUTH SHORE. Stellar MLS
- $580,0004 bd3 ba2.3k sqft12803 Vista Pine Cir, Fort Myers, FL 33913For SaleMLS ID #2026015009, Margaret Kyle Petraits, Century 21 AllPoints Realty. Florida Gulf Coast MLS
- $465,0003 bd2 ba2.6k sqft12890 Timber Ridge Dr, Fort Myers, FL 33913For SaleMLS ID #2026026321, Elaine Cutali, EXP Realty LLC. Florida Gulf Coast MLS
- $524,9004 bd3 ba2.6k sqft11821 Arbor Trace Dr, Fort Myers, FL 33913For SaleMLS ID #2026010386, Amy Bohn, Sellstate Advantage Realty. Florida Gulf Coast MLS
- $585,0005 bd4 ba2.9k sqft13388 Little Gem Cir, Fort Myers, FL 33913For SaleMLS ID #2026026315, Robert Tyler, Compass Florida LLC. Florida Gulf Coast MLS
- $520,0003 bd3 ba2.4k sqft11368 Canopy Loop, Fort Myers, FL 33913For SaleMLS ID #2026027862, Steve Corbin, Watersedge Realty Group LLC. Florida Gulf Coast MLS
- $425,0004 bd3 ba2.3k sqft12142 Country Day Cir, Fort Myers, FL 33913For SaleMLS ID #2026021084, Ralph Harvey, LISTWITHFREEDOM.COM. Florida Gulf Coast MLS
- $475,0004 bd3 ba2.9k sqft12492 Green Stone Ct, Fort Myers, FL 33913For SaleMLS ID #2026015187, Lisa Blanchard, John R. Wood Properties. Florida Gulf Coast MLS
- $639,9004 bd3 ba2k sqft12809 Vista Pine Cir, Fort Myers, FL 33913For SaleMLS ID #2026019858, Jaime Taveras, Call It Closed Intl Realty. Florida Gulf Coast MLS
- $570,0004 bd3 ba2.3k sqft11674 Canopy Loop, Fort Myers, FL 33913For SaleMLS ID #2026015014, Alicia Lee, DomainRealty.com LLC. Florida Gulf Coast MLS
