Opportunity Knocks! Welcome to Bay Hill Estates. A private Gated Golf Course Community Located in Palm Beach Gardens Florida. ''The Estates'' Golf Course is one of 5 in PGA National. There are NO mandatory membership requirements. PGA National offers ''Estates only'' memberships for Bay Hill Estates owners.
Property is 1 acre, fully landscaped with mature trees throughout the property, located on the Second Hole of the Estates Course with lake views! This 3 Car Garage, 3 bedroom, 3 full baths,(Master, Jack n Jill , Full Cabana Bath), pool home has been well maintained by the current & original owner.
Major improvements: full roof replacement 2018, HVAC's (2) in 2019, complete exterior home painted in 2022.
This home has been priced accordingly the new owners to update & impr
Sold for $1,000,000
$1,000,000
11690 Stonehaven Way, Palm Beach Gardens, FL 33412
3beds
3,098sqft
Single Family Residence
Built in 1995
1 Acres Lot
$-- Zestimate®
$323/sqft
$7,877 Estimated rent
Home value
Not available
Estimated sales range
Not available
$7,877/mo
Zestimate® history
Owner options
List your home for rent
$7,877/mo
Rent Zestimate®
Find your next renter with Zillow Rental Manager. Plus, with online applications, you can quickly screen prospective tenants – for free.
$7,877/mo
Rent Zestimate®
Refinance and save
$7,033/mo
Est. payment
Refinancing to a lower rate could help reduce your monthly payments and save thousands over the life of the loan.
$7,033/mo
Est. payment
Explore your selling options
Work with a Zillow partner agent
Leverage their expertise and Zillow's premium Showcase listings to get your home seen by more buyers.
Get startedList with your own agent
Get your home in front of millions of buyers by listing it on Zillow.
Learn how to do itSell it yourself
Take full control of how buyers see your home on Zillow by listing For Sale by Owner (FSBO).
List your homeWhat's special
Zillow last checked:
Listing updated:
Listed by:
Mark E. Holmes 561-758-9695,
EXP Realty LLC,
Holly Paige O'Dell 561-234-8096,
EXP Realty LLC
Bought with:
Luis Rosquete, 3443300
Lifestyle International Realty
Source: BeachesMLS,MLS#: R11025965 Originating MLS: BeachesMLS
Originating MLS: BeachesMLSFacts & features
Interior
Bedrooms & bathrooms
- Bedrooms: 3
- Bathrooms: 3
- Full bathrooms: 3
- Main level bathrooms: 3
- Main level bedrooms: 3
Primary bedroom
- Level: Main
- Area: 315
- Dimensions: 15 X 21
Primary bedroom
- Level: Main
- Area: 315
- Dimensions: 15 X 21
Bedroom 2
- Level: Main
- Area: 142.5
- Dimensions: 11.4 X 12.5
Bedroom 2
- Level: Main
- Area: 142.5
- Dimensions: 11.4 X 12.5
Bedroom 3
- Level: Main
- Area: 142.5
- Dimensions: 11.4 X 12.5
Bedroom 3
- Level: Main
- Area: 142.5
- Dimensions: 11.4 X 12.5
Den
- Description: Could be 4th Bedroom
- Level: Main
- Area: 162.8
- Dimensions: 11 X 14.8
Den
- Description: Could be 4th Bedroom
- Level: Main
- Area: 162.8
- Dimensions: 11 X 14.8
Dining room
- Level: Main
- Area: 147.4
- Dimensions: 11 X 13.4
Dining room
- Level: Main
- Area: 147.4
- Dimensions: 11 X 13.4
Family room
- Level: Main
- Area: 370.41
- Dimensions: 22.6 X 16.39
Family room
- Level: Main
- Area: 370.41
- Dimensions: 22.6 X 16.39
Kitchen
- Level: Main
- Area: 198.25
- Dimensions: 11.4 X 17.39
Kitchen
- Level: Main
- Area: 198.25
- Dimensions: 11.4 X 17.39
Living room
- Level: Main
- Area: 288.36
- Dimensions: 16.2 X 17.8
Living room
- Level: Main
- Area: 288.36
- Dimensions: 16.2 X 17.8
Heating
- Central
Cooling
- Central Air, Ceiling Fan(s)
Appliances
- Included: Dryer, Dishwasher, Electric Range, Electric Water Heater, Disposal, Ice Maker, Microwave, Refrigerator, Water Softener Owned, Water Heater, Washer
- Laundry: Inside
Features
- Bathtub, Dining Area, Separate/Formal Dining Room, Dual Sinks, Eat-in Kitchen, High Ceilings, Main Level Primary, Split Bedrooms, Soaking Tub, Separate Shower
- Flooring: Carpet
- Windows: Blinds, Plantation Shutters, Sliding
Interior area
- Total structure area: 4,292
- Total interior livable area: 3,098 sqft
Property
Parking
- Total spaces: 11
- Parking features: Attached, Circular Driveway, Garage, Garage Door Opener
- Attached garage spaces: 3
- Uncovered spaces: 8
Features
- Levels: One
- Stories: 1
- Entry location: Entry Level Living Area Y
- Patio & porch: Patio, Porch
- Exterior features: Outdoor Living Area
- Has private pool: Yes
- Pool features: In Ground
- Has spa: Yes
- Spa features: Above Ground
- Fencing: Fenced
- Has view: Yes
- View description: Golf Course, Lake
- Has water view: Yes
- Water view: Lake
- Waterfront features: None
Lot
- Size: 1 Acres
- Features: 1-2 Acres, Fruit Trees, Interior Lot, On Golf Course, Many Trees, Sprinklers Automatic, Sprinkler System
Details
- Parcel number: 52414214070002440
- Zoning: RL3—RESIDENTIAL
- Special conditions: Listed As-Is
Construction
Type & style
- Home type: SingleFamily
- Architectural style: Traditional
- Property subtype: Single Family Residence
Materials
- Block, Concrete
- Roof: Concrete,Tile
Condition
- Resale
- New construction: No
- Year built: 1995
Utilities & green energy
- Electric: 3 Phase
- Sewer: Septic Tank
- Water: Well
- Utilities for property: Cable Available, Water Available
Community & HOA
Community
- Features: Home Owners Association, Gated
- Security: Gated with Guard, Gated Community, Smoke Detector(s)
- Subdivision: Bay Hill Estates
HOA
- Has HOA: Yes
- Amenities included: Clubhouse, Golf Course, Picnic Area
- Services included: Common Areas, Cable TV, Security
- HOA fee: $238 monthly
- HOA phone: 561-624-5888
Location
- Region: West Palm Beach
Financial & listing details
- Price per square foot: $323/sqft
- Tax assessed value: $473,307
- Annual tax amount: $8,198
- Date on market: 10/3/2024
- Cumulative days on market: 129 days
- Listing terms: Cash,Conventional,VA Loan
Price history
| Date | Event | Price |
|---|---|---|
| 3/13/2025 | Sold | $1,000,000-13.7%$323/sqft |
Source:  BeachesMLS #R11025965 Report a problem BeachesMLS #R11025965 Report a problem | ||
| 1/14/2025 | Price change | $1,159,000-1.7%$374/sqft |
Source: BeachesMLS #RX-11025965 Report a problem | ||
| 12/4/2024 | Price change | $1,179,000-1.8%$381/sqft |
Source: BeachesMLS #RX-11025965 Report a problem | ||
| 10/3/2024 | Listed for sale | $1,200,000+259.2%$387/sqft |
Source: BeachesMLS #RX-11025965 Report a problem | ||
| 1/24/1995 | Sold | $334,100$108/sqft |
Source: Agent Provided Report a problem | ||
Public tax history
| Year | Property taxes | Tax assessment |
|---|---|---|
| 2018 | $7,076 | $415,001 +2.1% |
| 2017 | $7,076 +2.4% | $406,465 +2.1% |
| 2016 | $6,910 -1.1% | $398,105 +0.7% |
| 2015 | $6,985 -8.6% | $395,338 +0.8% |
| 2014 | $7,643 +1.8% | $392,200 +1.5% |
| 2013 | $7,509 -2.4% | $386,404 +1.7% |
| 2012 | $7,697 +7.6% | $379,945 +3% |
| 2011 | $7,156 +0.8% | $368,879 +1.5% |
| 2010 | $7,096 +6.8% | $363,428 +2.7% |
| 2009 | $6,645 +11.9% | $353,873 +0.1% |
| 2008 | $5,936 -0.6% | $353,519 +3% |
| 2007 | $5,973 -5.4% | $343,222 +2.5% |
| 2006 | $6,313 | $334,851 +3% |
| 2005 | -- | $325,098 +3% |
| 2004 | $3,016 +587% | $315,629 +1.9% |
| 2003 | $439 -92.5% | $309,744 +2.4% |
| 2002 | $5,832 +0.5% | $302,484 +1.6% |
| 2001 | $5,802 +4.4% | $297,720 +3% |
| 2000 | $5,556 +11% | $289,049 -2% |
| 1999 | $5,004 | $295,033 |
Find assessor info on the county website
Neighborhood: 33412
Nearby homes
- $1,000,0003 bd3 ba3k sqft11690 Stonehaven Way, Palm Beach Gardens, FL 33412Sold
- $1,216,700-- bd3 ba3.7k sqft11710 Stonehaven Way, Palm Beach Gardens, FL 33412Off Market
- $521,5643 bd3 ba5k sqft11710 Stonehaven Way, West Palm Beach, FL 33412Off Market
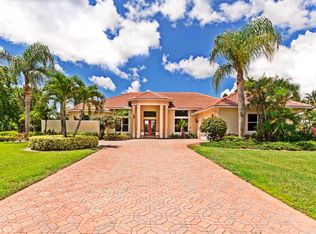
- $1,423,6004 bd3 ba4.1k sqft11670 Stonehaven Way, Palm Beach Gardens, FL 33412Off Market
- $631,9264 bd3 ba4.1k sqft11670 Stonehaven Way, West Palm Beach, FL 33412Off Market
- $567,0605 bd5 ba4.2k sqft11730 Stonehaven Way, West Palm Beach, FL 33412Off Market
- $1,484,1005 bd4 ba4.2k sqft11730 Stonehaven Way, Palm Beach Gardens, FL 33412Off Market
- $592,2945 bd3 ba3.9k sqft11650 Stonehaven Way, West Palm Beach, FL 33412Off Market
Nearby schools
GreatSchools rating
- 9/10Pierce Hammock Elementary SchoolGrades: PK-5Distance: 2.8 mi
- 8/10Western Pines Community Middle SchoolGrades: 6-8Distance: 3.6 mi
- 4/10Seminole Ridge Community High SchoolGrades: 9-12Distance: 6.4 mi
Schools provided by the listing agent
- Elementary: Pierce Hammock
- Middle: Western Pines
- High: Seminole Ridge
Source: BeachesMLS. This data may not be complete. We recommend contacting the local school district to confirm school assignments for this home.


Get pre-qualified for a loan
At Zillow Home Loans, we can pre-qualify you in as little as 5 minutes with no impact to your credit score.An equal housing lender. NMLS #10287.
- Florida
- Palm Beach County
- Palm Beach Gardens
- 33412
- 11690 Stonehaven Way
Nearby cities
Nearby neighborhoods
Nearby zip codes
Other Palm Beach Gardens Topics
- Apartments for Rent in 33412
- Houses for Sale in 33412
- Houses for Rent in 33412
- 33412 Real Estate
- Palm Beach Gardens Condos
- Houses for Sale in Palm Beach Gardens
- Newest Listings in Palm Beach Gardens
- Palm Beach Gardens Home Values
- Palm Beach Gardens Real Estate Agents
- Palm Beach Gardens Refinance
- Palm Beach Gardens Mortgage Rates
