A rare 18-acre ranch retreat with a finished walk-out basement and 30'x40' barn! This beautifully updated 5-bedroom, 3-bath home offers something that’s getting harder and harder to find: space, privacy, and a home that’s truly move-in ready. Set on 18 peaceful acres in Macon Township, you can enjoy the quiet of country living while still being just minutes from downtown Tecumseh and Clinton, and a short jog to Saline and Ann Arbor! The main floor offers 3 bedrooms, while the walk-out lower level adds 2 more bedrooms along with its own kitchen, full bathroom, and living room. It’s a fantastic setup for guests, extended family, entertaining, or simply having extra space to spread out. The main kitchen features beautiful cabinetry, quartz countertops, and stainless-steel appliances, and the lower-level kitchen is also equipped with stainless-steel appliances. The home has been updated with clean, tasteful updates throughout, so there’s truly nothing left to do but move in and enjoy it. Recent improvements include a whole house generac generator, reverse osmosis, new roof in 2024, new tankless water heater, new well sleeve, pump and pressure tank, and a new concrete driveway. And then there’s the property itself. Step outside onto the wrap-around deck and take in the peaceful views, abundant wildlife, and privacy that come with 18 acres of your own. The 30x40 barn and the 60-foot reinforced RV pad with power hookup gives you plenty of room for your RV, toys, equipment, or additional hobbies. The power lines have also been buried, making the views even better and helping preserve the natural feel of the property. This is the kind of place where you can slow down, enjoy your surroundings, and still be close to everything you need. A rare combination of acreage, updates, flexible living space, and peaceful country living! Come see for yourself why this one is so special!
Pending
$550,000
11690 Tecumseh Macon Rd, Clinton, MI 49236
5beds
2,688sqft
Single Family Residence
Built in 1977
18 Acres Lot
$549,100 Zestimate®
$205/sqft
$-- HOA
What's special
- 10 days
- 957
- 94
Zillow last checked:
Listing updated:
Listed by:
Lauren McCown 248-963-0505,
Brookstone, Realtors LLC 248-963-0505
Source: Realcomp II,MLS#: 20261071409
Facts & features
Interior
Bedrooms & bathrooms
- Bedrooms: 5
- Bathrooms: 3
- Full bathrooms: 3
Primary bedroom
- Level: Entry
- Area: 156
- Dimensions: 12 X 13
Bedroom
- Level: Entry
- Area: 143
- Dimensions: 13 X 11
Bedroom
- Level: Entry
- Area: 120
- Dimensions: 12 X 10
Bedroom
- Level: Basement
- Area: 144
- Dimensions: 12 X 12
Bedroom
- Level: Basement
- Area: 144
- Dimensions: 12 X 12
Other
- Level: Entry
- Area: 40
- Dimensions: 5 X 8
Other
- Level: Entry
- Area: 35
- Dimensions: 7 X 5
Other
- Level: Basement
- Area: 56
- Dimensions: 8 X 7
Dining room
- Level: Entry
- Area: 154
- Dimensions: 14 X 11
Family room
- Level: Basement
- Area: 180
- Dimensions: 20 X 9
Kitchen
- Level: Entry
- Area: 128
- Dimensions: 16 X 8
Other
- Level: Basement
- Area: 96
- Dimensions: 12 X 8
Laundry
- Level: Basement
- Area: 50
- Dimensions: 10 X 5
Living room
- Level: Entry
- Area: 176
- Dimensions: 16 X 11
Heating
- Forced Air, Natural Gas
Cooling
- Ceiling Fans, Central Air
Appliances
- Included: Dishwasher, Dryer, Free Standing Electric Range, Free Standing Refrigerator, Microwave, Washer
- Laundry: Laundry Room
Features
- Basement: Finished,Walk Out Access
- Has fireplace: Yes
- Fireplace features: Living Room
Interior area
- Total interior livable area: 2,688 sqft
- Finished area above ground: 1,488
- Finished area below ground: 1,200
Property
Parking
- Total spaces: 2
- Parking features: Two Car Garage, Attached
- Attached garage spaces: 2
Features
- Levels: One
- Stories: 1
- Entry location: GroundLevelwSteps
- Patio & porch: Covered, Porch
- Exterior features: Lighting
- Pool features: None
Lot
- Size: 18 Acres
- Dimensions: 880 x 777 x 778 x 1093
Details
- Parcel number: MA0107220000
- Special conditions: Short Sale No,Standard
Construction
Type & style
- Home type: SingleFamily
- Architectural style: Ranch
- Property subtype: Single Family Residence
Materials
- Vinyl Siding
- Foundation: Basement, Block
- Roof: Asphalt
Condition
- New construction: No
- Year built: 1977
- Major remodel year: 2016
Utilities & green energy
- Electric: Circuit Breakers, Generator
- Sewer: Septic Tank
- Water: Well
Community & HOA
Community
- Security: Smoke Detectors
HOA
- Has HOA: No
Location
- Region: Clinton
Financial & listing details
- Price per square foot: $205/sqft
- Tax assessed value: $157,340
- Annual tax amount: $4,531
- Date on market: 9/12/2026
- Cumulative days on market: 10 days
- Listing agreement: Exclusive Right To Sell
- Listing terms: Cash,Conventional,FHA,Va Loan
Estimated market value
$549,100
$522,000 - $577,000
$2,118/mo
Price history
| Date | Event | Price |
|---|---|---|
| 9/17/2026 | Pending sale | $550,000$205/sqft |
Source:  Realcomp II #20261071409 Report a problem Realcomp II #20261071409 Report a problem | ||
| 9/12/2026 | Listed for sale | $550,000$205/sqft |
Source: Realcomp II #20261071409 Report a problem | ||
Public tax history
| Year | Property taxes | Tax assessment |
|---|---|---|
| 2025 | $4,058 +0.5% | $175,638 +7.2% |
| 2024 | $4,040 +4.7% | $163,792 +6.9% |
| 2023 | $3,859 | $153,175 +9% |
| 2022 | -- | $140,553 +5.8% |
| 2021 | $4,367 | $132,855 +0.6% |
| 2020 | $4,367 +2.3% | $132,077 -6.9% |
| 2019 | $4,267 | $141,900 0% |
| 2018 | -- | $141,944 -4.7% |
| 2017 | $3,429 | $148,867 +15.4% |
| 2016 | -- | $128,957 +3% |
| 2014 | -- | $125,194 +1.2% |
| 2013 | -- | $123,689 +3.1% |
| 2012 | -- | $120,000 -2.8% |
| 2011 | -- | $123,500 -9.1% |
| 2010 | -- | $135,800 -1.9% |
| 2009 | -- | $138,400 -2.9% |
| 2008 | -- | $142,600 -9.5% |
| 2006 | $1,986 -29.8% | $157,500 |
| 2005 | $2,828 +79.3% | $157,500 +7.2% |
| 2004 | $1,577 -29.9% | $146,900 +7.1% |
| 2002 | $2,249 | $137,200 +18.4% |
| 2001 | $2,249 | $115,900 +10% |
| 2000 | $2,249 | $105,400 |
Find assessor info on the county website
Monthly payment
Est. payment
Payment breakdown
Explore the cost of this home by adjusting the details. Changes won't be saved.Climate risks
Neighborhood: 49236
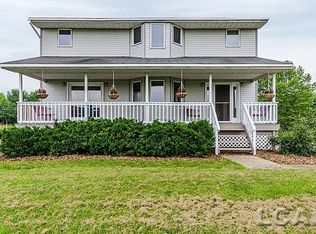
Similar homes
- $549,0005 bd3 ba3k sqft16005 Sheridan Rd, Clinton, MI 49236For Sale

 MLS ID #26048948, Jason Woodard, Greenridge Realty (Greenvl). MichRIC
 - $605,0003 bd2 ba1.9k sqft5737 Clinton Macon Rd, Clinton, MI 49236For Sale

 MLS ID #20261072844, Sandra Chmiel, Robertson Brothers Company. Realcomp II
 - $499,9004 bd2 ba2.1k sqft7760 Willow Rd, Clinton, MI 49236For Sale
 MLS ID #26037658, Skylar Harris, The Charles Reinhart Company. MichRIC
 - $525,0003 bd3 ba3.2k sqft5160 Milwaukee Rd, Tecumseh, MI 49286For Sale
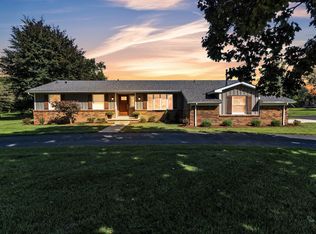 MLS ID #26048424, Susan Trout, The Charles Reinhart Company. MichRIC
 - $599,9005 bd3 ba3.1k sqft6121 Saline Waterworks Rd, Saline, MI 48176For SaleMLS ID #26032252, La Tanya Keith, Keller Williams Ann Arbor Mrkt. MichRIC
- $534,9003 bd3 ba3.8k sqft8786 Loire Valley Dr, Tecumseh, MI 49286For SaleMLS ID #26043730, Benjamin Cockrum, Preferred, Realtors Ltd. MichRIC
- $390,0003 bd1 ba1.8k sqft12191 Dennison Rd, Milan, MI 48160For SaleMLS ID #26049504, Roger White, Keller Williams Ann Arbor Mrkt. MichRIC
- $300,0004 bd3 ba2.5k sqft8443 Matthews Hwy, Tecumseh, MI 49286For SaleMLS ID #26048647, Nancy Bishop, The Charles Reinhart Company. MichRIC
- $374,9004 bd2 ba1.6k sqft13545 E Austin Rd, Manchester, MI 48158For SaleMLS ID #26049968, PENNY NOREIKA, RE/MAX Irish Hills Realty. MichRIC
- $525,0004 bd3 ba3.1k sqft9787 York Woods Dr, Saline, MI 48176For SaleMLS ID #20261043611, Kristy K Horne, RE/MAX Dream Properties. Realcomp II
- $579,3004 bd3 ba2.8k sqft3679 Tamerry Ct, Saline, MI 48176For SaleMLS ID #25049263, Diane Wheeler-Schmidt, Blue Water Realty Group, LLC. MichRIC
- $349,8754 bd2 ba1.8k sqft11625 Ridge Hwy, Tecumseh, MI 49286For SaleMLS ID #26048202, Janis Montalvo, Living In Lenawee Realty LLC. MichRIC
- $450,0004 bd2 ba3.4k sqft18484 Couper Rd, Milan, MI 48160For SaleMLS ID #20261068246, Christopher Deighton, EXP Realty Main. Realcomp II
- $649,0004 bd2 ba2.1k sqft7310 Steinbach Rd, Manchester, MI 48158For SaleMLS ID #26040491, Nichole McCaig, Visible Homes, LLC. MichRIC
- $450,0004 bd2 ba1.7k sqft1533 E Munger Rd, Tecumseh, MI 49286For SaleMLS ID #26036945, Tamara Culler, NextHome Roots RE Group. MichRIC
- $549,0004 bd3 ba2.5k sqft760 Pembroke Dr, Saline, MI 48176For SaleMLS ID #26031043, Cynthia Morfin, eXp Realty, LLC. MichRIC
- $369,9003 bd3 ba2k sqft4152 Allen Rd, Tecumseh, MI 49286For SaleMLS ID #20261066304, Jessica Millerwise, MGR Real Estate. Realcomp II
- $575,9004 bd3 ba2.9k sqft2716 Maize Loop, Saline, MI 48176For SaleMLS ID #20261060742, Hari K Kakumanu, Community Choice Realty Associates, LLC. Realcomp II
- $465,0005 bd2 ba2.8k sqft215 W Shawnee St, Tecumseh, MI 49286For Sale
 MLS ID #50219611, J R Smith, Howard Hanna Real Estate Services-Tecumseh. MiRealSource
 - $409,0004 bd5 ba3.2k sqft3165 Cobblestone Rdg, Tecumseh, MI 49286For SaleMLS ID #50220614, Glenna Stroud, Howard Hanna Real Estate Services-Tecumseh. MiRealSource
