Welcome to this beautiful 3-bedroom, 2-bath home sitting on just under one acre, perfectly positioned to overlook the breathtaking High Desert. This home offers the ideal blend of comfort, space, and functionality—whether you love to entertain or simply enjoy room to breathe.
Inside, you’ll find an open and inviting floor plan that flows effortlessly from the living and family room into the dining area and bright, airy kitchen—perfect for gatherings, celebrations, and everyday living. Natural light fills the space, creating a warm and welcoming atmosphere throughout.
The primary suite is a true retreat, featuring a private bathroom, a walk-in closet, plus two additional closets, offering exceptional storage and comfort. The additional bedrooms are well-sized and versatile, ideal for family, guests, or a home office.
Outside is where this property truly shines. A newly installed wrap-around driveway leads to a 3-car garage, with plenty of room for RVs, boats, utility trucks, trailers, and more. The covered spa—ready for a little TLC—offers a peaceful place to unwind while enjoying stunning desert sunsets and night skies.
Centrally located near schools, college campuses, and shopping, this home offers both convenience and privacy. With so much space and potential, this property is ready to be personalized and transformed into a place where lasting memories are made.
Note: Title report reflects 2 bedrooms; home functions as a 3-bedroom with closet. Buyer to verify and complete their own due diligence.
Sold for $440,000
Listed by: Keller Williams Victor Valley • Sharlita Barrett • Contact: 760-951-5242
Bought with: NONMEMBER MRML
$440,000
11691 Ivy Ave, Hesperia, CA 92345
3beds
1,702sqft
Mixed Use
Built in 1987
0.85 Acres Lot
$437,500 Zestimate®
$259/sqft
$2,571 Estimated rent
Home value
$437,500
$398,000 - $481,000
$2,571/mo
Zestimate® history
Owner options
List your home for rent
$2,571/mo
Rent Zestimate®
Find your next renter with Zillow Rental Manager. Plus, with online applications, you can quickly screen prospective tenants – for free.
$2,571/mo
Rent Zestimate®
Refinance and save
$2,825/mo
Est. payment
Refinancing to a lower rate could help reduce your monthly payments and save thousands over the life of the loan.
$2,825/mo
Est. payment
Explore your selling options
Work with a Zillow partner agent
Leverage their expertise and Zillow's premium Showcase listings to get your home seen by more buyers.
Get startedList with your own agent
Get your home in front of millions of buyers by listing it on Zillow.
Learn how to do itSell it yourself
Take full control of how buyers see your home on Zillow by listing For Sale by Owner (FSBO).
List your homeWhat's special
Dining areaLiving and family roomNewly installed wrap-around driveway
Zillow last checked:
Listing updated:
Listed by:
Sharlita Barrett DRE #02263489 760-951-5242,
Keller Williams Victor Valley
Bought with:
General NONMEMBER, DRE #01274159
NONMEMBER MRML
Source: CRMLS,MLS#: HD26021480 Originating MLS: California Regional MLS
Originating MLS: California Regional MLSFacts & features
Interior
Bedrooms & bathrooms
- Bedrooms: 3
- Bathrooms: 2
- Full bathrooms: 2
- Main level bathrooms: 2
- Main level bedrooms: 3
Rooms
- Room types: Bedroom, Family Room, Foyer, Kitchen, Laundry, Living Room, Primary Bathroom, Primary Bedroom, Other, Dining Room
Primary bedroom
- Features: Main Level Primary
Bedroom
- Features: Bedroom on Main Level
Bathroom
- Features: Bathtub, Closet, Full Bath on Main Level, Linen Closet, Soaking Tub, Separate Shower, Tile Counters, Tub Shower, Walk-In Shower
Family room
- Features: Separate Family Room
Kitchen
- Features: Kitchen/Family Room Combo, Pots & Pan Drawers, Tile Counters
Other
- Features: Walk-In Closet(s)
Heating
- Central
Cooling
- Central Air
Appliances
- Included: Disposal, Gas Oven, Gas Range, Microwave, Water Softener
- Laundry: In Garage
Features
- Breakfast Bar, Ceiling Fan(s), Separate/Formal Dining Room, Eat-in Kitchen, High Ceilings, Open Floorplan, Pantry, Partially Furnished, Bedroom on Main Level, Entrance Foyer, Main Level Primary, Primary Suite, Walk-In Closet(s)
- Flooring: Stone
- Doors: French Doors, Mirrored Closet Door(s), Sliding Doors
- Has fireplace: Yes
- Fireplace features: Family Room
- Common walls with other units/homes: No Common Walls
Interior area
- Total interior livable area: 1,702 sqft
Property
Parking
- Total spaces: 3
- Parking features: Boat, Circular Driveway, Controlled Entrance, Concrete, Door-Multi, Direct Access, Driveway, Driveway Up Slope From Street, Garage, Gated, RV Gated, Garage Faces Side, Workshop in Garage
- Attached garage spaces: 3
Accessibility
- Accessibility features: Parking
Features
- Levels: One
- Stories: 1
- Entry location: Front
- Patio & porch: Rear Porch, Concrete, Front Porch, Open, Patio, Porch, Wrap Around
- Pool features: None
- Has spa: Yes
- Spa features: Above Ground, Heated
- Fencing: Chain Link,Good Condition,Livestock,Vinyl,Wood
- Has view: Yes
- View description: City Lights, Desert, Hills, Mountain(s), Neighborhood, Valley
Lot
- Size: 0.85 Acres
- Features: 0-1 Unit/Acre, Agricultural, Back Yard, Desert Back, Desert Front, Sloped Down, Front Yard, Gentle Sloping, Landscaped, Orchard(s), Paved, Sloped Up
Details
- Additional structures: Gazebo, Shed(s), Storage, Workshop
- Parcel number: 0399166010000
- Zoning: N/A
- Special conditions: Standard
Construction
Type & style
- Home type: SingleFamily
- Property subtype: Mixed Use
Materials
- Foundation: Permanent
- Roof: Spanish Tile
Condition
- Repairs Cosmetic
- New construction: No
- Year built: 1987
Utilities & green energy
- Electric: 220 Volts
- Sewer: Public Sewer
- Water: Public
- Utilities for property: Cable Available, Electricity Available, Natural Gas Available, Phone Available, Sewer Available, Water Available
Green energy
- Energy efficient items: HVAC
Community & HOA
Community
- Features: Biking, Dog Park, Fishing, Lake, Street Lights
- Security: Fire Detection System, Smoke Detector(s)
HOA
- Amenities included: Fire Pit, Spa/Hot Tub
Location
- Region: Hesperia
Financial & listing details
- Price per square foot: $259/sqft
- Date on market: 2/2/2026
- Cumulative days on market: 7 days
- Listing terms: Cash,Conventional,FHA,VA Loan
- Inclusions: Stove, Microwave, Spa, and Water Fountain
- Exclusions: Refrigerators, Washer and Dryer, Dishwasher
- Road surface type: Paved
Price history
| Date | Event | Price |
|---|---|---|
| 3/6/2026 | Sold | $440,000-2.2%$259/sqft |
Source:  CRMLS #HD26021480 Report a problem CRMLS #HD26021480 Report a problem | ||
| 2/12/2026 | Contingent | $450,000$264/sqft |
Source: CRMLS #HD26021480 Report a problem | ||
| 2/2/2026 | Listed for sale | $450,000+0%$264/sqft |
Source: CRMLS #HD26021480 Report a problem | ||
| 10/25/2024 | Sold | $449,900+0.2%$264/sqft |
Source: CRMLS #SB24149765 Report a problem | ||
| 10/8/2024 | Pending sale | $449,000$264/sqft |
Source: CRMLS #SB24149765 Report a problem | ||
| 9/25/2024 | Contingent | $449,000$264/sqft |
Source: CRMLS #SB24149765 Report a problem | ||
| 9/11/2024 | Pending sale | $449,000$264/sqft |
Source: CRMLS #SB24149765 Report a problem | ||
| 8/31/2024 | Price change | $449,000-4.3%$264/sqft |
Source: CRMLS #SB24149765 Report a problem | ||
| 7/22/2024 | Listed for sale | $469,000$276/sqft |
Source: CRMLS #SB24149765 Report a problem | ||
Public tax history
Tax history is unavailable.
Neighborhood: 92345
Nearby homes
- $440,0003 bd2 ba1.7k sqft11691 Ivy St, Hesperia, CA 92345Sold

- $410,0003 bd2 ba1.3k sqft11669 Ivy Ave, Hesperia, CA 92345Sold
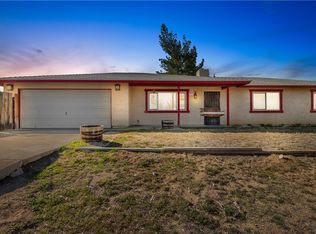
- $443,6003 bd3 ba1.7k sqft11721 Ivy St, Hesperia, CA 92345Off Market
- $370,0003 bd2 ba1.4k sqft11694 Pepper Ave, Hesperia, CA 92345Sold
- $449,9903 bd2 ba1.4k sqft11694 Pepper St, Hesperia, CA 92345For Sale
- $578,4005 bd3 ba2.8k sqft11649 Ivy Ave, Hesperia, CA 92345Off Market
- $384,9003 bd2 ba1.1k sqft11706 Pepper Ave, Hesperia, CA 92345Off Market
- $423,8003 bd2 ba1.4k sqft11672 Ivy Ave, Hesperia, CA 92345Off Market
Nearby schools
GreatSchools rating
- 4/10Carmel Elementary SchoolGrades: K-6Distance: 3.2 mi
- 2/10Ranchero Middle SchoolGrades: 7-8Distance: 5.7 mi
- 7/10Sultana High SchoolGrades: 9-12Distance: 3.9 mi
Schools provided by the listing agent
- Middle: Ranchero
- High: Sultana
Source: CRMLS. This data may not be complete. We recommend contacting the local school district to confirm school assignments for this home.
Get a cash offer in 3 minutes
Find out how much your home could sell for in as little as 3 minutes with a no-obligation cash offer.
Estimated market value
$437,500
Get a cash offer in 3 minutes
Find out how much your home could sell for in as little as 3 minutes with a no-obligation cash offer.
Estimated market value
$437,500
- California
- San Bernardino County
- Hesperia
- 92345
- 11691 Ivy Ave
Nearby cities
Nearby zip codes
Other Hesperia Topics
