Skip main navigation
Sold for $305,000
  • $305,000

    11691 NE 74th Ln, Bronson, FL 32621

    4beds
    1,890sqft
    Mobile Home
    Built in 1994
    4.74 Acres Lot
    $287,700 Zestimate®
    $161/sqft
    $2,021 Estimated rent

    Home value

    $287,700

    $216,000 - $380,000

    $2,021/mo

    Zestimate® history
    Loading
    Loading...

    Owner options

    List your home for rent

    $2,021/mo

    Rent Zestimate®

    Find your next renter with Zillow Rental Manager. Plus, with online applications, you can quickly screen prospective tenants – for free.

    Learn more

    $2,021/mo

    Rent Zestimate®

    Refinance and save

    $2,041/mo

    Est. payment

    Refinancing to a lower rate could help reduce your monthly payments and save thousands over the life of the loan.

    See today's rates

    $2,041/mo

    Est. payment

    Explore your selling options

    Work with a Zillow partner agent

    Leverage their expertise and Zillow's premium Showcase listings to get your home seen by more buyers.

    Get started

    List with your own agent

    Get your home in front of millions of buyers by listing it on Zillow.

    Learn how to do it

    Sell it yourself

    Take full control of how buyers see your home on Zillow by listing For Sale by Owner (FSBO).

    List your home

    What's special

    Two carportsFour bedroomsVersatile bonus roomConvenient pass-through windowAdditional family roomReal stone entrywayUpscale finishes
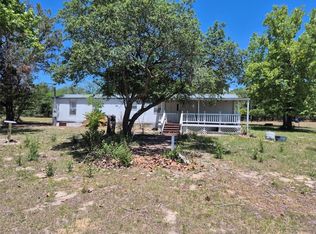
    BRAND NEW ROOF AND GUTTERS WITH TRANFERABLE WARRANTY FOR THE ROOF!!! Welcome to the heart of horse country! Step into this beautifully renovated manufactured home, perfectly situated on nearly 5 acres of high, dry, and buildable land. From the moment you arrive, you'll notice the brand-new front and rear decks— the front one fully covered for year-round enjoyment. Inside, you’re greeted by a charming accent wall crafted from genuine pine and a real stone entryway that adds both character and functionality. Every inch of this home has been thoughtfully upgraded. Everything is new—from the bathtubs and toilets to the doors, trim, cabinetry, and flooring. The master bathroom boasts a luxurious walk-in shower, while the open-concept living area features a stunning chef’s kitchen, complete with upscale finishes and a convenient pass-through window—perfect for entertaining or family meals. With four bedrooms, two full baths, an additional family room, and a versatile bonus room that could easily serve as a fifth bedroom, this home offers ample space for everyone. The master suite is privately located in its own wing, while the remaining bedrooms are on the opposite side for added privacy. Outside, you’ll find two carports with room for up to four vehicles, plus multiple storage sheds—including one with electricity. Experience the best of country living in peaceful Bronson, ideally located just outside Ocala, south of Gainesville, and only 30 minutes from the World Equestrian Center. Bring your horses, cattle, and chickens—this property is ready for your rural lifestyle dreams to come true!

    Zillow last checked:

    Listing updated:

    Listed by:

    Devin Gant 352-999-4456,

    EXP REALTY LLC 888-883-8509

    Bought with:

    Crystal Platt, 3576862

    FLORIDA HOMES REALTY & MORTGAGE

    Source: Stellar MLS,MLS#: O6301097MLS LogoOriginating MLS: Orlando Regional

    Facts & features

    Interior

    Bedrooms & bathrooms
    • Bedrooms: 4
    • Bathrooms: 2
    • Full bathrooms: 2
    Primary bedroom
    • Features: Built-in Closet
    • Level: First
    Kitchen
    • Level: First
    Living room
    • Level: First
    Heating
    • Electric
    Cooling
    • Central Air
    Appliances
    • Included: Cooktop, Dryer, Electric Water Heater, Exhaust Fan, Ice Maker, Microwave, Range, Refrigerator, Washer
    • Laundry: Inside, Laundry Room
    Features
    • Cathedral Ceiling(s), Ceiling Fan(s), Crown Molding, Eating Space In Kitchen, High Ceilings, Living Room/Dining Room Combo, Open Floorplan, Primary Bedroom Main Floor, Split Bedroom, Thermostat, Walk-In Closet(s)
    • Flooring: Laminate, Vinyl
    • Windows: Window Treatments
    • Has fireplace: No
    Interior area
    • Total structure area: 2,050
    • Total interior livable area: 1,890 sqft

    Property

    Parking
    • Total spaces: 4
    • Parking features: Carport
    • Carport spaces: 4
    Features
    • Levels: One
    • Stories: 1
    • Exterior features: Irrigation System, Lighting, Rain Gutters, Storage
    Lot
    • Size: 4.74 Acres
    Details
    • Parcel number: 1911000000
    • Zoning: F/RR
    • Special conditions: None

    Construction

    Type & style
    • Home type: MobileManufactured
    • Property subtype: Mobile Home
    Materials
    • Vinyl Siding
    • Foundation: Crawlspace
    • Roof: Shingle
    Condition
    • New construction: No
    • Year built: 1994

    Utilities & green energy

    • Sewer: Septic Tank
    • Water: Well
    • Utilities for property: BB/HS Internet Available, Electricity Connected, Street Lights, Water Connected

    Community & HOA

    Community
    • Pet fee: $0 monthly
    • Subdivision: MEADOWLAND ESTATE
    HOA
    • Has HOA: No
    Location
    • Region: Bronson

    Financial & listing details

    • Price per square foot: $161/sqft
    • Tax assessed value: $164,982
    • Annual tax amount: $2,739
    • Date on market: 4/18/2025
    • Cumulative days on market: 26 days
    • Listing terms: Cash,Conventional,FHA,USDA Loan,VA Loan
    • Ownership: Fee Simple
    • Total actual rent: 0
    • Electric utility on property: Yes
    • Road surface type: Dirt
    • Body type: Double Wide

    Price history

    DateEventPrice
    6/20/2025Sold$305,000$161/sqft
    Source: Stellar MLS #O6301097 Report a problem
    5/16/2025Pending sale$305,000$161/sqft
    Source: Stellar MLS #O6301097 Report a problem
    5/14/2025Price change$305,000+7%$161/sqft
    Source: Stellar MLS #O6301097 Report a problem
    4/18/2025Listed for sale$285,000$151/sqft
    Source: Stellar MLS #O6301097 Report a problem
    11/2/2024Listing removed$285,000$151/sqft
    Source: Stellar MLS #O6231030 Report a problem
    9/23/2024Price change$285,000-3.4%$151/sqft
    Source: Stellar MLS #O6231030 Report a problem
    8/9/2024Listed for sale$295,000-4.5%$156/sqft
    Source: Stellar MLS #O6231030 Report a problem
    8/1/2024Listing removed$309,000$163/sqft
    Source: Dixie-Gilchrist Levy Counties BOR #790960 Report a problem
    6/27/2024Price change$309,000-0.1%$163/sqft
    Source: Dixie-Gilchrist Levy Counties BOR #790960 Report a problem
    5/9/2024Price change$309,280-6.1%$164/sqft
    Source: Stellar MLS #GC519112 Report a problem
    4/10/2024Price change$329,500-5.9%$174/sqft
    Source: Stellar MLS #GC519112 Report a problem
    2/7/2024Listed for sale$350,000$185/sqft
    Source: Stellar MLS #GC519112 Report a problem

    Public tax history

    YearProperty taxesTax assessment
    2024$2,739 +42.3%$164,982 +108.2%
    2023$1,925 +10.6%$79,235 +10.5%
    2022$1,740 +16.5%$71,722 +21%
    2021$1,494 +9.3%$59,275
    2020$1,367 +1.1%$59,275 +3.4%
    2019$1,352 +2.6%$57,321 +5.7%
    2018$1,318 $54,251 +1.6%
    2017$1,318 +13.3%$53,391 +7.8%
    2016$1,163 +1.7%$49,513 +0.6%
    2015$1,143 +2%$49,213 +2.2%
    2014$1,121 $48,168
    2013-- $48,168 -16.8%
    2012-- $57,877 -20.5%
    2011-- $72,770 -16.1%
    2010-- $86,699 -7.1%
    2009-- $93,345 -12.1%
    2008-- $106,142 -2.1%
    2007-- $108,423 +20%
    2006-- $90,364 +28.6%
    2005-- $70,249 +20.8%
    2004-- $58,156 +2.5%
    2003-- $56,744 +5.2%
    2002-- $53,957 -0.1%
    2001-- $54,010 +0.3%
    2000-- $53,825
    Find assessor info on the county website

    Neighborhood: 32621

    Nearby schools

    GreatSchools rating