Beautifully maintained 2-bedroom, 2-bath split-bedroom home with a den and a lanai under heat and air, offering just under 1,800 sq ft of comfortable living space in the desirable Golfview neighborhood of Oak Run. Upon entering, you’re welcomed by a spacious living room and dining room combination featuring tall vaulted ceilings and a large skylight that fills the space with natural light, creating an open and airy feel. The kitchen overlooks the main living area and features nice cabinetry, Corian countertops, a 2024 refrigerator, and a 2024 dishwasher—perfect for both everyday living and entertaining. The primary suite includes a walk-in closet, a large vanity, separate soaking tub, walk-in shower, and an additional linen closet for extra storage. The split-bedroom layout offers privacy for guests, with well-maintained carpet in the bedrooms and laminate flooring throughout most of the main living areas. A spacious 2-car garage provides additional storage and convenience. The inside laundry room, located just off the kitchen, includes a 2023 washer and dryer along with a convenient pocket door. Major updates include a 2021 A/C system and a 2016 roof, providing peace of mind for years to come. The home is also equipped with a Rain Bird irrigation system and a Taexx in-wall pest defense system for added convenience and protection. Service fees includes trash pickup, basic cable, 24-hour security, access to all community amenities, and maintenance of common areas and facilities, Residents of this community enjoy access to numerous amenities with six pools ( 1 indoor ), 5 Hot tubs - spanning across three different club houses! But it doesn't stop there.. Over a 150 clubs to join, two recently updated workout centers, Enjoy meals at the on-site restaurant or hit the greens at the community golf course. Plus, there's a dedicated dog park for your furry friends. This community ensures an active and fulfilling lifestyle. Don’t miss out on this opportunity to make this home yours!
Sold for $250,000
$250,000
11691 SW 71ST CIRCLE, OCALA, FL 34476
2beds
1,780sqft
Single Family Residence
Built in 1996
7,405 Square Feet Lot
$251,100 Zestimate®
$140/sqft
$1,942 Estimated rent
Home value
$251,100
$229,000 - $276,000
$1,942/mo
Zestimate® history
Owner options
List your home for rent
$1,942/mo
Rent Zestimate®
Find your next renter with Zillow Rental Manager. Plus, with online applications, you can quickly screen prospective tenants – for free.
$1,942/mo
Rent Zestimate®
Refinance and save
$2,033/mo
Est. payment
Refinancing to a lower rate could help reduce your monthly payments and save thousands over the life of the loan.
$2,033/mo
Est. payment
Explore your selling options
Work with a Zillow partner agent
Leverage their expertise and Zillow's premium Showcase listings to get your home seen by more buyers.
Get startedList with your own agent
Get your home in front of millions of buyers by listing it on Zillow.
Learn how to do itSell it yourself
Take full control of how buyers see your home on Zillow by listing For Sale by Owner (FSBO).
List your homeWhat's special
Corian countertopsRain bird irrigation systemTall vaulted ceilingsSeparate soaking tubOpen and airy feelWalk-in showerConvenient pocket door
Zillow last checked:
Listing updated:
Listed by:
Ryan Reeves 248-404-0790,
DECCA REAL ESTATE 352-854-8787
Bought with:
Ashley Yates, PA, 3262187
ASHLEY YATES REALTY
Source: Stellar MLS,MLS#: OM719822 Originating MLS: Ocala - Marion
Originating MLS: Ocala - Marion
Facts & features
Interior
Bedrooms & bathrooms
- Bedrooms: 2
- Bathrooms: 2
- Full bathrooms: 2
Primary bedroom
- Description: Room2
- Features: Walk-In Closet(s)
- Level: First
- Area: 15.84 Square Feet
- Dimensions: 13.2x1.2
Great room
- Description: Room3
- Features: No Closet
- Level: First
- Area: 467.84 Square Feet
- Dimensions: 17.2x27.2
Kitchen
- Description: Room1
- Features: Linen Closet
- Level: First
- Area: 166.6 Square Feet
- Dimensions: 9.8x17
Heating
- Heat Pump
Cooling
- Central Air
Appliances
- Included: Dishwasher, Dryer, Microwave, Range, Refrigerator, Washer
- Laundry: Laundry Room
Features
- Ceiling Fan(s), High Ceilings, Split Bedroom, Walk-In Closet(s)
- Flooring: Laminate
- Windows: Skylight(s), Window Treatments
- Has fireplace: No
Interior area
- Total structure area: 2,244
- Total interior livable area: 1,780 sqft
Property
Parking
- Total spaces: 2
- Parking features: Garage - Attached
- Attached garage spaces: 2
Features
- Levels: One
- Stories: 1
- Exterior features: Irrigation System
Lot
- Size: 7,405 Square Feet
Details
- Parcel number: 7018005001
- Zoning: PUD
- Special conditions: None
Construction
Type & style
- Home type: SingleFamily
- Property subtype: Single Family Residence
Materials
- Block, Stucco
- Foundation: Slab
- Roof: Shingle
Condition
- New construction: No
- Year built: 1996
Details
- Builder model: DORAL GREATROOM
Utilities & green energy
- Sewer: Public Sewer
- Water: Public
- Utilities for property: Electricity Available, Electricity Connected, Sewer Connected, Water Available, Water Connected
Community & HOA
Community
- Features: Clubhouse, Dog Park, Fitness Center, Gated Community - Guard, Pool, Restaurant, Tennis Court(s)
- Pet fee: $0 monthly
- Senior community: Yes
- Subdivision: OAK RUN GOLFVIEW
HOA
- Has HOA: Yes
- Amenities included: Clubhouse, Fitness Center, Gated, Golf Course, Pickleball Court(s), Pool, Security, Shuffleboard Court, Spa/Hot Tub, Tennis Court(s), Trail(s)
- HOA fee: $204 monthly
- HOA name: Joe Cortez
- HOA phone: 352-854-6010
Location
- Region: Ocala
Financial & listing details
- Price per square foot: $140/sqft
- Tax assessed value: $237,261
- Annual tax amount: $1,610
- Date on market: 3/3/2026
- Cumulative days on market: 41 days
- Ownership: Fee Simple
- Total actual rent: 0
- Electric utility on property: Yes
- Road surface type: Paved
Price history
| Date | Event | Price |
|---|---|---|
| 5/11/2026 | Sold | $250,000-3.5%$140/sqft |
Source:  Stellar MLS #OM719822 Report a problem Stellar MLS #OM719822 Report a problem | ||
| 4/16/2026 | Pending sale | $259,000$146/sqft |
Source: Stellar MLS #OM719822 Report a problem | ||
| 3/3/2026 | Listed for sale | $259,000$146/sqft |
Source: Stellar MLS #OM719822 Report a problem | ||
Public tax history
| Year | Property taxes | Tax assessment |
|---|---|---|
| 2025 | $1,677 +16.7% | $120,894 +2.9% |
| 2024 | $1,437 +3.1% | $117,487 +3% |
| 2023 | $1,394 -2% | $114,065 +3% |
| 2022 | $1,423 +0.7% | $110,743 +3% |
| 2021 | $1,414 +1% | $107,517 +1.4% |
| 2020 | $1,399 +1.9% | $106,033 +2.3% |
| 2019 | $1,374 | $103,649 +1.9% |
| 2018 | $1,374 +7.2% | $101,716 +2.1% |
| 2017 | $1,281 +2.6% | $99,624 +2.1% |
| 2016 | $1,249 | $97,575 +0.7% |
| 2015 | $1,249 +6.3% | $96,897 +0.8% |
| 2014 | $1,175 +2.7% | $96,128 +1.5% |
| 2013 | $1,144 -6.8% | $94,707 -5.1% |
| 2012 | $1,229 -10.4% | $99,779 -8.2% |
| 2011 | $1,371 +0.6% | $108,746 +0.4% |
| 2010 | $1,362 +5.5% | $108,351 +2.7% |
| 2009 | $1,292 +1.3% | $105,502 +0.1% |
| 2008 | $1,275 -9.6% | $105,397 +3% |
| 2007 | $1,411 -5.5% | $102,329 +2.5% |
| 2006 | $1,493 +2.5% | $99,833 +3% |
| 2005 | $1,456 | $96,926 +3% |
| 2004 | $1,456 +3.3% | $94,103 +4.3% |
| 2002 | $1,410 +6.9% | $90,186 +4.6% |
| 2001 | $1,319 | $86,181 |
| 2000 | $1,319 | $86,181 |
Find assessor info on the county website
Neighborhood: 34476
Nearby homes
- $220,3002 bd2 ba1.5k sqft11661 SW 71st Cir, Ocala, FL 34476Off Market
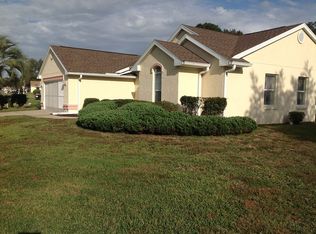
- $225,3002 bd2 ba1.3k sqft11672 SW 71st Cir, Ocala, FL 34476Off Market
- $242,9002 bd2 ba1.4k sqft11678 SW 71st Cir, Ocala, FL 34476Off Market
- $235,3002 bd2 ba1.3k sqft11690 SW 71st Cir, Ocala, FL 34476Off Market
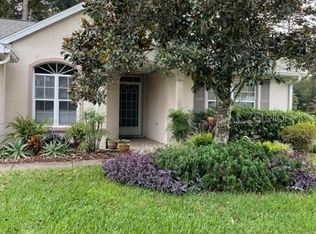
- $175,0002 bd2 ba1.2k sqft11696 SW 71st Cir, Ocala, FL 34476Sold
- $229,6003 bd2 ba1.4k sqft11703 SW 71st Cir, Ocala, FL 34476Off Market
- $287,0002 bd2 ba1.3k sqft11697 SW 71st Cir, Ocala, FL 34476Sold
- $287,9002 bd2 ba1.7k sqft11684 SW 71st Cir, Ocala, FL 34476Off Market
Nearby schools
GreatSchools rating
- 4/10Marion Oaks Elementary SchoolGrades: PK-5Distance: 3 mi
- 3/10Horizon Academy At Marion OaksGrades: 6-8Distance: 4.5 mi
- 4/10West Port High SchoolGrades: 9-12Distance: 7 mi
Get a cash offer in 3 minutes
Find out how much your home could sell for in as little as 3 minutes with a no-obligation cash offer.
Estimated market value
$251,100
Get a cash offer in 3 minutes
Find out how much your home could sell for in as little as 3 minutes with a no-obligation cash offer.
Estimated market value
$251,100
- Florida
- Marion County
- Ocala
- 34476
- 11691 SW 71ST CIRCLE
