BUYER INCENTIVE - Seller to credit up to 2 months space rent with acceptable offer! Come see the greatest value in a wonderful 55+ community!! Please come visit this one in person to see all its charm and how much room there is! Extremely well maintained and quiet 2 Bedroom + Den/Office (possible 3rd bedroom), 2 bath Golden West home with new interior paint and carpeting throughout! Large kitchen with lots of cabinets and pantry with pullout drawers, 2 eating areas, large bedrooms and very spacious. Don't miss the 10x10 shed with power and lighting as well. This home is located on the outer edge of the park and is very quiet and convenient to shopping, restaurants, transportation and more. 55+ Community includes access to Swimming Pool, Community Room, Exercise Room, Library, Pet areas and more for just $1076/mo (buyer to confirm with management). Call today for a private tour of this move-in ready home!
Sold
$149,950
11691 SW Royal Villa Dr, Tigard, OR 97224
2beds
1,296sqft
Residential, Manufactured Home
Built in 2006
-- sqft lot
$156,600 Zestimate®
$116/sqft
$1,992 Estimated rent
Home value
$156,600
$128,000 - $188,000
$1,992/mo
Zestimate® history
Owner options
List your home for rent
$1,992/mo
Rent Zestimate®
Find your next renter with Zillow Rental Manager. Plus, with online applications, you can quickly screen prospective tenants – for free.
$1,992/mo
Rent Zestimate®
Refinance and save
$981/mo
Est. payment
Refinancing to a lower rate could help reduce your monthly payments and save thousands over the life of the loan.
$981/mo
Est. payment
Explore your selling options
Work with a Zillow partner agent
Leverage their expertise and Zillow's premium Showcase listings to get your home seen by more buyers.
Get startedList with your own agent
Get your home in front of millions of buyers by listing it on Zillow.
Learn how to do itSell it yourself
Take full control of how buyers see your home on Zillow by listing For Sale by Owner (FSBO).
List your homeWhat's special
Zillow last checked:
Listing updated:
Listed by:
Koert Balke 503-381-6361,
MORE Realty
Bought with:
Jamie Hinkel, 201110052
The Broker Network, LLC
Source: RMLS (OR),MLS#: 23688474
Facts & features
Interior
Bedrooms & bathrooms
- Bedrooms: 2
- Bathrooms: 2
- Full bathrooms: 2
- Main level bathrooms: 2
Rooms
- Room types: Den, Laundry, Bedroom 2, Dining Room, Family Room, Kitchen, Living Room, Primary Bedroom
Primary bedroom
- Features: Ceiling Fan, Walkin Closet, Wallto Wall Carpet
- Level: Main
- Area: 156
- Dimensions: 13 x 12
Bedroom 2
- Features: Wallto Wall Carpet
- Level: Main
- Area: 90
- Dimensions: 10 x 9
Dining room
- Level: Main
Kitchen
- Features: Eating Area, Vinyl Floor
- Level: Main
Living room
- Features: Wallto Wall Carpet
- Level: Main
- Area: 216
- Dimensions: 18 x 12
Heating
- Heat Pump
Cooling
- Heat Pump
Appliances
- Included: Dishwasher, Free-Standing Range, Free-Standing Refrigerator, Microwave, Washer/Dryer, Electric Water Heater
- Laundry: Laundry Room
Features
- Ceiling Fan(s), Sink, Eat-in Kitchen, Walk-In Closet(s), Pantry
- Flooring: Vinyl, Wall to Wall Carpet
- Windows: Double Pane Windows, Vinyl Frames
- Basement: None
Interior area
- Total structure area: 1,296
- Total interior livable area: 1,296 sqft
Property
Parking
- Parking features: Carport
- Has carport: Yes
Features
- Levels: One
- Stories: 1
- Patio & porch: Porch
- Park: R O Y A L M O B I L E V I L L A S
Lot
- Features: Level, Sprinkler, SqFt 0K to 2999
Details
- Additional structures: ToolShed
- Parcel number: M2149203
- On leased land: Yes
- Lease amount: $1,076
- Land lease expiration date: 1735603200000
Construction
Type & style
- Home type: MobileManufactured
- Property subtype: Residential, Manufactured Home
Materials
- T111 Siding
- Foundation: Skirting
- Roof: Composition
Condition
- Resale
- New construction: No
- Year built: 2006
Utilities & green energy
- Sewer: Public Sewer
- Water: Public
Community & HOA
Community
- Security: None
- Senior community: Yes
- Subdivision: Royal Villas
HOA
- Has HOA: No
- Amenities included: Gym, Library, Management, Meeting Room, Party Room, Pool, Recreation Facilities, Weight Room
Location
- Region: Tigard
Financial & listing details
- Price per square foot: $116/sqft
- Tax assessed value: $65,280
- Annual tax amount: $945
- Date on market: 9/15/2023
- Cumulative days on market: 185 days
- Listing terms: Call Listing Agent,Cash,Conventional,Other
- Road surface type: Paved
- Body type: Double Wide
Price history
| Date | Event | Price |
|---|---|---|
| 3/29/2024 | Sold | $149,950-5.7%$116/sqft |
Source:  RMLS (OR) #23688474 Report a problem RMLS (OR) #23688474 Report a problem | ||
| 3/18/2024 | Pending sale | $159,000$123/sqft |
Source: RMLS (OR) #23688474 Report a problem | ||
| 11/2/2023 | Price change | $159,000-11.2%$123/sqft |
Source: RMLS (OR) #23688474 Report a problem | ||
| 9/15/2023 | Listed for sale | $179,000+198.8%$138/sqft |
Source: RMLS (OR) #23688474 Report a problem | ||
| 2/15/2016 | Listing removed | $59,900$46/sqft |
Source: Crown Manufactured Home Sales, Inc. Report a problem | ||
| 1/25/2016 | Price change | $59,900-7.8%$46/sqft |
Source: Crown Manufactured Home Sales, Inc. Report a problem | ||
| 11/3/2015 | Listed for sale | $65,000$50/sqft |
Source: Crown Manufactured Home Sales, Inc. Report a problem | ||
Public tax history
| Year | Property taxes | Tax assessment |
|---|---|---|
| 2015 | $703 +6.4% | $45,680 +3% |
| 2014 | $661 +7.1% | $44,350 +3% |
| 2013 | $617 -2.7% | $43,060 +3% |
| 2012 | $634 +2.3% | $41,810 +3% |
| 2011 | $620 +2.5% | $40,600 +3% |
| 2010 | $605 +1.2% | $39,420 +3% |
| 2009 | $598 +4.1% | $38,280 +3% |
| 2008 | $575 +4.5% | $37,170 +3% |
| 2007 | $550 | $36,090 |
| 2006 | -- | -- |
Find assessor info on the county website
Neighborhood: Cook Park
Nearby homes
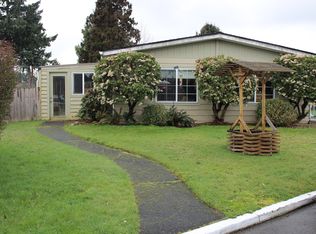
- $84,0002 bd2 ba1.6k sqft11391 SW Royal Villa Dr, Tigard, OR 97224Sold
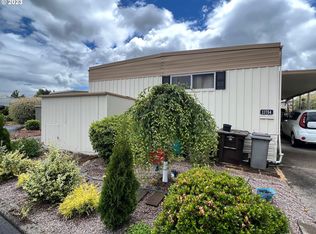
- $70,0002 bd2 ba1.3k sqft11754 SW Royal Villa Dr SPACE 117, Tigard, OR 97224Sold
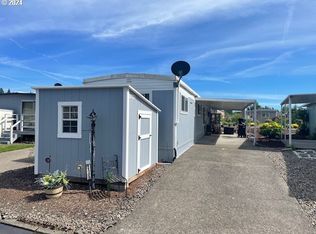
- $40,0002 bd1 ba672 sqft11722 SW Royal Villa Dr, Tigard, OR 97224Sold
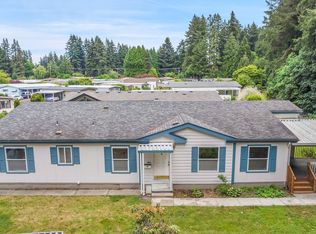
- $220,0003 bd2 ba2.5k sqft11417 SW Royal Villa Dr SPACE 169, Tigard, OR 97224Sold
- $199,9003 bd2 ba1.6k sqft11421 SW Royal Villa Dr, Tigard, OR 97224Sold
- $94,9002 bd2 ba1k sqft11752 SW Royal Villa Dr, Tigard, OR 97224Sold
- $93,8002 bd2 ba975 sqft11536 SW Royal Villa Dr #11, Tigard, OR 97224Off Market
- $95,0002 bd2 ba1.2k sqft11436 SW Royal Villa Dr, Portland, OR 97224Sold
Nearby schools
GreatSchools rating
- 5/10James Templeton Elementary SchoolGrades: PK-5Distance: 1.4 mi
- 5/10Twality Middle SchoolGrades: 6-8Distance: 1.4 mi
- 4/10Tigard High SchoolGrades: 9-12Distance: 1.4 mi
Schools provided by the listing agent
- Elementary: Templeton
- Middle: Twality
- High: Tigard
Source: RMLS (OR). This data may not be complete. We recommend contacting the local school district to confirm school assignments for this home.
Get a cash offer in 3 minutes
Find out how much your home could sell for in as little as 3 minutes with a no-obligation cash offer.
Estimated market value
$156,600
Get a cash offer in 3 minutes
Find out how much your home could sell for in as little as 3 minutes with a no-obligation cash offer.
Estimated market value
$156,600
- Oregon
- Washington County
- Tigard
- 97224
- Cook Park
- 11691 SW Royal Villa Dr
Nearby cities
Nearby neighborhoods
Nearby zip codes
Other Tigard Topics
