Welcome to your beautifully remodeled 3-bedroom, 2-bath ranch-style oasis nestled in a tranquil cul-de-sac adjacent to Brookshire Park in Thornton. This gem features a lush front yard, mature trees, and new landscaping. Every inch of this home has been thoughtfully updated, creating a seamless blend of modern elegance and classic comfort. Step inside to discover a spacious, open-concept living area, bathed in natural light and featuring sleek LVP flooring throughout and a striking floor-to-ceiling brick wall and wood burning fireplace. The fully renovated kitchen is a chef's dream, boasting quartz countertops, stainless steel appliances, custom cabinetry, tile backsplash, pantry, and a sizable island with a breakfast bar perfect for morning conversations. The open-concept design ensures effortless flow between the kitchen, dining, and living areas, making it perfect for entertaining.
Retreat to the primary suite with its private en suite bath, complete with a luxurious walk-in shower and designer fixtures. Two additional generously sized bedrooms offer ample closet space (2 closets in each room), while the second fully updated bathroom serves guests and family alike.
The expansive backyard provides a serene escape, perfect for entertaining or relaxing after a stroll through the neighboring park. Additionally there is a shed for additional storage. This home offers unparalleled convenience with easy access to shopping, dining, and major commuter routes. No HOA. Additional trailer/RV parking on the north side of the home. Don't miss the chance to call this stunning, move-in ready property your own! This home is sure to go fast! Act now!
Sold for $554,000
$554,000
11692 Milwaukee Place, Thornton, CO 80233
3beds
2,128sqft
Single Family Residence
Built in 1985
10,710 Square Feet Lot
$531,200 Zestimate®
$260/sqft
$2,677 Estimated rent
Home value
$531,200
$505,000 - $558,000
$2,677/mo
Zestimate® history
Owner options
List your home for rent
$2,677/mo
Rent Zestimate®
Find your next renter with Zillow Rental Manager. Plus, with online applications, you can quickly screen prospective tenants – for free.
$2,677/mo
Rent Zestimate®
Refinance and save
$3,501/mo
Est. payment
Refinancing to a lower rate could help reduce your monthly payments and save thousands over the life of the loan.
$3,501/mo
Est. payment
Explore your selling options
Work with a Zillow partner agent
Leverage their expertise and Zillow's premium Showcase listings to get your home seen by more buyers.
Get startedList with your own agent
Get your home in front of millions of buyers by listing it on Zillow.
Learn how to do itSell it yourself
Take full control of how buyers see your home on Zillow by listing For Sale by Owner (FSBO).
List your homeWhat's special
Mature treesDesigner fixturesRv parkingModern eleganceAmple closet spacePrimary suiteExpansive backyard
Zillow last checked:
Listing updated:
Listed by:
Levi Rose LRose@valorsells.com,
Valor Real Estate, LLC
Bought with:
Jessica Utter, 100075215
Wisdom Real Estate
Source: REcolorado as distributed by MLS GRID,MLS#: 8348272
Facts & features
Interior
Bedrooms & bathrooms
- Bedrooms: 3
- Bathrooms: 2
- Full bathrooms: 1
- 3/4 bathrooms: 1
- Main level bathrooms: 2
- Main level bedrooms: 3
Primary bedroom
- Description: Sizable With Wood-Look Vinyl Flooring
- Level: Main
Bedroom
- Description: Has Wood-Look Vinyl Flooring
- Level: Main
Bedroom
- Description: Has Wood-Look Vinyl Flooring
- Level: Main
Primary bathroom
- Description: Shower Only And Has Wood-Look Vinyl Flooring
- Level: Main
Bathroom
- Description: Shower/Tub Combo
- Level: Main
Dining room
- Description: Spacious And Open With Direct Backyard Access And Wood-Look Vinyl Flooring
- Level: Main
Kitchen
- Description: Spacious And Open With Wood-Look Vinyl Flooring
- Level: Main
Laundry
- Level: Basement
Living room
- Description: Spacious And Open With Wood-Look Vinyl Flooring
- Level: Main
Heating
- Electric, Forced Air
Cooling
- None
Appliances
- Included: Dishwasher, Disposal, Oven, Range, Range Hood, Refrigerator
Features
- Built-in Features, Ceiling Fan(s), Eat-in Kitchen, High Ceilings, High Speed Internet, Kitchen Island, Open Floorplan, Pantry, Primary Suite, Quartz Counters, Smoke Free, Vaulted Ceiling(s), Walk-In Closet(s)
- Flooring: Vinyl
- Windows: Double Pane Windows, Window Coverings
- Basement: Unfinished
- Number of fireplaces: 1
- Fireplace features: Living Room
Interior area
- Total structure area: 2,128
- Total interior livable area: 2,128 sqft
- Finished area above ground: 1,428
- Finished area below ground: 0
Property
Parking
- Total spaces: 5
- Parking features: Concrete, Storage
- Attached garage spaces: 2
- Details: Off Street Spaces: 2, RV Spaces: 1
Features
- Levels: One
- Stories: 1
- Patio & porch: Front Porch, Patio
- Exterior features: Private Yard, Rain Gutters
- Fencing: Full
Lot
- Size: 10,710 Square Feet
- Features: Cul-De-Sac, Landscaped, Level
- Residential vegetation: Grassed, Other, Partially Wooded
Details
- Parcel number: R0027180
- Zoning: RES
- Special conditions: Standard
Construction
Type & style
- Home type: SingleFamily
- Architectural style: Traditional
- Property subtype: Single Family Residence
Materials
- Brick, Frame, Wood Siding
- Roof: Composition
Condition
- Updated/Remodeled
- Year built: 1985
Utilities & green energy
- Sewer: Public Sewer
- Water: Public
- Utilities for property: Cable Available, Natural Gas Available, Phone Available
Green energy
- Energy efficient items: Appliances, Doors, HVAC, Windows
Community & HOA
Community
- Security: Carbon Monoxide Detector(s), Smoke Detector(s)
- Subdivision: Brookshire
HOA
- Has HOA: No
Location
- Region: Thornton
Financial & listing details
- Price per square foot: $260/sqft
- Tax assessed value: $509,000
- Annual tax amount: $2,550
- Date on market: 5/10/2024
- Listing terms: Cash,Conventional,FHA,VA Loan
- Exclusions: Staging Items/Personal Property
- Ownership: Agent Owner
- Electric utility on property: Yes
- Road surface type: Paved
Price history
| Date | Event | Price |
|---|---|---|
| 6/7/2024 | Sold | $554,000+0.7%$260/sqft |
Source:  REcolorado as distributed by MLS GRID #8348272 Report a problem REcolorado as distributed by MLS GRID #8348272 Report a problem | ||
| 5/12/2024 | Pending sale | $549,900$258/sqft |
Source: REcolorado as distributed by MLS GRID #8348272 Report a problem | ||
| 5/10/2024 | Listed for sale | $549,900+40.5%$258/sqft |
Source: REcolorado as distributed by MLS GRID #8348272 Report a problem | ||
| 4/11/2024 | Sold | $391,300$184/sqft |
Source: Public Record Report a problem | ||
Public tax history
| Year | Property taxes | Tax assessment |
|---|---|---|
| 2025 | $3,278 +28.5% | $31,810 -10.1% |
| 2024 | $2,550 +26.3% | $35,380 |
| 2023 | $2,019 -3.2% | $35,380 +40% |
| 2022 | $2,087 | $25,280 -2.8% |
| 2021 | -- | $26,010 +5.1% |
| 2020 | $1,954 | $24,750 -0.2% |
| 2019 | $1,954 -18.2% | $24,790 +19.5% |
| 2018 | $2,388 | $20,750 |
| 2017 | $2,388 | $20,750 +21.4% |
| 2016 | -- | $17,090 |
| 2015 | $1,837 | $17,090 +19.3% |
| 2014 | -- | $14,320 |
| 2013 | -- | $14,320 -1.7% |
| 2012 | -- | $14,570 |
| 2011 | -- | $14,570 +0.1% |
| 2010 | -- | $14,560 |
| 2009 | -- | $14,560 -12.7% |
| 2008 | -- | $16,680 |
| 2007 | -- | $16,680 -0.4% |
| 2006 | -- | $16,750 |
| 2005 | -- | $16,750 +1.5% |
| 2004 | -- | $16,510 |
| 2003 | $1,558 +2.2% | $16,510 +8.5% |
| 2002 | $1,524 +4% | $15,220 +9.6% |
| 2001 | $1,466 | $13,890 |
| 2000 | -- | $13,890 |
Find assessor info on the county website
Neighborhood: Brookshire
Nearby homes
- $486,1003 bd3 ba1.7k sqft11668 Milwaukee St, Thornton, CO 80233Off Market
- $568,4006 bd3 ba3.4k sqft11697 Milwaukee Cir, Thornton, CO 80233Off Market
- $486,0003 bd2 ba1.6k sqft10230 Milwaukee Cir, Thornton, CO 80229Off Market
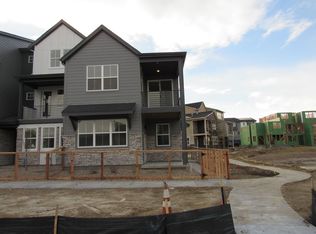
- $---- bd-- ba-- sqft10372 Milwaukee Cir, Thornton, CO 80233Off Market
- $496,5003 bd3 ba2.3k sqft11687 Milwaukee Cir, Thornton, CO 80233Off Market
- $426,4003 bd2 ba1k sqft11691 Milwaukee Pl, Thornton, CO 80233Off Market
- $499,5005 bd2 ba2.2k sqft11676 Milwaukee St, Thornton, CO 80233Off Market
- $414,8003 bd1 ba1.1k sqft11669 Milwaukee St, Thornton, CO 80233Off Market
Nearby schools
GreatSchools rating
- 4/10Woodglen Elementary SchoolGrades: PK-5Distance: 0.2 mi
- 4/10Century Middle SchoolGrades: 6-8Distance: 1.9 mi
- 3/10Mountain Range High SchoolGrades: 9-12Distance: 2.7 mi
Schools provided by the listing agent
- Elementary: Woodglen
- Middle: Century
- High: Mountain Range
- District: Adams 12 5 Star Schl
Source: REcolorado as distributed by MLS GRID. This data may not be complete. We recommend contacting the local school district to confirm school assignments for this home.
Get a cash offer in 3 minutes
Find out how much your home could sell for in as little as 3 minutes with a no-obligation cash offer.
Estimated market value
$531,200
Get a cash offer in 3 minutes
Find out how much your home could sell for in as little as 3 minutes with a no-obligation cash offer.
Estimated market value
$531,200
- Colorado
- Adams County
- Thornton
- 80233
- Brookshire
- 11692 Milwaukee Place
