FHA Assumable At 3.75% Call lister for details! A rare opportunity to own a stunning home in a highly sought-after, well-established neighborhood. As you enter this serene subdivision, you'll feel as if you've stepped into a world of tranquility. This beautiful colonial-style home offers over 4,500 sq. ft. of living space, featuring five bedrooms, four and a half baths, and elegant hardwood floors throughout. A finished basement and an attached two-car garage complete this exceptional property, all set on 2.18 scenic, tree-lined acres. Main level: Enter into the spacious 2 level foyer. -Updated kitchen (2021) with soft-close cabinetry, a pantry, stainless steel appliances, and a washer and dryer. -Breakfast nook spacious enough for a full-sized table and chairs. -Step-down family room with a floor-to-ceiling wood-burning stone fireplace and access to a two-tiered deck. -Large dining room opens to an expansive formal living room, perfect for entertaining. -Main-level home office and a half bath. -Smart lighting and thermostat on the main level. Upper Level: -Five generously sized bedrooms with three full bathrooms, all featuring hardwood floors. -The primary suite (20' x 15') includes a spa-like bath with a soaking tub, walk-in shower, skylight, and custom walk-in closet. -Pull-down attic stairs provide access to additional storage. Lower Level: -Finished basement with ample living space. -Unfinished storage room that could easily be converted into an additional bedroom or in-law suite with a private walkout to a paver patio. Outdoor & Additional Features: -The two-tiered deck includes built-in electrical wiring from a previous hot tub. -Convenient laundry room off the kitchen, leading to the garage. -Located just 5 miles from Prince William Forest Park, offering 15,000 acres of woodlands, trails, and streams. This exceptional home blends elegance, comfort, and modern conveniences in a prime location. Don't miss out on this rare find!
Sold for $935,000
$935,000
11692 Sandal Wood Ln, Manassas, VA 20112
5beds
4,362sqft
Single Family Residence
Built in 1993
2.19 Acres Lot
$943,500 Zestimate®
$214/sqft
$5,020 Estimated rent
Home value
$943,500
$877,000 - $1.02M
$5,020/mo
Zestimate® history
Owner options
List your home for rent
$5,020/mo
Rent Zestimate®
Find your next renter with Zillow Rental Manager. Plus, with online applications, you can quickly screen prospective tenants – for free.
$5,020/mo
Rent Zestimate®
Refinance and save
$5,764/mo
Est. payment
Refinancing to a lower rate could help reduce your monthly payments and save thousands over the life of the loan.
$5,764/mo
Est. payment
Explore your selling options
Work with a Zillow partner agent
Leverage their expertise and Zillow's premium Showcase listings to get your home seen by more buyers.
Get startedList with your own agent
Get your home in front of millions of buyers by listing it on Zillow.
Learn how to do itSell it yourself
Take full control of how buyers see your home on Zillow by listing For Sale by Owner (FSBO).
List your homeWhat's special
Colonial-style homeFinished basementMain-level home officeAttached two-car garageBuilt-in electrical wiringFloor-to-ceiling wood-burning stone fireplaceGenerously sized bedrooms
Zillow last checked:
Listing updated:
Listed by:
Holly McCaffrey 540-660-4073,
Berkshire Hathaway HomeServices PenFed Realty
Bought with:
TJay WILLIAMS, 0225208390
Redfin Corporation
Source: Bright MLS,MLS#: VAPW2088642
Facts & features
Interior
Bedrooms & bathrooms
- Bedrooms: 5
- Bathrooms: 5
- Full bathrooms: 4
- 1/2 bathrooms: 1
- Main level bathrooms: 1
Rooms
- Room types: Living Room, Dining Room, Bedroom 2, Bedroom 3, Bedroom 4, Bedroom 5, Kitchen, Family Room, Basement, Foyer, Bedroom 1, Laundry, Office
Bedroom 1
- Features: Soaking Tub, Bathroom - Stall Shower, Built-in Features, Ceiling Fan(s), Flooring - Wood
- Level: Upper
- Area: 300 Square Feet
- Dimensions: 20 x 15
Bedroom 2
- Features: Ceiling Fan(s), Flooring - Wood
- Level: Upper
- Area: 156 Square Feet
- Dimensions: 12 x 13
Bedroom 3
- Features: Ceiling Fan(s), Flooring - Wood
- Level: Upper
- Area: 132 Square Feet
- Dimensions: 12 x 11
Bedroom 4
- Features: Ceiling Fan(s), Flooring - Wood
- Level: Upper
- Area: 130 Square Feet
- Dimensions: 13 x 10
Bedroom 5
- Features: Chair Rail, Flooring - Wood, Bathroom - Stall Shower
- Level: Upper
- Area: 182 Square Feet
- Dimensions: 14 x 13
Basement
- Features: Basement - Finished, Bathroom - Stall Shower, Built-in Features, Flooring - Laminated, Ceiling Fan(s)
- Level: Lower
Dining room
- Features: Crown Molding, Flooring - Wood
- Level: Main
- Area: 182 Square Feet
- Dimensions: 14 x 13
Family room
- Features: Fireplace - Wood Burning, Flooring - Wood
- Level: Main
- Area: 280 Square Feet
- Dimensions: 20 x 14
Foyer
- Features: Flooring - Wood
- Level: Main
- Area: 216 Square Feet
- Dimensions: 12 x 18
Kitchen
- Features: Granite Counters, Crown Molding, Double Sink, Flooring - Wood, Pantry, Kitchen - Electric Cooking, Breakfast Nook
- Level: Main
- Area: 195 Square Feet
- Dimensions: 15 x 13
Laundry
- Features: Flooring - Wood
- Level: Main
- Area: 42 Square Feet
- Dimensions: 6 x 7
Living room
- Features: Flooring - Wood, Crown Molding
- Level: Main
- Area: 221 Square Feet
- Dimensions: 17 x 13
Office
- Features: Flooring - Wood
- Level: Main
- Area: 120 Square Feet
- Dimensions: 12 x 10
Heating
- Forced Air, Natural Gas
Cooling
- Central Air, Heat Pump, Zoned, Electric
Appliances
- Included: Dryer, ENERGY STAR Qualified Dishwasher, ENERGY STAR Qualified Washer, ENERGY STAR Qualified Refrigerator, Double Oven, Cooktop, Water Heater, Gas Water Heater
- Laundry: Main Level, Laundry Room
Features
- Breakfast Area, Built-in Features, Ceiling Fan(s), Crown Molding, Curved Staircase, Family Room Off Kitchen, Open Floorplan, Upgraded Countertops, Dining Area, Kitchen - Gourmet, Recessed Lighting, Dry Wall, Cathedral Ceiling(s), 9'+ Ceilings
- Flooring: Hardwood, Laminate, Wood
- Basement: Full,Connecting Stairway,Heated,Walk-Out Access,Rear Entrance,Partially Finished
- Number of fireplaces: 1
- Fireplace features: Stone
Interior area
- Total structure area: 4,590
- Total interior livable area: 4,362 sqft
- Finished area above ground: 3,074
- Finished area below ground: 1,288
Property
Parking
- Total spaces: 4
- Parking features: Garage Faces Front, Attached, Driveway
- Attached garage spaces: 2
- Uncovered spaces: 2
Accessibility
- Accessibility features: Doors - Swing In, Accessible Entrance
Features
- Levels: Two
- Stories: 2
- Patio & porch: Deck, Patio
- Exterior features: Lawn Sprinkler, Lighting
- Pool features: None
- Has view: Yes
- View description: Trees/Woods
Lot
- Size: 2.19 Acres
- Features: Backs to Trees, Front Yard, Rear Yard, Near National Park
Details
- Additional structures: Above Grade, Below Grade
- Parcel number: 7994208374
- Zoning: A1
- Special conditions: Standard
Construction
Type & style
- Home type: SingleFamily
- Architectural style: Colonial
- Property subtype: Single Family Residence
Materials
- Brick Front, Vinyl Siding
- Foundation: Concrete Perimeter
- Roof: Hip,Architectural Shingle
Condition
- Very Good
- New construction: No
- Year built: 1993
Utilities & green energy
- Electric: 200+ Amp Service
- Sewer: On Site Septic
- Water: Well
- Utilities for property: Natural Gas Available, Electricity Available, Cable Available, Above Ground, Cable
Community & HOA
Community
- Security: Monitored, Fire Sprinkler System
- Subdivision: Riverview Estates
HOA
- Has HOA: No
Location
- Region: Manassas
Financial & listing details
- Price per square foot: $214/sqft
- Tax assessed value: $741,400
- Annual tax amount: $7,495
- Date on market: 3/14/2025
- Listing agreement: Exclusive Right To Sell
- Listing terms: Cash,Conventional,FHA,VA Loan
- Ownership: Fee Simple
Price history
| Date | Event | Price |
|---|---|---|
| 7/14/2025 | Sold | $935,000$214/sqft |
Source:  Bright MLS #VAPW2088642 Report a problem Bright MLS #VAPW2088642 Report a problem | ||
| 5/1/2025 | Contingent | $935,000$214/sqft |
Source: Bright MLS #VAPW2088642 Report a problem | ||
| 3/14/2025 | Listed for sale | $935,000+22.2%$214/sqft |
Source: Bright MLS #VAPW2088642 Report a problem | ||
| 10/13/2021 | Sold | $765,000-2.5%$175/sqft |
Source: Bright MLS #VAPW2005796 Report a problem | ||
| 10/4/2021 | Pending sale | $784,900$180/sqft |
Source: Bright MLS #VAPW2005796 Report a problem | ||
| 9/10/2021 | Contingent | $784,900$180/sqft |
Source:  Long & Foster Broker Feed #VAPW2005796 Report a problem Long & Foster Broker Feed #VAPW2005796 Report a problem | ||
| 8/13/2021 | Listed for sale | $784,900+6.1%$180/sqft |
Source: Long & Foster Broker Feed #VAPW2005796 Report a problem | ||
| 11/30/2005 | Sold | $739,900+161.9%$170/sqft |
Source: Public Record Report a problem | ||
| 4/26/1994 | Sold | $282,500$65/sqft |
Source: Public Record Report a problem | ||
Public tax history
| Year | Property taxes | Tax assessment |
|---|---|---|
| 2025 | $7,584 +2.9% | $773,500 +4.3% |
| 2024 | $7,373 -1.7% | $741,400 +2.9% |
| 2023 | $7,499 +2.8% | $720,700 +11.1% |
| 2022 | $7,296 +3.8% | $648,500 +12.2% |
| 2021 | $7,032 +6.7% | $578,100 +7.8% |
| 2020 | $6,588 +113.4% | $536,500 +4.9% |
| 2019 | $3,088 -44.4% | $511,400 +11.1% |
| 2018 | $5,558 -11.4% | $460,300 -5.9% |
| 2017 | $6,277 | $489,400 -5.2% |
| 2016 | $6,277 +2.9% | $516,100 +4.3% |
| 2015 | $6,102 | $494,700 +0.8% |
| 2014 | $6,102 | $490,800 +2.1% |
| 2013 | -- | $480,600 +16.7% |
| 2012 | -- | $411,700 -0.8% |
| 2010 | -- | $415,200 -2.3% |
| 2009 | -- | $425,000 -20.3% |
| 2008 | -- | $533,500 -11.5% |
| 2007 | -- | $602,700 -2.6% |
| 2006 | -- | $619,000 +13% |
| 2005 | -- | $547,900 +16% |
| 2004 | -- | $472,200 +9.5% |
| 2003 | -- | $431,200 +8.4% |
| 2002 | -- | $397,800 +15.1% |
| 2001 | -- | $345,700 |
Find assessor info on the county website
Neighborhood: 20112
Nearby homes
- $772,1004 bd2 ba2.6k sqft11696 Sandal Wood Ln, Manassas, VA 20112Off Market
- $1,025,8004 bd5 ba4.6k sqft11688 Sandal Wood Ln, Manassas, VA 20112Off Market

- $975,0004 bd5 ba4.5k sqft11700 Sandal Wood Ln, Manassas, VA 20112Sold
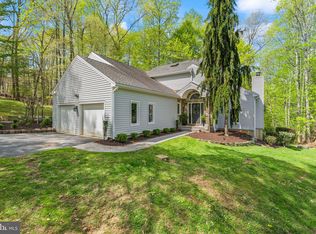
- $804,6003 bd3 ba2.3k sqft6904 Stethem Ct, Manassas, VA 20112Off Market
- $944,3003 bd3 ba4.2k sqft11685 Sandal Wood Ln, Manassas, VA 20112Off Market
- $877,1006 bd5 ba3.8k sqft11684 Sandal Wood Ln, Manassas, VA 20112Off Market
- $912,5004 bd3 ba3.4k sqft6905 Stethem Ct, Manassas, VA 20112Off Market
- $1,219,2004 bd4 ba6.4k sqft11689 Sandal Wood Ln, Manassas, VA 20112Off Market
Nearby schools
GreatSchools rating
- 7/10Signal Hill Elementary SchoolGrades: PK-5Distance: 3.4 mi
- 8/10Louise A. Benton Middle SchoolGrades: 6-8Distance: 3.3 mi
- 8/10Charles J. Colgan Sr. High SchoolGrades: PK,9-12Distance: 3.6 mi
Schools provided by the listing agent
- Middle: Benton
- High: Osbourn Park
- District: Prince William County Public Schools
Source: Bright MLS. This data may not be complete. We recommend contacting the local school district to confirm school assignments for this home.
Get a cash offer in 3 minutes
Find out how much your home could sell for in as little as 3 minutes with a no-obligation cash offer.
Estimated market value
$943,500
Get a cash offer in 3 minutes
Find out how much your home could sell for in as little as 3 minutes with a no-obligation cash offer.
Estimated market value
$943,500
- Virginia
- Prince William County
- Manassas
- 20112
- 11692 Sandal Wood Ln
Nearby cities
Nearby neighborhoods
Nearby zip codes
Other Manassas Topics
