Skip main navigation
Sold for $459,000
  • $459,000

    11692 Water Run Aly, Windermere, FL 34786

    3beds
    1,712sqft
    Townhouse
    Built in 2017
    3,781 Square Feet Lot
    $465,200 Zestimate®
    $268/sqft
    $2,756 Estimated rent

    Home value

    $465,200

    $423,000 - $507,000

    $2,756/mo

    Zestimate® history
    Loading
    Loading...

    Owner options

    List your home for rent

    $2,756/mo

    Rent Zestimate®

    Find your next renter with Zillow Rental Manager. Plus, with online applications, you can quickly screen prospective tenants – for free.

    Learn more

    $2,756/mo

    Rent Zestimate®

    Refinance and save

    $3,610/mo

    Est. payment

    Refinancing to a lower rate could help reduce your monthly payments and save thousands over the life of the loan.

    See today's rates

    $3,610/mo

    Est. payment

    Explore your selling options

    Work with a Zillow partner agent

    Leverage their expertise and Zillow's premium Showcase listings to get your home seen by more buyers.

    Get started

    List with your own agent

    Get your home in front of millions of buyers by listing it on Zillow.

    Learn how to do it

    Sell it yourself

    Take full control of how buyers see your home on Zillow by listing For Sale by Owner (FSBO).

    List your home

    What's special

    Stylish upgradesPrivate courtyard patioWell-appointed full guest bathHigh ceilingsCharming curb appealRich cabinetryAmple cabinet storage
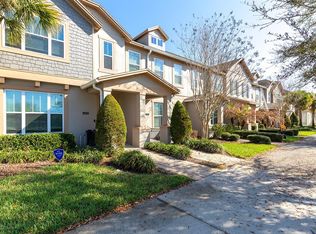
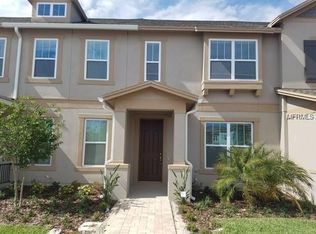
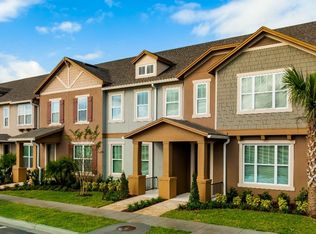
    One or more photo(s) has been virtually staged. Seller may consider buyer concessions if made in an offer ~ Welcome to Ashlin Park and this fabulous 3-bedroom, 2.5-bath END UNIT townhome in the heart of Windermere, where stylish upgrades meet an unbeatable Central Florida location! Perfectly situated just off Winter Garden Vineland Road, this light, bright, MOVE-IN READY home places you minutes from world-class theme parks, top-tier golf, endless dining, and everyday conveniences. “A” RATED SCHOOLS and a beautifully maintained community only add to the appeal! Step inside to a functional and well-designed layout with high ceilings, LUXURY VINYL PLANK flooring on the main level, and abundant NATURAL LIGHT streaming through end-unit windows. The OPEN LIVING & DINING areas flow seamlessly into the modern kitchen, complete with a large ISLAND and breakfast bar, rich cabinetry, STAINLESS STEEL APPLIANCES, pendant and recessed lighting, ample cabinet storage, and a window over the sink. An additional counter and cabinet area near the back door makes the perfect drop zone, coffee bar, or extra prep space! Both the living room and the primary bedroom feature chic accent walls that elevate the modern aesthetic. Upstairs, you will find a generous PRIMARY SUITE with a WALK-IN CLOSET, large picture window, and a private en-suite bath. Bedrooms two and three share a well-appointed full guest bath, and the convenient second-floor laundry room keeps daily routines simple. A half bath on the main level is ideal for guests. Enjoy your own PRIVATE COURTYARD PATIO and rear-facing garage with alley entry, creating charming CURB APPEAL and easy access. The lifestyle perks continue with a COMMUNITY POOL, playground, and walking trails, plus Bentonshire Park just .8 miles away. Recent/ongoing community improvements include newly replaced double-pane windows (2025) and fresh exterior paint (2025), giving even more peace of mind. Beautifully landscaped, well maintained, and in one of Windermere’s most sought-after locations, this end-unit Ashlin Park townhome offers the new owner style, comfort, and convenience. Schedule your tour today and let us say WELCOME HOME!

    Zillow last checked:

    Listing updated:

    Listing Provided by:

    Jenny Wemert 407-809-1193,

    WEMERT GROUP REALTY LLC 407-743-8356,

    Brad Wallace 407-375-5994,

    WEMERT GROUP REALTY LLC

    Bought with:

    Laura Halbig, 3264386

    DENIZ REALTY PARTNERS LLC

    Source: Stellar MLS,MLS#: O6358611MLS LogoOriginating MLS: Orlando Regional

    Facts & features

    Interior

    Bedrooms & bathrooms
    • Bedrooms: 3
    • Bathrooms: 3
    • Full bathrooms: 2
    • 1/2 bathrooms: 1
    Primary bedroom
    • Features: En Suite Bathroom, Walk-In Closet(s)
    • Level: Second
    • Area: 196 Square Feet
    • Dimensions: 14x14
    Bedroom 2
    • Features: Built-in Closet
    • Level: Second
    • Area: 120 Square Feet
    • Dimensions: 12x10
    Bedroom 3
    • Features: Built-in Closet
    • Level: Second
    • Area: 120 Square Feet
    • Dimensions: 12x10
    Primary bathroom
    • Features: Dual Sinks, Shower No Tub
    • Level: Second
    • Area: 54 Square Feet
    • Dimensions: 6x9
    Balcony porch lanai
    • Level: First
    • Area: 399 Square Feet
    • Dimensions: 19x21
    Great room
    • Level: First
    • Area: 384 Square Feet
    • Dimensions: 24x16
    Kitchen
    • Features: Breakfast Bar, Kitchen Island, Pantry
    • Level: First
    • Area: 169 Square Feet
    • Dimensions: 13x13
    Laundry
    • Features: Built-In Shelving
    • Level: Second
    • Area: 36 Square Feet
    • Dimensions: 6x6
    Heating
    • Central, Electric
    Cooling
    • Central Air
    Appliances
    • Included: Dishwasher, Microwave, Range, Refrigerator
    • Laundry: Electric Dryer Hookup, Laundry Room, Upper Level, Washer Hookup
    Features
    • Built-in Features, High Ceilings, Living Room/Dining Room Combo, Open Floorplan, PrimaryBedroom Upstairs, Stone Counters, Thermostat, Walk-In Closet(s)
    • Flooring: Carpet, Ceramic Tile, Luxury Vinyl
    • Windows: Window Treatments
    • Has fireplace: No
    • Common walls with other units/homes: End Unit
    Interior area
    • Total structure area: 2,253
    • Total interior livable area: 1,712 sqft

    Property

    Parking
    • Total spaces: 2
    • Parking features: Driveway, Garage Faces Rear, Guest
    • Garage spaces: 2
    • Has uncovered spaces: Yes
    • Details: Garage Dimensions: 22x22
    Accessibility
    • Accessibility features: Accessible Approach with Ramp
    Features
    • Levels: Two
    • Stories: 2
    • Patio & porch: Deck, Patio
    • Exterior features: Courtyard, Lighting, Sidewalk
    • Fencing: Fenced,Vinyl
    Lot
    • Size: 3,781 sqft
    • Features: Corner Lot, City Lot, Landscaped, Level, Sidewalk
    • Residential vegetation: Mature Landscaping, Trees/Landscaped
    Details
    • Parcel number: 252327020101160
    • Zoning: P-D
    • Special conditions: None

    Construction

    Type & style
    • Home type: Townhouse
    • Property subtype: Townhouse
    Materials
    • Block, Stucco
    • Foundation: Slab
    • Roof: Shingle
    Condition
    • New construction: No
    • Year built: 2017

    Utilities & green energy

    • Sewer: Public Sewer
    • Water: Public
    • Utilities for property: BB/HS Internet Available, Cable Available, Electricity Connected, Public, Sewer Connected, Water Connected

    Community & neighborhood

    Community
    • Community features: Clubhouse, Community Mailbox, Playground, Pool, Sidewalks, Tennis Court(s)
    Location
    • Region: Windermere
    • Subdivision: ASHLIN PARK PH 2

    HOA & financial

    HOA
    • Has HOA: Yes
    • HOA fee: $347 monthly
    • Amenities included: Clubhouse, Playground, Pool, Tennis Court(s), Trail(s)
    • Services included: Community Pool, Maintenance Structure, Maintenance Grounds, Pool Maintenance
    • Association name: Leland Management
    • Association phone: 407-214-8254
    Other fees
    • Pet fee: $0 monthly
    Other financial information
    • Total actual rent: 0

    Other

    Other facts
    • Listing terms: Cash,Conventional,FHA,VA Loan
    • Ownership: Fee Simple
    • Road surface type: Paved, Asphalt

    Price history

    DateEventPrice
    1/14/2026Sold$459,000$268/sqft
    Source: Stellar MLS #O6358611 Report a problem
    12/14/2025Pending sale$459,000$268/sqft
    Source: Stellar MLS #O6358611 Report a problem
    11/18/2025Listed for sale$459,000+2%$268/sqft
    Source: Stellar MLS #O6358611 Report a problem
    11/5/2025Listing removed$2,450$1/sqft
    Source: Zillow Rentals Report a problem
    9/25/2025Price change$2,450-2%$1/sqft
    Source: Zillow Rentals Report a problem
    8/30/2025Price change$2,500-3.8%$1/sqft
    Source: Zillow Rentals Report a problem
    8/20/2025Price change$2,600-3.7%$2/sqft
    Source: Zillow Rentals Report a problem
    7/31/2025Price change$2,700-3.6%$2/sqft
    Source: Zillow Rentals Report a problem
    7/8/2025Listed for rent$2,800+27.3%$2/sqft
    Source: Zillow Rentals Report a problem
    7/5/2025Sold$450,000-3.2%$263/sqft
    Source: Stellar MLS #O6302748 Report a problem
    6/10/2025Pending sale$465,000$272/sqft
    Source: Stellar MLS #O6302748 Report a problem
    4/24/2025Listed for sale$465,000+55%$272/sqft
    Source: Stellar MLS #O6302748 Report a problem
    1/31/2019Sold$300,000-3.2%$175/sqft
    Source: Stellar MLS #O5731000 Report a problem
    12/28/2018Price change$309,9000%$181/sqft
    Source: WEBB FLORIDA REALTY LLC #O5731000 Report a problem
    12/5/2018Listed for sale$310,000+0%$181/sqft
    Source: WEBB FLORIDA REALTY LLC #O5731000 Report a problem
    12/5/2018Listing removed$2,200$1/sqft
    Source: WEBB FLORIDA REALTY LLC #O5747072 Report a problem
    11/15/2018Listed for rent$2,200$1/sqft
    Source: WEBB FLORIDA REALTY LLC #O5747072 Report a problem
    9/10/2018Listing removed$309,900$181/sqft
    Source: WEBB FLORIDA REALTY LLC #O5731000 Report a problem
    8/31/2018Listed for sale$309,900+9.8%$181/sqft
    Source: WEBB FLORIDA REALTY LLC #O5731000 Report a problem
    4/24/2017Sold$282,200-2.4%$165/sqft
    Source: Public Record Report a problem
    2/17/2017Price change$289,107+0.7%$169/sqft
    Source: Ashton Woods Report a problem
    2/9/2017Listed for sale$287,107$168/sqft
    Source: Ashton Woods Report a problem

    Public tax history

    YearProperty taxesTax assessment
    2024$4,077 +7.3%$264,063 +3%
    2023$3,801 +4.1%$256,372 +3%
    2022$3,652 +1.7%$248,905 +3%
    2021$3,591 -1.2%$241,655 -0.6%
    2020$3,633 -16.1%$243,054 -0.6%
    2019$4,332 +3.7%$244,453 +5.3%
    2018$4,179 $232,092 +728.9%
    2017$4,179 +406%$28,000
    2016$826 +36.1%$28,000 +86.7%
    2015$607 $15,000

    Find assessor info on the county website

    Neighborhood: 34786

    Nearby schools

    GreatSchools rating
    Schools provided by the listing agent
    • Elementary: Sunset Park Elem
    • Middle: Horizon West Middle School
    • High: Windermere High School

    Source: Stellar MLS. This data may not be complete. We recommend contacting the local school district to confirm school assignments for this home.

    Get a cash offer in 3 minutes
    Find out how much your home could sell for in as little as 3 minutes with a no-obligation cash offer.
    Estimated market value
    $465,200
    Get a cash offer in 3 minutes
    Find out how much your home could sell for in as little as 3 minutes with a no-obligation cash offer.
    Estimated market value
    $465,200