Tucked away on a quiet cul-de-sac in Seven Springs community, 11692 Westshore Ct is a 2-story contemporary home offers 4 beds, 3 baths, and 1939 sq. ft of well-designed living space on a 4000 sq.ft lot with modern upgrades throughout.
Inside, a light-filled layout with soaring ceilings features new interior paint, updated lighting in the dining area, breakfast nook, and entry, plus recessed kitchen lighting. Refinished kitchen cabinetry and new hardware throughout, including doorknobs and pulls, complemented by hardwood flooring throughout the home.
Bathrooms have been stylishly refreshed throughout. The primary suite includes an updated ensuite bath with new quartz countertop, dual undermount sinks, updated faucets, mirrors, lighting, and refinished vanity, along with a shower-over-tub and separate water closet. The upstairs hall bath features shower-over-tub, while the downstairs bath offers stall shower. Both additional bathrooms also showcase new sinks, faucets, mirrors, lighting, refinished cabinetry, and quartz countertops for a move-in-ready finish.
Additional highlights include a 2-car attached garage. The low-maintenance yard offers space to relax or entertain, all just minutes from top tech hubs, shopping, dining, and highly regarded Cupertino schools.
Sold for $3,302,000
$3,302,000
11692 Westshore Ct, Cupertino, CA 95014
4beds
1,939sqft
Single Family Residence, Residential
Built in 1988
4,000 Square Feet Lot
$3,290,200 Zestimate®
$1,703/sqft
$6,822 Estimated rent
Home value
$3,290,200
$3.06M - $3.55M
$6,822/mo
Zestimate® history
Owner options
List your home for rent
$6,822/mo
Rent Zestimate®
Find your next renter with Zillow Rental Manager. Plus, with online applications, you can quickly screen prospective tenants – for free.
$6,822/mo
Rent Zestimate®
Refinance and save
$21,325/mo
Est. payment
Refinancing to a lower rate could help reduce your monthly payments and save thousands over the life of the loan.
$21,325/mo
Est. payment
Explore your selling options
Work with a Zillow partner agent
Leverage their expertise and Zillow's premium Showcase listings to get your home seen by more buyers.
Get startedList with your own agent
Get your home in front of millions of buyers by listing it on Zillow.
Learn how to do itSell it yourself
Take full control of how buyers see your home on Zillow by listing For Sale by Owner (FSBO).
List your homeWhat's special
Quiet cul-de-sacNew interior paintNew quartz countertopRecessed kitchen lightingRefinished kitchen cabinetryDual undermount sinks
Zillow last checked:
Listing updated:
Listed by:
Kei Group 70010147 408-823-8167,
Compass 650-323-1111
Bought with:
Sakura Harimoto, 02114938
Compass
Source: MLSListings Inc,MLS#: ML82042121
Facts & features
Interior
Bedrooms & bathrooms
- Bedrooms: 4
- Bathrooms: 3
- Full bathrooms: 3
Bedroom
- Features: GroundFloorBedroom, PrimarySuiteRetreat
Bathroom
- Features: DoubleSinks, ShowersoverTubs2plus, StallShower, Tile, TubinPrimaryBedroom, UpdatedBaths, FullonGroundFloor
Dining room
- Features: BreakfastNook, DiningAreainLivingRoom, FormalDiningRoom
Family room
- Features: KitchenFamilyRoomCombo
Kitchen
- Features: _220VoltOutlet, Countertop_Granite
Heating
- Forced Air, Gas
Cooling
- Central Air
Appliances
- Included: Dishwasher, Disposal, Microwave, Gas Oven/Range, Refrigerator, Dryer, Washer
- Laundry: Inside
Features
- High Ceilings, One Or More Skylights, Vaulted Ceiling(s)
- Flooring: Hardwood
- Number of fireplaces: 1
- Fireplace features: Family Room, Gas Starter
Interior area
- Total structure area: 1,939
- Total interior livable area: 1,939 sqft
Property
Parking
- Total spaces: 2
- Parking features: Attached, Off Street
- Attached garage spaces: 2
Features
- Stories: 2
- Patio & porch: Balcony/Patio
- Exterior features: Back Yard, Fenced
- Fencing: Back Yard,Wood
- Has view: Yes
- View description: Mountain(s)
Lot
- Size: 4,000 Square Feet
Details
- Additional structures: Pergola
- Parcel number: 36653020
- Zoning: R1PD
- Special conditions: Standard
Construction
Type & style
- Home type: SingleFamily
- Architectural style: Contemporary
- Property subtype: Single Family Residence, Residential
Materials
- Foundation: Concrete Perimeter and Slab
- Roof: Concrete
Condition
- New construction: No
- Year built: 1988
Utilities & green energy
- Gas: PublicUtilities
- Water: Public
- Utilities for property: Public Utilities, Water Public, Solar
Community & HOA
HOA
- Has HOA: Yes
- HOA fee: $340 monthly
Location
- Region: Cupertino
Financial & listing details
- Price per square foot: $1,703/sqft
- Tax assessed value: $1,073,870
- Annual tax amount: $13,512
- Date on market: 4/8/2026
- Listing agreement: ExclusiveRightToSell
- Listing terms: CashorConventionalLoan
Price history
| Date | Event | Price |
|---|---|---|
| 5/18/2026 | Sold | $3,302,000+14.3%$1,703/sqft |
Source:  MLSListings Inc #ML82042121 Report a problem MLSListings Inc #ML82042121 Report a problem | ||
| 4/18/2026 | Pending sale | $2,888,000$1,489/sqft |
Source: MLSListings Inc #ML82042121 Report a problem | ||
| 4/8/2026 | Listed for sale | $2,888,000+321.6%$1,489/sqft |
Source: MLSListings Inc #ML82042121 Report a problem | ||
| 11/19/1998 | Sold | $685,000+55.7%$353/sqft |
Source: Public Record Report a problem | ||
| 3/25/1994 | Sold | $440,000$227/sqft |
Source: Public Record Report a problem | ||
Public tax history
| Year | Property taxes | Tax assessment |
|---|---|---|
| 2025 | $13,512 +2.8% | $1,073,870 +2% |
| 2024 | $13,139 +1% | $1,052,815 +2% |
| 2023 | $13,009 +0.3% | $1,032,173 +2% |
| 2022 | $12,969 +1.2% | $1,011,935 +2% |
| 2021 | $12,822 +1.3% | $992,094 +1% |
| 2020 | $12,657 | $981,922 +2% |
| 2019 | $12,657 +5.7% | $962,670 +2% |
| 2018 | $11,970 | $943,795 +2% |
| 2017 | $11,970 +0.8% | $925,290 +2% |
| 2016 | $11,878 +4.2% | $907,148 +1.5% |
| 2015 | $11,396 +2.7% | $893,523 +2% |
| 2014 | $11,098 | $876,021 +0.5% |
| 2013 | -- | $872,063 +2% |
| 2012 | -- | $854,964 +2% |
| 2011 | -- | $838,201 +0.8% |
| 2010 | -- | $831,937 -0.2% |
| 2009 | -- | $833,915 +2% |
| 2008 | -- | $817,564 +2% |
| 2007 | -- | $801,534 +2% |
| 2006 | -- | $785,819 +2% |
| 2005 | -- | $770,412 +2% |
| 2004 | -- | $755,306 +1.9% |
| 2003 | -- | $741,464 +2% |
| 2002 | -- | $726,927 +2% |
| 2001 | -- | $712,674 |
Find assessor info on the county website
Neighborhood: Monta Vista South
Nearby homes
- $2,562,7003 bd2 ba1.5k sqft11682 Westshore Ct, Cupertino, CA 95014Off Market
- $2,862,2003 bd3 ba1.9k sqft11702 Westshore Ct, Cupertino, CA 95014Off Market
- $2,791,8003 bd2 ba1.7k sqft11691 Southshore Ct, Cupertino, CA 95014Off Market
- $3,025,9004 bd3 ba1.9k sqft11681 Southshore Ct, Cupertino, CA 95014Off Market
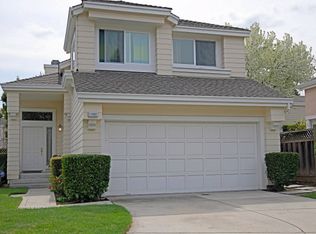
- $2,732,2003 bd2 ba1.7k sqft11672 Westshore Ct, Cupertino, CA 95014Off Market
- $2,562,7003 bd2 ba1.7k sqft11712 Westshore Ct, Cupertino, CA 95014Off Market
- $2,342,5003 bd2 ba1.5k sqft11701 Southshore Ct, Cupertino, CA 95014Off Market
- $2,665,8003 bd2 ba1.7k sqft11671 Southshore Ct, Cupertino, CA 95014Off Market
Nearby schools
GreatSchools rating
- 9/10Blue Hills Elementary SchoolGrades: K-5Distance: 1.1 mi
- 9/10John F. Kennedy Middle SchoolGrades: 6-8Distance: 1.1 mi
- 10/10Monta Vista High SchoolGrades: 9-12Distance: 1.4 mi
Schools provided by the listing agent
- Elementary: AbrahamLincolnElementary_1
- Middle: JohnFKennedyMiddle_1
- High: MontaVistaHigh
- District: CupertinoUnion
Source: MLSListings Inc. This data may not be complete. We recommend contacting the local school district to confirm school assignments for this home.
Get a cash offer in 3 minutes
Find out how much your home could sell for in as little as 3 minutes with a no-obligation cash offer.
Estimated market value
$3,290,200
Get a cash offer in 3 minutes
Find out how much your home could sell for in as little as 3 minutes with a no-obligation cash offer.
Estimated market value
$3,290,200
- California
- Santa Clara County
- Cupertino
- 95014
- Monta Vista South
- 11692 Westshore Ct
Nearby cities
Nearby neighborhoods
Nearby zip codes
Other Cupertino Topics
