Skip main navigation
Sold for $550,000
  • $550,000

    11692 Wollaston Cir, Issue, MD 20645

    4beds
    2,806sqft
    Single Family Residence
    Built in 1986
    0.33 Acres Lot
    $585,100 Zestimate®
    $196/sqft
    $3,039 Estimated rent

    Home value

    $585,100

    $556,000 - $614,000

    $3,039/mo

    Zestimate® history
    Loading
    Loading...

    Owner options

    List your home for rent

    $3,039/mo

    Rent Zestimate®

    Find your next renter with Zillow Rental Manager. Plus, with online applications, you can quickly screen prospective tenants – for free.

    Learn more

    $3,039/mo

    Rent Zestimate®

    Refinance and save

    $3,824/mo

    Est. payment

    Refinancing to a lower rate could help reduce your monthly payments and save thousands over the life of the loan.

    See today's rates

    $3,824/mo

    Est. payment

    Explore your selling options

    Work with a Zillow partner agent

    Leverage their expertise and Zillow's premium Showcase listings to get your home seen by more buyers.

    Get started

    List with your own agent

    Get your home in front of millions of buyers by listing it on Zillow.

    Learn how to do it

    Sell it yourself

    Take full control of how buyers see your home on Zillow by listing For Sale by Owner (FSBO).

    List your home

    What's special

    Vaulted ceilingsWater viewsTennis courtsWalking trailsGorgeous water viewsOnsite clubhouseLarge deck
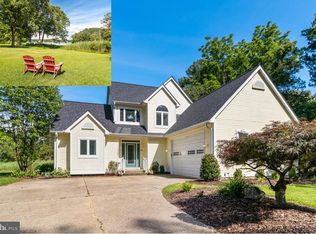
    OPEN HOUSE CANCELED!!! Enjoy your morning coffee with the most gorgeous water views from nearly every room of your Contemporary four bedroom, three and a half bath home in the amenity-filled community of Swan Point. This home sits on a secluded inlet of Cuckhold Creek across from the Marina with quick access to the Potomac. The home was remodeled extensively in 2018 to include all new wood flooring, carpet, bathrooms, kitchen cabinets, interior and exterior paint, and new roof. When you enter the home, you will love the vaulted ceilings and unique architectural features. Beyond the wide foyer is a sunken great room with a woodburning fireplace that directly flows into a panoramic glass enclosed three-season porch (which gives you an additional 200 sqft of living space!). Looking at the water while cooking is a feature of the kitchen which includes new soft-close cabinets, upgraded granite counter tops, stainless steel appliances, separate pantry, and a spacious eat-in area. The large bonus room off the kitchen is currently being used as a game room. Water views from the primary suite accentuate the other features including remodeled bathroom with enlarged tile shower and bench and spacious walk-in closet. The second main-level bedroom is an ensuite with walk-in shower. A lovely powder room serves guests on the main level. The laundry/mudroom is directly accessible from the two-car garage. Upstairs, you will find two additional spacious bedrooms and a hall full bathroom. Outside, relax on your large deck with plenty of space for gathering and grilling, and plenty of yard space for games, crab feasts, and guests. Residents of Swan Point can enjoy their own golf course, tennis courts, pickleball, pool, marina, walking trails, and onsite clubhouse and restaurant. Don’t miss this opportunity to live on the water in a premier community!

    Zillow last checked:

    Listing updated:

    Listed by:

    Jonathan Benya 301-653-8113,

    EXP Realty, LLC

    Bought with:

    Kitty Mausen, 315393

    Coldwell Banker Jay Lilly Real Estate

    Source: Bright MLS,MLS#: MDCH2024166MLS Logo

    Facts & features

    Interior

    Bedrooms & bathrooms
    • Bedrooms: 4
    • Bathrooms: 4
    • Full bathrooms: 3
    • 1/2 bathrooms: 1
    • Main level bathrooms: 3
    • Main level bedrooms: 2
    Basement
    • Area: 0
    Heating
    • Forced Air, Heat Pump, Zoned, Electric
    Cooling
    • Ceiling Fan(s), Central Air, Heat Pump, Programmable Thermostat, Zoned, Electric
    Appliances
    • Included: Dishwasher, Disposal, Dryer, Exhaust Fan, Ice Maker, Intercom, Refrigerator, Washer, Microwave, Stainless Steel Appliance(s), Cooktop, Trash Compactor, Electric Water Heater
    • Laundry: Main Level, Laundry Room, Mud Room
    Features
    • Attic, Breakfast Area, Dining Area, Entry Level Bedroom, Primary Bath(s), Recessed Lighting, Open Floorplan, Ceiling Fan(s), Family Room Off Kitchen, Kitchen - Gourmet, Pantry, Upgraded Countertops, Walk-In Closet(s), 2 Story Ceilings, Cathedral Ceiling(s)
    • Flooring: Carpet, Wood
    • Has basement: No
    • Number of fireplaces: 1
    • Fireplace features: Screen, Wood Burning
    Interior area
    • Total structure area: 3,006
    • Total interior livable area: 2,806 sqft
    • Finished area above ground: 2,806
    • Finished area below ground: 0

    Property

    Parking
    • Total spaces: 6
    • Parking features: Garage Door Opener, Garage Faces Side, Asphalt, Off Street, Attached, Driveway
    • Attached garage spaces: 2
    • Uncovered spaces: 4
    Accessibility
    • Accessibility features: None
    Features
    • Levels: Two
    • Stories: 2
    • Patio & porch: Deck, Porch, Screened, Enclosed
    • Pool features: Community
    • Has view: Yes
    • View description: Water, River, Marina, Panoramic
    • Has water view: Yes
    • Water view: Water,River,Marina
    • Waterfront features: River
    • Body of water: Cuckold Creek
    Lot
    • Size: 0.33 Acres
    • Features: Landscaped, Stream/Creek, Wooded
    Details
    • Additional structures: Above Grade, Below Grade
    • Parcel number: 0905030641
    • Zoning: RM
    • Special conditions: Standard

    Construction

    Type & style
    • Home type: SingleFamily
    • Architectural style: Contemporary
    • Property subtype: Single Family Residence
    Materials
    • Frame
    • Foundation: Crawl Space
    Condition
    • Excellent
    • New construction: No
    • Year built: 1986

    Utilities & green energy

    • Sewer: Public Sewer
    • Water: Public
    • Utilities for property: Cable Available, Multiple Phone Lines

    Community & neighborhood

    Location
    • Region: Issue
    • Subdivision: Swan Point

    HOA & financial

    HOA
    • Has HOA: Yes
    • HOA fee: $420 annually
    • Amenities included: Bike Trail, Boat Dock/Slip, Boat Ramp, Clubhouse, Common Grounds, Golf Club, Golf Course, Jogging Path, Marina/Marina Club, Tennis Court(s), Tot Lots/Playground, Pool
    • Services included: Common Area Maintenance

    Other

    Other facts
    • Listing agreement: Exclusive Right To Sell
    • Ownership: Fee Simple

    Price history

    DateEventPrice
    8/25/2023Sold$550,000-12%$196/sqft
    Source: Bright MLS #MDCH2024166 Report a problem
    7/16/2023Contingent$625,000$223/sqft
    Source: Bright MLS #MDCH2024166 Report a problem
    7/6/2023Listed for sale$625,000+60.7%$223/sqft
    Source: Bright MLS #MDCH2024166 Report a problem
    9/10/2009Sold$389,000-0.2%$139/sqft
    Source: Public Record Report a problem
    6/2/2009Listing removed$389,900$139/sqft
    Source: Listhub #CH7061603 Report a problem
    5/22/2009Listed for sale$389,900+1.3%$139/sqft
    Source: Listhub #CH7061603 Report a problem
    6/20/2003Sold$385,000$137/sqft
    Source: Public Record Report a problem

    Public tax history

    YearProperty taxesTax assessment
    2025$6,650 +12.4%$475,033 +12.7%
    2024$5,917 +28.2%$421,667 +14.5%
    2023$4,615 +15%$368,300
    2022$4,012 -9.4%$368,300 +4.2%
    2021$4,427 +2.2%$353,300 +2.2%
    2020$4,333 -3.5%$345,800
    2019$4,492 +1.4%$345,800 +2.8%
    2018$4,430 +1.4%$336,333 +1.4%
    2017$4,367 -9.4%$331,600 +2.5%
    2016$4,819 $323,500 +2.6%
    2015$4,819 $315,400 +2.6%
    2014$4,819 $307,300
    2013-- $307,300
    2012-- $307,300 -23.7%
    2011-- $402,630
    2010-- $402,630
    2009-- $402,630 -13.2%
    2008-- $463,880 +17.3%
    2007-- $395,472 +20.9%
    2006-- $327,066 +26.4%
    2005-- $258,660 +7.2%
    2004-- $241,380 +7.7%
    2003-- $224,100 +8.4%
    2002-- $206,820
    2001-- $206,820

    Find assessor info on the county website

    Neighborhood: 20645

    Nearby schools

    GreatSchools rating
    Schools provided by the listing agent
    • District: Charles County Public Schools

    Source: Bright MLS. This data may not be complete. We recommend contacting the local school district to confirm school assignments for this home.

    Get pre-qualified for a loan
    At Zillow Home Loans, we can pre-qualify you in as little as 5 minutes with no impact to your credit score.

    An equal housing lender. NMLS #10287.