Experience a truly unique lifestyle with this stunning 10.27 Acre Estate in Clovis featuring two luxurious custom built homes both crafted in 2008. Designed with elegance and privacy in mind, this exceptional property is perfect for multi-generational living, extended family, or hosting guests in style. Situated at the end of a cul-de-sac, you'll be welcomed by an impressive automatic wrought iron double door gate to an expansive concrete driveway adorned w/designer lampposts guiding you to the stunning porte cochere of the main residence. Featuring 4 bedrooms, 3.5 baths, this home boasts a Great Room, Dining Room, Living Room, Game Room with wet bar, private office & Media Room. Gourmet kitchen is a chef's delight w/an oversized chisel cut black granite center island, high end appliances to include Espresso Machine, 2 dishwashers & warming drawers & so much more. An inviting Great Room w/ an illuminated indoor waterfall! Gorgeous Alder cabinets & doors throughout! Between the two homes lies a breathtaking pool oasis featuring a 30' slide surrounded by rocks, cascading waterfalls & lush landscaping. 2nd home is as luxurious & secluded featuring 2 bedrooms, 2.5 baths, bonus room & 2-car garage. Detached workshop, 3 owned solar systems (1 for each house & 1 for landscaping). Views of the Sierras! Sq.Ft &,bedroom/bath count differ from County Records. Sq. Ft. for the two homes (4613/main home); (2362/2nd Home) are calculated from Cubi Casa & to be verified by buyer.
Sold for $2,360,000
$2,360,000
11693 E Bullard Ave, Clovis, CA 93619
6beds
6baths
6,975sqft
Residential, Single Family Residence
Built in 2008
10.27 Acres Lot
$2,355,800 Zestimate®
$338/sqft
$6,219 Estimated rent
Home value
$2,355,800
$2.12M - $2.61M
$6,219/mo
Zestimate® history
Owner options
List your home for rent
$6,219/mo
Rent Zestimate®
Find your next renter with Zillow Rental Manager. Plus, with online applications, you can quickly screen prospective tenants – for free.
$6,219/mo
Rent Zestimate®
Refinance and save
$15,108/mo
Est. payment
Refinancing to a lower rate could help reduce your monthly payments and save thousands over the life of the loan.
$15,108/mo
Est. payment
Explore your selling options
Work with a Zillow partner agent
Leverage their expertise and Zillow's premium Showcase listings to get your home seen by more buyers.
Get startedList with your own agent
Get your home in front of millions of buyers by listing it on Zillow.
Learn how to do itSell it yourself
Take full control of how buyers see your home on Zillow by listing For Sale by Owner (FSBO).
List your homeWhat's special
Cascading waterfallsPorte cochereIlluminated indoor waterfallGourmet kitchenBreathtaking pool oasisDesigner lamppostsDining room
Zillow last checked:
Listing updated:
Listed by:
Debra Henes DRE #00715115 559-284-4449,
London Properties, Ltd.,
Tiffany Henes DRE #01937620 559-301-6071,
London Properties, Ltd.
Bought with:
Debra Henes, DRE #00715115
London Properties, Ltd.
Tiffany Henes, DRE #01937620
London Properties, Ltd.
Source: Fresno MLS,MLS#: 620657Originating MLS: Fresno MLS
Facts & features
Interior
Bedrooms & bathrooms
- Bedrooms: 6
- Bathrooms: 6
Primary bedroom
- Area: 0
- Dimensions: 0 x 0
Bedroom 1
- Area: 0
- Dimensions: 0 x 0
Bedroom 2
- Area: 0
- Dimensions: 0 x 0
Bedroom 3
- Area: 0
- Dimensions: 0 x 0
Bedroom 4
- Area: 0
- Dimensions: 0 x 0
Bathroom
- Features: Tub/Shower, Shower, Tub
Dining room
- Features: Formal
- Area: 0
- Dimensions: 0 x 0
Family room
- Area: 0
- Dimensions: 0 x 0
Kitchen
- Features: Eat-in Kitchen, Pantry
- Area: 0
- Dimensions: 0 x 0
Living room
- Area: 0
- Dimensions: 0 x 0
Basement
- Area: 0
Heating
- Has Heating (Unspecified Type)
Cooling
- Central Air
Appliances
- Included: Built In Range/Oven, Gas Appliances, Disposal, Dishwasher, Microwave, Trash Compactor, Refrigerator, Wine Refrigerator
- Laundry: Inside, Utility Room, Gas Dryer Hookup, Electric Dryer Hookup
Features
- Isolated Bedroom, Isolated Bathroom, Built-in Features, Central Vacuum, Bar, Great Room, Office, Game Room
- Flooring: Carpet, Tile, Hardwood
- Number of fireplaces: 3
- Fireplace features: Zero Clearance
Interior area
- Total structure area: 6,975
- Total interior livable area: 6,975 sqft
Property
Parking
- Parking features: Garage - Attached, Open
- Has attached garage: Yes
- Has uncovered spaces: Yes
Accessibility
- Accessibility features: One Level Floor
Features
- Levels: One
- Stories: 1
- Patio & porch: Covered, Concrete
- Has private pool: Yes
- Pool features: Grassy Area, Fiber Optic Lighting, Pebble, Water Feature, Private, In Ground
- Spa features: Bath
- Fencing: Fenced
Lot
- Size: 10.27 Acres
- Features: Rural, Cul-De-Sac, Pasture, Horses Allowed, Mature Landscape, Synthetic Lawn
Details
- Additional structures: Workshop, Accessory Dwelling Unit
- Parcel number: 30820056
- Zoning: AE5
- Horses can be raised: Yes
Construction
Type & style
- Home type: SingleFamily
- Architectural style: Mediterranean
- Property subtype: Residential, Single Family Residence
Materials
- Stucco, Stone
- Foundation: Concrete
- Roof: Tile
Condition
- Year built: 2008
Details
- Builder name: Two Custom Homes On 10.27 Acres
Utilities & green energy
- Gas: Gas Meter
- Sewer: Public Sewer
- Water: Private
- Utilities for property: Propane
Community & HOA
Community
- Security: Security Gate
Location
- Region: Clovis
Financial & listing details
- Price per square foot: $338/sqft
- Tax assessed value: $1,382,090
- Annual tax amount: $16,190
- Date on market: 10/25/2024
- Cumulative days on market: 294 days
- Listing agreement: Exclusive Right To Sell
Price history
| Date | Event | Price |
|---|---|---|
| 2/18/2025 | Sold | $2,360,000-3.7%$338/sqft |
Source: Fresno MLS #620657 Report a problem | ||
| 12/26/2024 | Pending sale | $2,450,000$351/sqft |
Source: Fresno MLS #620657 Report a problem | ||
| 10/26/2024 | Listed for sale | $2,450,000-1.8%$351/sqft |
Source: Fresno MLS #620657 Report a problem | ||
| 9/19/2024 | Listing removed | $2,495,000$358/sqft |
Source: Fresno MLS #610769 Report a problem | ||
| 8/30/2024 | Listed for sale | $2,495,000$358/sqft |
Source: Fresno MLS #610769 Report a problem | ||
| 8/16/2024 | Pending sale | $2,495,000$358/sqft |
Source: Fresno MLS #610769 Report a problem | ||
| 8/12/2024 | Price change | $2,495,000-2.2%$358/sqft |
Source: Fresno MLS #610769 Report a problem | ||
| 4/12/2024 | Listed for sale | $2,550,000-1.9%$366/sqft |
Source: Fresno MLS #610769 Report a problem | ||
| 3/20/2024 | Listing removed | -- |
Source: Fresno MLS #601766 Report a problem | ||
| 12/5/2023 | Pending sale | $2,600,000$373/sqft |
Source: Fresno MLS #601766 Report a problem | ||
| 9/9/2023 | Listed for sale | $2,600,000-3.7%$373/sqft |
Source: Fresno MLS #601766 Report a problem | ||
| 10/22/2022 | Listing removed | -- |
Source: Fresno MLS #576370 Report a problem | ||
| 9/30/2022 | Price change | $2,700,000-5.3%$387/sqft |
Source: Fresno MLS #576370 Report a problem | ||
| 9/21/2022 | Listed for sale | $2,850,000$409/sqft |
Source: Fresno MLS #576370 Report a problem | ||
| 9/20/2022 | Pending sale | $2,850,000$409/sqft |
Source: Fresno MLS #576370 Report a problem | ||
| 8/30/2022 | Price change | $2,850,000-4.2%$409/sqft |
Source: Fresno MLS #576370 Report a problem | ||
| 8/9/2022 | Listed for sale | $2,975,000$427/sqft |
Source: Fresno MLS #576370 Report a problem | ||
| 7/19/2022 | Pending sale | $2,975,000$427/sqft |
Source: Fresno MLS #576370 Report a problem | ||
| 7/6/2022 | Price change | $2,975,000-5.6%$427/sqft |
Source: Fresno MLS #576370 Report a problem | ||
| 4/21/2022 | Listed for sale | $3,150,000+511.7%$452/sqft |
Source: Fresno MLS #576370 Report a problem | ||
| 6/23/2006 | Sold | $515,000+120.1%$74/sqft |
Source: Public Record Report a problem | ||
| 10/7/2003 | Sold | $234,000$34/sqft |
Source: Public Record Report a problem | ||
Public tax history
| Year | Property taxes | Tax assessment |
|---|---|---|
| 2025 | $16,190 +2% | $1,382,090 +2% |
| 2024 | $15,877 +2% | $1,354,991 +2% |
| 2023 | $15,571 +1.4% | $1,328,423 +2% |
| 2022 | $15,362 +6.6% | $1,302,376 +5.7% |
| 2021 | $14,408 +0.4% | $1,232,500 +1% |
| 2020 | $14,354 +3.8% | $1,220,000 +3.8% |
| 2019 | $13,823 +5% | $1,175,000 +4.7% |
| 2018 | $13,166 +1.8% | $1,122,000 +2% |
| 2017 | $12,939 +1.6% | $1,100,000 |
| 2016 | $12,732 +5.3% | $1,100,000 +5.2% |
| 2015 | $12,095 +6.7% | $1,045,600 +6.8% |
| 2014 | $11,333 | $979,100 |
| 2013 | -- | $979,100 +10% |
| 2012 | -- | $890,100 -5% |
| 2011 | -- | $937,000 -12.5% |
| 2010 | -- | $1,070,714 -0.2% |
| 2009 | -- | $1,073,259 +38.4% |
| 2008 | -- | $775,554 +212.3% |
| 2007 | -- | $248,321 |
Find assessor info on the county website
Neighborhood: 93619
Nearby homes
- $---- bd-- ba-- sqft11691 E Bullard Ave, Clovis, CA 93619Off Market
- $833,2004 bd3 ba2.1k sqft11683 E Bullard Ave, Clovis, CA 93619Off Market
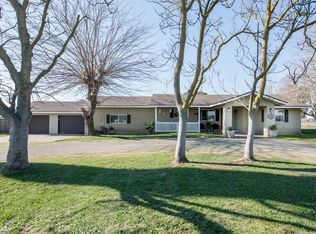
- $844,5003 bd1 ba1.7k sqft11699 E Bullard Ave, Clovis, CA 93619Off Market
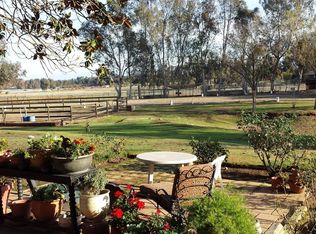
- $682,0003 bd2 ba1.6k sqft11625 E Bullard Ave, Clovis, CA 93619Off Market
- $963,6003 bd2 ba2.9k sqft11686 E Browning Ave, Clovis, CA 93619Off Market
- $756,3003 bd2 ba1.8k sqft11694 E Browning Ave, Clovis, CA 93619Off Market
- $448,8003 bd2 ba1.5k sqft11684 E Bullard Ave, Clovis, CA 93619Off Market
- $976,7004 bd3 ba2.7k sqft5909 N Bethel Ave, Clovis, CA 93619Off Market
Nearby schools
GreatSchools rating
- 9/10Cedarwood Elementary SchoolGrades: K-6Distance: 4.6 mi
- 7/10Clark Intermediate SchoolGrades: 7-8Distance: 6.6 mi
- 9/10Clovis High SchoolGrades: 9-12Distance: 5.7 mi
Schools provided by the listing agent
- Elementary: Cedarwood
- Middle: Clark
- High: Clovis
Source: Fresno MLS. This data may not be complete. We recommend contacting the local school district to confirm school assignments for this home.
Get a cash offer in 3 minutes
Find out how much your home could sell for in as little as 3 minutes with a no-obligation cash offer.
Estimated market value
$2,355,800
Get a cash offer in 3 minutes
Find out how much your home could sell for in as little as 3 minutes with a no-obligation cash offer.
Estimated market value
$2,355,800
- California
- Fresno County
- Clovis
- 93619
- 11693 E Bullard Ave
Nearby cities
Nearby zip codes
Other Clovis Topics
