Skip main navigation
Sold for $275,000
  • $275,000

    11693 Timberly Waye, Henrico, VA 23238

    3beds
    1,220sqft
    Townhouse
    Built in 1984
    1,794.67 Square Feet Lot
    $285,800 Zestimate®
    $225/sqft
    $2,010 Estimated rent

    Home value

    $285,800

    $263,000 - $312,000

    $2,010/mo

    Zestimate® history
    Loading
    Loading...

    Owner options

    List your home for rent

    $2,010/mo

    Rent Zestimate®

    Find your next renter with Zillow Rental Manager. Plus, with online applications, you can quickly screen prospective tenants – for free.

    Learn more

    $2,010/mo

    Rent Zestimate®

    Refinance and save

    $1,813/mo

    Est. payment

    Refinancing to a lower rate could help reduce your monthly payments and save thousands over the life of the loan.

    See today's rates

    $1,813/mo

    Est. payment

    Explore your selling options

    Work with a Zillow partner agent

    Leverage their expertise and Zillow's premium Showcase listings to get your home seen by more buyers.

    Get started

    List with your own agent

    Get your home in front of millions of buyers by listing it on Zillow.

    Learn how to do it

    Sell it yourself

    Take full control of how buyers see your home on Zillow by listing For Sale by Owner (FSBO).

    List your home

    What's special

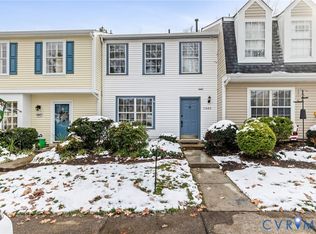
    Welcome to your new home! This charming 3-bedroom, 1.5-bathroom abode is the perfect blend of comfort and style. Step inside to discover a thoughtfully designed and freshly painted interior that radiates warmth and smart functionality. The open living area offers plenty of room for relaxation or entertaining guests, with natural light streaming in to create a cozy atmosphere. The heart of this home, the kitchen, is equipped with modern appliances and ample counter space for preparing your favorite meals. Adjacent to the kitchen, you'll find a dining area that's perfect for casual dinners or entertaining friends. Each of the three bedrooms is spacious, offering versatility for use as guest rooms, a home office, or your own creative space. The full bathroom is designed for convenience, while the half-bath adds an extra layer of practicality for guests or busy mornings. Step outside to find a delightful outdoor space, ideal for enjoying sunny days or quiet evenings. The fenced backyard provides a private retreat, with enough room for gardening, barbecues, or simply enjoying the fresh air. Located in a friendly community, this home combines comfort and convenience, making it an ideal choice for anyone looking to settle in a vibrant neighborhood. Don't miss the chance to make 11693 Timberly Waye your new address!

    Zillow last checked:

    Listing updated:

    Listed by:

    Annemarie Hensley 804-221-4365,

    Compass

    Bought with:

    Don Reid, 0225194277

    Coldwell Banker Prime

    Source: CVRMLS,MLS#: 2513784MLS LogoOriginating MLS: Central Virginia Regional MLS

    Facts & features

    Interior

    Bedrooms & bathrooms
    • Bedrooms: 3
    • Bathrooms: 2
    • Full bathrooms: 1
    • 1/2 bathrooms: 1
    Primary bedroom
    • Description: Double walk-in closet
    • Level: Second
    • Dimensions: 16.0 x 11.0
    Bedroom 2
    • Description: Double closet
    • Level: Second
    • Dimensions: 14.0 x 9.0
    Bedroom 3
    • Description: Double closet
    • Level: Second
    • Dimensions: 10.0 x 9.0
    Dining room
    • Description: Pergo, chandelier
    • Level: First
    • Dimensions: 10.0 x 9.0
    Foyer
    • Description: Pergo
    • Level: First
    • Dimensions: 6.0 x 5.0
    Other
    • Description: Tub & Shower
    • Level: Second
    Half bath
    • Level: First
    Kitchen
    • Description: Pergo, double sink
    • Level: First
    • Dimensions: 8.0 x 7.0
    Laundry
    • Level: First
    • Dimensions: 0 x 0
    Living room
    • Description: Carpet, gas FP
    • Level: First
    • Dimensions: 19.0 x 15.0
    Heating
    • Forced Air, Natural Gas
    Cooling
    • Central Air
    Appliances
    • Included: Gas Water Heater
    Features
    • Double Vanity, Fireplace
    • Flooring: Laminate, Partially Carpeted, Vinyl
    • Doors: Sliding Doors, Storm Door(s)
    • Has basement: No
    • Attic: Access Only
    • Has fireplace: Yes
    Interior area
    • Total interior livable area: 1,220 sqft
    • Finished area above ground: 1,220
    • Finished area below ground: 0

    Property

    Parking
    • Parking features: Assigned
    Features
    • Levels: Two
    • Stories: 2
    • Exterior features: Lighting
    • Pool features: Community, Pool
    • Fencing: Back Yard,Fenced,Privacy
    Lot
    • Size: 1,794 sqft
    Details
    • Parcel number: 7367495610
    • Zoning description: RTH

    Construction

    Type & style
    • Home type: Townhouse
    • Architectural style: Two Story
    • Property subtype: Townhouse
    • Attached to another structure: Yes
    Materials
    • Frame, Hardboard
    • Foundation: Slab
    • Roof: Asphalt,Shingle
    Condition
    • Resale
    • New construction: No
    • Year built: 1984

    Utilities & green energy

    • Sewer: Public Sewer
    • Water: Public

    Community & neighborhood

    Community
    • Community features: Common Grounds/Area, Clubhouse, Home Owners Association, Tennis Court(s)
    Location
    • Region: Henrico
    • Subdivision: Sussex Wood

    HOA & financial

    HOA
    • Has HOA: Yes
    • HOA fee: $185 monthly
    • Amenities included: Landscaping
    • Services included: Clubhouse, Common Areas, Maintenance Grounds, Pool(s), Snow Removal, Trash

    Other

    Other facts
    • Ownership: Individuals
    • Ownership type: Sole Proprietor

    Price history

    DateEventPrice
    7/18/2025Sold$275,000+1.9%$225/sqft
    Source: CVRMLS #2513784 Report a problem
    6/12/2025Pending sale$270,000$221/sqft
    Source: CVRMLS #2513784 Report a problem
    6/7/2025Price change$270,000-3.6%$221/sqft
    Source: CVRMLS #2513784 Report a problem
    5/21/2025Listed for sale$280,000+71.3%$230/sqft
    Source: CVRMLS #2513784 Report a problem
    3/22/2006Sold$163,500+50.7%$134/sqft
    Source: Public Record Report a problem
    5/30/2002Sold$108,500+47.6%$89/sqft
    Source: Public Record Report a problem
    3/11/1996Sold$73,500$60/sqft
    Source: Public Record Report a problem

    Public tax history

    YearProperty taxesTax assessment
    2025$2,146 +6.7%$258,500 +9.3%
    2024$2,010 +5.6%$236,500 +5.6%
    2023$1,904 +11.2%$224,000 +11.2%
    2022$1,713 +7.2%$201,500 +9.7%
    2021$1,597 +4.8%$183,600 +4.8%
    2020$1,524 +6.9%$175,200
    2019$1,426 $175,200 +6.9%
    2018-- $163,900 +9.6%
    2017-- $149,600 +3.8%
    2016-- $144,100 -3.1%
    2015-- $148,700 +3%
    2014-- $144,400
    2013-- $144,400
    2012-- $144,400 -9.8%
    2011-- $160,000
    2010-- $160,000 -1.4%
    2009-- $162,300

    Find assessor info on the county website

    Neighborhood: 23238

    Nearby schools

    GreatSchools rating
    Schools provided by the listing agent
    • Elementary: Carver
    • Middle: Quioccasin
    • High: Godwin

    Source: CVRMLS. This data may not be complete. We recommend contacting the local school district to confirm school assignments for this home.

    Get a cash offer in 3 minutes
    Find out how much your home could sell for in as little as 3 minutes with a no-obligation cash offer.
    Estimated market value
    $285,800
    Get a cash offer in 3 minutes
    Find out how much your home could sell for in as little as 3 minutes with a no-obligation cash offer.
    Estimated market value
    $285,800