Skip main navigation
Sold
  • $495,000

    11693 W County Road 1050 N, Stilesville, IN 46180

    3beds
    5,592sqft
    Residential, Single Family Residence
    Built in 1912
    1.99 Acres Lot
    $528,000 Zestimate®
    $89/sqft
    $2,348 Estimated rent

    Home value

    $528,000

    $486,000 - $576,000

    $2,348/mo

    Zestimate® history
    Loading
    Loading...

    Owner options

    List your home for rent

    $2,348/mo

    Rent Zestimate®

    Find your next renter with Zillow Rental Manager. Plus, with online applications, you can quickly screen prospective tenants – for free.

    Learn more

    $2,348/mo

    Rent Zestimate®

    Refinance and save

    $2,934/mo

    Est. payment

    Refinancing to a lower rate could help reduce your monthly payments and save thousands over the life of the loan.

    See today's rates

    $2,934/mo

    Est. payment

    Explore your selling options

    Work with a Zillow partner agent

    Leverage their expertise and Zillow's premium Showcase listings to get your home seen by more buyers.

    Get started

    List with your own agent

    Get your home in front of millions of buyers by listing it on Zillow.

    Learn how to do it

    Sell it yourself

    Take full control of how buyers see your home on Zillow by listing For Sale by Owner (FSBO).

    List your home

    What's special

    New outbuildingsNewer furnaceCustom fireplace mantleNew dining room flooringNew carpetNew light fixturesNew kitchen appliances
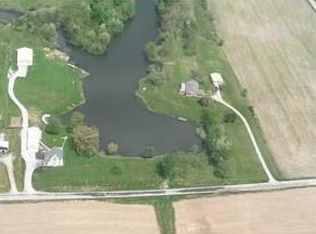
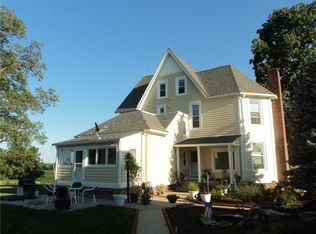
    DON'T LET RATES STOP YOU from buying this beautiful home located in a peaceful country setting!! Seller offering 2-1 buydown w/acceptable offer, so you can enjoy LOWER interest RATES for the first two years, making home ownership MORE AFFORDABLE! No stone was left unturned when updating this home. NEW Interior/exterior paint, NEW carpet, NEW kitchen appliances (double oven!), NEW light fixtures, NEW water softener, NEW gutters/downspouts, Newer furnace and A/C (2020), NEW dining room flooring, Roof only 8 yrs old, Custom Fireplace Mantle in the Finished Basement, 30x35 concrete slab recently added! (perfect spot for dog kennels) Heated 3-car attached garage and detached 2-car! NEW outbuildings recently added. THREE separate fenced areas for animals. Amish built chicken pond. New security system comes with the house. Owner of surrounding property says they have no intention of ever developing the land! You don't want to miss the unique opportunity to own this home! Schedule your showing today!

    Zillow last checked:

    Listing updated:

    Listed by:

    Crissi Matthews 317-909-3111,

    Fathom Realty

    Bought with:

    Tracey Nix

    Nix Real Estate Group

    Source: MIBOR as distributed by MLS GRID,MLS#: 21943407MLS Logo

    Facts & features

    Interior

    Bedrooms & bathrooms
    • Bedrooms: 3
    • Bathrooms: 3
    • Full bathrooms: 3
    • Main level bathrooms: 2
    • Main level bedrooms: 2
    Primary bedroom
    • Features: Carpet
    • Level: Main
    • Area: 352 Square Feet
    • Dimensions: 16x22
    Bedroom 2
    • Features: Carpet
    • Level: Main
    • Area: 195 Square Feet
    • Dimensions: 13x15
    Bedroom 3
    • Features: Carpet
    • Level: Upper
    • Area: 330 Square Feet
    • Dimensions: 10x33
    Other
    • Features: Vinyl
    • Level: Main
    • Area: 195 Square Feet
    • Dimensions: 15x13
    Dining room
    • Features: Carpet
    • Level: Main
    • Area: 108 Square Feet
    • Dimensions: 9x12
    Family room
    • Features: Carpet
    • Level: Main
    • Area: 240 Square Feet
    • Dimensions: 15x16
    Foyer
    • Features: Vinyl
    • Level: Main
    • Area: 63 Square Feet
    • Dimensions: 7x9
    Great room
    • Features: Laminate
    • Level: Basement
    • Area: 460 Square Feet
    • Dimensions: 20x23
    Kitchen
    • Features: Vinyl
    • Level: Main
    • Area: 150 Square Feet
    • Dimensions: 10x15
    Living room
    • Features: Carpet
    • Level: Main
    • Area: 240 Square Feet
    • Dimensions: 15x16
    Heating
    • Forced Air, Propane
    Cooling
    • Has cooling: Yes
    Appliances
    • Included: Electric Cooktop, Dishwasher, Oven, Refrigerator, Water Heater
    Features
    • Windows: Windows Thermal, Wood Work Stained
    • Basement: Finished
    Interior area
    • Total structure area: 5,592
    • Total interior livable area: 5,592 sqft
    • Finished area below ground: 1,135

    Property

    Parking
    • Total spaces: 4
    • Parking features: Attached, Detached, Asphalt
    • Attached garage spaces: 4
    Features
    • Levels: One and One Half
    • Stories: 1
    • Patio & porch: Deck, Glass Enclosed
    Lot
    • Size: 1.99 Acres
    • Features: Rural - Not Subdivision, Mature Trees
    Details
    • Parcel number: 550309300002001001
    • Horse amenities: None

    Construction

    Type & style
    • Home type: SingleFamily
    • Architectural style: Traditional
    • Property subtype: Residential, Single Family Residence
    Materials
    • Cement Siding
    • Foundation: Block
    Condition
    • New construction: No
    • Year built: 1912

    Utilities & green energy

    • Water: Private Well

    Community & HOA

    Community
    • Subdivision: No Subdivision
    HOA
    • Has HOA: No
    Location
    • Region: Stilesville

    Financial & listing details

    • Price per square foot: $89/sqft
    • Annual tax amount: $2,024
    • Date on market: 9/14/2023
    • Cumulative days on market: 108 days

    Price history

    DateEventPrice
    1/12/2024Sold$495,000-4.8%$89/sqft
    Source: MIBOR as distributed by MLS GRID #21943407 Report a problem
    12/31/2023Pending sale$520,000$93/sqft
    Source: MIBOR as distributed by MLS GRID #21943407 Report a problem
    11/28/2023Price change$520,000-1.7%$93/sqft
    Source: MIBOR as distributed by MLS GRID #21943407 Report a problem
    10/23/2023Price change$529,000-2%$95/sqft
    Source: MIBOR as distributed by MLS GRID #21943407 Report a problem
    10/6/2023Price change$539,900-1.5%$97/sqft
    Source: MIBOR as distributed by MLS GRID #21943407 Report a problem
    9/14/2023Listed for sale$547,900+85.7%$98/sqft
    Source: MIBOR as distributed by MLS GRID #21943407 Report a problem
    12/29/2020Sold$295,000-4.8%$53/sqft
    Source: MIBOR as distributed by MLS GRID #21738895 Report a problem
    11/25/2020Pending sale$309,900$55/sqft
    Source: Carpenter Realtors, Inc. #21738895 Report a problem
    10/15/2020Price change$309,900-4.6%$55/sqft
    Source: Carpenter Realtors, Inc. #21738895 Report a problem
    9/18/2020Listed for sale$324,900$58/sqft
    Source: Carpenter, REALTORS� #21738895 Report a problem

    Public tax history

    Tax history is unavailable.

    Neighborhood: 46180

    Nearby schools

    GreatSchools rating
    Schools provided by the listing agent
    • Elementary: Eminence Elementary School
    • High: Eminence Jr-Sr High School

    Source: MIBOR as distributed by MLS GRID. This data may not be complete. We recommend contacting the local school district to confirm school assignments for this home.

    Get a cash offer in 3 minutes
    Find out how much your home could sell for in as little as 3 minutes with a no-obligation cash offer.
    Estimated market value
    $528,000
    Get a cash offer in 3 minutes
    Find out how much your home could sell for in as little as 3 minutes with a no-obligation cash offer.
    Estimated market value
    $528,000