Incredible opportunity to own this truly unique, custom brick ranch nestled on a peaceful ½ acre lot in south Redford. The home boasts excellent curb appeal with a charming covered front porch. An inviting entryway leads to the spacious living room featuring a wood-burning fireplace and a large bow window that floods the space with natural light. The gorgeous hardwood flooring is also beneath the carpet in the bedrooms. The home is equipped with dual/zoned furnace and central air systems for added comfort. The unfinished addition was designed to create a second full bath, as well as a large, modern kitchen that opens to a great room and breakfast nook – all overlooking the expansive backyard. A formal dining area and a four-season sunroom provide additional space for relaxation and entertainment. The basement offers ample storage and endless possibilities for a game area, recreation room, workshop, and more. Interactive floor plan and additional photos available through virtual tour links – come see today!
Sold for $260,000
$260,000
11694 Farley, Redford, MI 48239
3beds
2,936sqft
Single Family Residence
Built in 1956
0.51 Acres Lot
$273,400 Zestimate®
$89/sqft
$2,168 Estimated rent
Home value
$273,400
$243,000 - $306,000
$2,168/mo
Zestimate® history
Owner options
List your home for rent
$2,168/mo
Rent Zestimate®
Find your next renter with Zillow Rental Manager. Plus, with online applications, you can quickly screen prospective tenants – for free.
$2,168/mo
Rent Zestimate®
Refinance and save
$1,857/mo
Est. payment
Refinancing to a lower rate could help reduce your monthly payments and save thousands over the life of the loan.
$1,857/mo
Est. payment
Explore your selling options
Work with a Zillow partner agent
Leverage their expertise and Zillow's premium Showcase listings to get your home seen by more buyers.
Get startedList with your own agent
Get your home in front of millions of buyers by listing it on Zillow.
Learn how to do itSell it yourself
Take full control of how buyers see your home on Zillow by listing For Sale by Owner (FSBO).
List your homeWhat's special
Wood-burning fireplaceCustom brick ranchExpansive backyardExcellent curb appealCharming covered front porchCentral air systemsAmple storage
Zillow last checked:
Listing updated:
Listed by:
Dave Richards 734-420-3400,
Remerica Hometown One
Bought with:
Reanen Maxwell, 6501370867
Anthony Djon Luxury Real Estate
Source: Realcomp II,MLS#: 20250019974
Facts & features
Interior
Bedrooms & bathrooms
- Bedrooms: 3
- Bathrooms: 2
- Full bathrooms: 1
- 1/2 bathrooms: 1
Primary bedroom
- Level: Entry
- Area: 156
- Dimensions: 12 x 13
Bedroom
- Level: Entry
- Area: 140
- Dimensions: 10 x 14
Bedroom
- Level: Entry
- Area: 156
- Dimensions: 12 x 13
Other
- Level: Entry
Other
- Level: Entry
Other
- Level: Entry
- Area: 130
- Dimensions: 10 x 13
Dining room
- Level: Entry
- Area: 100
- Dimensions: 10 x 10
Flex room
- Level: Basement
- Area: 260
- Dimensions: 13 x 20
Game room
- Level: Basement
- Area: 208
- Dimensions: 13 x 16
Great room
- Level: Entry
- Area: 285
- Dimensions: 15 x 19
Kitchen
- Level: Entry
- Area: 234
- Dimensions: 13 x 18
Other
- Level: Entry
- Area: 160
- Dimensions: 10 x 16
Laundry
- Level: Basement
- Area: 162
- Dimensions: 9 x 18
Living room
- Level: Entry
- Area: 234
- Dimensions: 13 x 18
Heating
- Forced Air, Natural Gas, Zoned
Cooling
- Central Air
Appliances
- Included: Built In Electric Oven, Built In Electric Range, Built In Gas Range, Dishwasher, Dryer, Electric Cooktop, Free Standing Freezer, Free Standing Refrigerator, Gas Cooktop, Microwave, Other, Portable Dishwasher, Washer
- Laundry: Gas Dryer Hookup, Laundry Room, Washer Hookup
Features
- Basement: Partial,Partially Finished
- Has fireplace: Yes
- Fireplace features: Living Room, Wood Burning
Interior area
- Total interior livable area: 2,936 sqft
- Finished area above ground: 2,216
- Finished area below ground: 720
Property
Parking
- Total spaces: 2.5
- Parking features: Twoand Half Car Garage, Detached, Driveway, Garage Faces Front
- Garage spaces: 2.5
Features
- Levels: One
- Stories: 1
- Entry location: GroundLevelwSteps
- Patio & porch: Covered, Porch
- Pool features: None
- Fencing: Back Yard,Fenced
Lot
- Size: 0.51 Acres
- Dimensions: 75.00 x 296.50
Details
- Parcel number: 79035030006002
- Special conditions: Short Sale No,Standard
- Other equipment: Dehumidifier
Construction
Type & style
- Home type: SingleFamily
- Architectural style: Ranch
- Property subtype: Single Family Residence
Materials
- Brick
- Foundation: Basement, Block, Crawl Space, Sump Pump
- Roof: Asphalt
Condition
- New construction: No
- Year built: 1956
Utilities & green energy
- Sewer: Septic Tank, Sewer At Street
- Water: Public
Community & HOA
Community
- Subdivision: MICHELSON PLYMOUTH ROAD SUB
HOA
- Has HOA: No
Location
- Region: Redford
Financial & listing details
- Price per square foot: $89/sqft
- Tax assessed value: $70,622
- Annual tax amount: $4,423
- Date on market: 3/26/2025
- Cumulative days on market: 31 days
- Listing agreement: Exclusive Right To Sell
- Listing terms: Cash,Conventional
- Exclusions: Exclusion(s) Exist
Price history
| Date | Event | Price |
|---|---|---|
| 5/12/2025 | Sold | $260,000$89/sqft |
Source:  Realcomp II #20250019974 Report a problem Realcomp II #20250019974 Report a problem | ||
| 4/26/2025 | Pending sale | $260,000$89/sqft |
Source: Realcomp II #20250019974 Report a problem | ||
| 3/27/2025 | Listed for sale | $260,000$89/sqft |
Source: Realcomp II #20250019974 Report a problem | ||
Public tax history
| Year | Property taxes | Tax assessment |
|---|---|---|
| 2025 | -- | $182,700 +11.3% |
| 2024 | -- | $164,200 +18.2% |
| 2023 | -- | $138,900 +6.1% |
| 2022 | -- | $130,900 +14.3% |
| 2021 | -- | $114,500 |
| 2020 | $3,916 +6.7% | $114,500 +9.6% |
| 2019 | $3,671 | $104,500 +33.1% |
| 2018 | $3,671 | $78,500 +6.1% |
| 2017 | -- | $74,000 +7.6% |
| 2016 | $3,407 | $68,800 +11.5% |
| 2015 | $3,407 -36.1% | $61,700 +13.2% |
| 2013 | $5,330 +56.5% | $54,500 -9.8% |
| 2012 | $3,407 | $60,400 -14.3% |
| 2011 | -- | $70,500 -34.4% |
| 2009 | -- | $107,400 -17.8% |
| 2008 | -- | $130,600 -13.7% |
| 2007 | -- | $151,300 +5.9% |
| 2005 | $1,461 | $142,900 -1.9% |
| 2003 | -- | $145,700 +61.8% |
| 2001 | $3,531 +7.2% | $90,030 +3.2% |
| 2000 | $3,293 | $87,239 |
Find assessor info on the county website
Neighborhood: 48239
Nearby homes
- $197,9003 bd1 ba1k sqft11767 Farley Ave, Redford, MI 48239Off Market
- $188,8003 bd1 ba1.1k sqft11755 Farley Ave, Redford, MI 48239Off Market
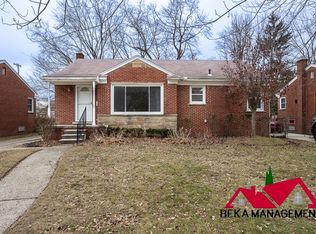
- $235,300-- bd2 ba1.2k sqft11762 Farley, Redford, MI 48239Off Market
- $181,9003 bd1 ba1.1k sqft11789 Farley Ave, Redford, MI 48239Off Market
- $183,6003 bd2 ba1k sqft11743 Farley Ave, Redford, MI 48239Off Market
- $214,0003 bd1 ba14k sqft11774 Farley Ave, Redford, MI 48239Off Market
- $243,900-- bd1 ba1.4k sqft11750 Farley, Redford, MI 48239Off Market
- $261,000-- bd1 ba1.6k sqft12020 Farley, Redford, MI 48239Off Market
Nearby schools
GreatSchools rating
- 5/10Fisher Elementary SchoolGrades: PK-5Distance: 0.4 mi
- 5/10John D. Pierce Middle SchoolGrades: 6-8Distance: 0.5 mi
- 7/10Lee M. Thurston High SchoolGrades: 9-12Distance: 0.9 mi
Get a cash offer in 3 minutes
Find out how much your home could sell for in as little as 3 minutes with a no-obligation cash offer.
Estimated market value
$273,400
Get a cash offer in 3 minutes
Find out how much your home could sell for in as little as 3 minutes with a no-obligation cash offer.
Estimated market value
$273,400
- Michigan
- Wayne County
- Redford
- 48239
- 11694 Farley
