This stunning 6-bedroom, 5-bathroom, 3-stall garage Green Lake retreat boasts a gourmet kitchen featuring illuminated Crystallo Quartzite countertops and backsplash, luxury appliances, ample pantry and walkout to the lakeside patio. The two story great room showcases the hot rolled steel fireplace and impressive windows. The main and upper flooring are covered in real white oak. The main level master suit offers a walkout to the patio, expansive walk-in closet with laundry, custom shower and tub. Walk up the red oak floating staircase to a catwalk that separates upper living quarters and overlooks the great room and Green Lake. You’ll find 3 bedrooms, 2 full baths, additional laundry and a massive bonus area above the garage. The lower level features 2 additional bedrooms, full bath and a 3rd living space. Outside, 2 patios overlook the lake and will be your headquarters for summer entertainment. An outdoor gas grill and fireplace are be perfect for cookouts and family fun. A concrete railed staircase leads to the lake with an area for more seating at the base, and included is a large platform extension and 40’ Pier Pleasure dock. Use the 3D virtual tour for a better idea of the layout and call for your private showing today!
Active
$2,188,000
11694 Indian Beach Road Grn, Lake Township, MN 56288
6beds
5,902sqft
Single Family
Built in 2025
0.29 Acres Lot
$2,091,500 Zestimate®
$371/sqft
$-- HOA
What's special
- 202 days
- 502
- 17
Zillow last checked:
Listing updated:
Listed by:
Ben Hooper 320-295-8192,
Compass
Source: NorthstarMLS as distributed by MLS GRID,MLS#: 7013840
Facts & features
Interior
Bedrooms & bathrooms
- Bedrooms: 6
- Bathrooms: 5
- Full bathrooms: 3
- 3/4 bathrooms: 1
- 1/2 bathrooms: 1
Bedroom
- Level: Main
- Area: 240 Square Feet
- Dimensions: 16x15
Bedroom 2
- Level: Upper
- Area: 165 Square Feet
- Dimensions: 15x11
Bedroom 3
- Level: Upper
- Area: 165 Square Feet
- Dimensions: 15x11
Bedroom 4
- Level: Upper
- Area: 180 Square Feet
- Dimensions: 15x12
Bedroom 5
- Level: Lower
- Area: 182 Square Feet
- Dimensions: 14x13
Bedroom 6
- Level: Lower
- Area: 182 Square Feet
- Dimensions: 14x13
Primary bathroom
- Level: Main
- Area: 143 Square Feet
- Dimensions: 13x11
Bonus room
- Level: Upper
- Area: 910 Square Feet
- Dimensions: 35x26
Dining room
- Level: Main
- Area: 195 Square Feet
- Dimensions: 15x13
Family room
- Level: Lower
- Area: 814 Square Feet
- Dimensions: 37x22
Garage
- Level: Main
- Area: 1125 Square Feet
- Dimensions: 45x25
Great room
- Level: Main
- Area: 440 Square Feet
- Dimensions: 22x20
Kitchen
- Level: Main
- Area: 180 Square Feet
- Dimensions: 15x12
Walk in closet
- Level: Main
- Area: 144 Square Feet
- Dimensions: 16x9
Heating
- Forced Air, Fireplace(s)
Cooling
- Central Air
Appliances
- Included: Dishwasher, Disposal, Double Oven, Dryer, Microwave, Range, Refrigerator, Washer
- Laundry: Main Level, Upper Level
Features
- Basement: Egress Window(s),Finished,Storage Space,Sump Pump
- Number of fireplaces: 1
- Fireplace features: Gas, Living Room
Interior area
- Total structure area: 5,902
- Total interior livable area: 5,902 sqft
- Finished area above ground: 4,142
- Finished area below ground: 1,760
Property
Parking
- Total spaces: 3
- Parking features: Attached, Concrete, Heated Garage, Insulated Garage
- Attached garage spaces: 3
- Details: Garage Dimensions (46x26), Garage Door Height (8), Garage Door Width (18)
Accessibility
- Accessibility features: None
Features
- Levels: Two
- Stories: 2
- Patio & porch: Patio
- Pool features: None
- Has view: Yes
- View description: West
- Waterfront features: Lake Front, Lake Bottom(Sand)
- Frontage length: Water Frontage: 75
Lot
- Size: 0.29 Acres
- Dimensions: 75 x 160
- Features: Accessible Shoreline, Tree Coverage - Medium
Details
- Foundation area: 1972
- Parcel number: 185500320
- Zoning description: Residential-Single Family
Construction
Type & style
- Home type: SingleFamily
- Property subtype: Single Family
Materials
- ICFs (Insulated Concrete Forms)
- Roof: Age 8 Years or Less,Asphalt,Metal
Condition
- New construction: Yes
- Year built: 2025
Details
- Builder name: RAK CONST LLC
Utilities & green energy
- Electric: Circuit Breakers
- Gas: Natural Gas
- Sewer: City Sewer/Connected
- Water: City Water/Connected
Community & HOA
Community
- Subdivision: First Add To Medayto Beach
HOA
- Has HOA: No
Location
- Region: Lake Township
Financial & listing details
- Price per square foot: $371/sqft
- Tax assessed value: $674,600
- Annual tax amount: $4,262
- Date on market: 2/9/2026
- Cumulative days on market: 395 days
- Road surface type: Paved
Estimated market value
$2,091,500
$1.99M - $2.20M
$5,848/mo
Price history
| Date | Event | Price |
|---|---|---|
| 2/9/2026 | Listed for sale | $2,188,0000%$371/sqft |
Source:  NorthstarMLS as distributed by MLS GRID #7013840 Report a problem NorthstarMLS as distributed by MLS GRID #7013840 Report a problem | ||
| 1/29/2026 | Listing removed | $2,188,800$371/sqft |
Source: NorthstarMLS as distributed by MLS GRID #6690064 Report a problem | ||
| 3/27/2025 | Listed for sale | $2,188,800+430.6%$371/sqft |
Source: NorthstarMLS as distributed by MLS GRID #6690064 Report a problem | ||
| 8/12/2024 | Sold | $412,500$70/sqft |
Source: Public Record Report a problem | ||
Public tax history
| Year | Property taxes | Tax assessment |
|---|---|---|
| 2025 | $4,262 +27.5% | $674,600 +56.2% |
| 2024 | $3,342 +41.3% | $432,000 +16.8% |
| 2023 | $2,366 -4% | $369,800 +37.6% |
| 2022 | $2,464 -6.2% | $268,800 +13.7% |
| 2021 | $2,626 -5.5% | $236,400 +2.6% |
| 2020 | $2,780 -2.1% | $230,400 -5.9% |
| 2019 | $2,840 +1.4% | $244,800 |
| 2018 | $2,802 +1.1% | $244,800 |
| 2017 | $2,772 -0.3% | $244,800 +10100% |
| 2016 | $2,780 | $2,400 |
| 2015 | -- | -- |
| 2014 | -- | -- |
| 2013 | -- | -- |
| 2011 | -- | -- |
| 2010 | -- | -- |
Find assessor info on the county website
Monthly payment
Est. payment
Payment breakdown
Explore the cost of this home by adjusting the details. Changes won't be saved.Climate risks
Neighborhood: 56288
Similar homes
- $1,999,9005 bd4 ba5.8k sqft263 Lake Ave N, Spicer, MN 56288For Sale

 MLS ID #6818037, Eric A Newman, Coldwell Banker Realty. NorthstarMLS as distributed by MLS GRID
 - $2,500,0005 bd5 ba5.1k sqft9881 N Shore Dr, Spicer, MN 56288For Sale
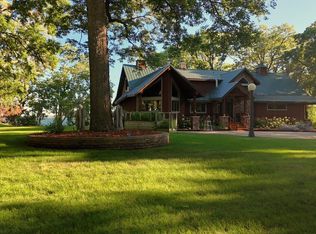 MLS ID #7119753, Jane Vikse, Jane Vikse Real Estate. NorthstarMLS as distributed by MLS GRID
 - $2,525,0004 bd4 ba5k sqft8995 N Shore Dr, Spicer, MN 56288For Sale
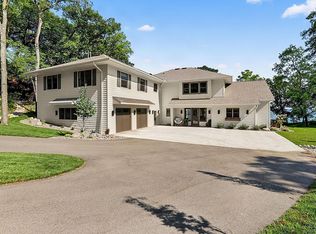 MLS ID #7123873, Kelly Baeth, New London Real Estate, Inc.. NorthstarMLS as distributed by MLS GRID
 - $1,395,0004 bd4 ba4.3k sqft11688 Indian Beach Rd, Spicer, MN 56288For Sale
 MLS ID #7091064, Moe Mossa, Savvy Avenue, LLC. NorthstarMLS as distributed by MLS GRID
 - $1,132,9004 bd4 ba3.4k sqft9077 82nd Ave NE, Spicer, MN 56288For SaleMLS ID #7068981, David B Hitchcock, Pro Flat Fee Realty LLC. NorthstarMLS as distributed by MLS GRID
- $1,449,0004 bd4 ba4.3k sqft8382 198th Ave NE, New London, MN 56273For SaleMLS ID #7127063, Scott Paul Martens, 320 Real Estate Co. NorthstarMLS as distributed by MLS GRID
- $1,299,0004 bd4 ba4.6k sqft191 137th Ave NW, Spicer, MN 56288For SaleMLS ID #7088371, Kelly Baeth, New London Real Estate, Inc.. NorthstarMLS as distributed by MLS GRID
- $1,299,5003 bd4 ba4.1k sqft27841 Stonegate Rd, Paynesville, MN 56362For SaleMLS ID #7089944, Steven A Bruggeman, Oak Realty LLP. NorthstarMLS as distributed by MLS GRID
