Welcome home to this meticulously maintained 3-bedroom, 2.5-bath home in the highly sought-after Rockton and Hononegah School Districts, offering the perfect blend of comfort, space, and location. The inviting main level features soaring vaulted ceilings, a cozy fireplace, a spacious kitchen with breakfast nook, formal dining room, convenient main floor laundry, and a generous primary suite. The finished lower level expands your living space with a large rec room, second kitchen, private office, and endless possibilities for entertaining. Step outside to a beautiful two-level composite deck overlooking a peaceful backyard that provides privacy with no rear neighbors. A spacious three-car garage and exceptional pride of ownership make this move-in-ready home a rare opportunity in one of Rockton's most desirable neighborhoods. Enjoy added peace of mind with the newer roof and HVAC system, plus a one-year home warranty provided by the sellers to help you settle in with confidence. All appliances included.
Contingent
Price cut: $9K (9/26)
$415,000
11694 Tar Heel Trl, Rockton, IL 61072
3beds
2,301sqft
Single Family Residence
Built in 2005
0.39 Acres Lot
$-- Zestimate®
$180/sqft
$-- HOA
What's special
- --
- 647
- views
- 20
- saves
Zillow last checked:
Listing updated:
Listed by:
Trisha Dunaway 815-397-7700,
Century 21 Affiliated - Rockford
Source: MRED as distributed by MLS GRID,MLS#: 12723170
Facts & features
Interior
Bedrooms & bathrooms
- Bedrooms: 3
- Bathrooms: 3
- Full bathrooms: 2
- 1/2 bathrooms: 1
Rooms
- Room types: Recreation Room
Primary bedroom
- Features: Bathroom (Full)
- Level: Main
- Area: 224 Square Feet
- Dimensions: 14X16
Bedroom 2
- Level: Second
- Area: 156 Square Feet
- Dimensions: 13X12
Bedroom 3
- Level: Second
- Area: 168 Square Feet
- Dimensions: 14X12
Dining room
- Level: Main
- Area: 238 Square Feet
- Dimensions: 14X17
Kitchen
- Level: Main
- Area: 286 Square Feet
- Dimensions: 13X22
Living room
- Level: Main
- Area: 400 Square Feet
- Dimensions: 20X20
Recreation room
- Level: Basement
- Area: 627 Square Feet
- Dimensions: 33X19
Heating
- Natural Gas, Forced Air
Cooling
- Central Air
Appliances
- Included: Range, Dishwasher, Refrigerator, Washer, Dryer, Water Softener Owned
- Laundry: Main Level
Features
- 1st Floor Bedroom, 1st Floor Full Bath
- Basement: Finished,Full
- Number of fireplaces: 1
- Fireplace features: Gas Log
Interior area
- Total structure area: 3,965
- Total interior livable area: 2,301 sqft
- Finished area below ground: 1,165
Property
Parking
- Total spaces: 3
- Parking features: Asphalt, Garage Door Opener, Yes, Attached, Garage
- Attached garage spaces: 3
- Has uncovered spaces: Yes
Accessibility
- Accessibility features: No Disability Access
Features
- Stories: 2
- Patio & porch: Deck
Lot
- Size: 0.39 Acres
- Dimensions: 121.76 x 44.16 x 190.68 x 214.1
Details
- Parcel number: 0325452004
- Special conditions: None
- Other equipment: Water-Softener Owned
Construction
Type & style
- Home type: SingleFamily
- Property subtype: Single Family Residence
Materials
- Vinyl Siding, Brick, Stone
- Roof: Asphalt
Condition
- New construction: No
- Year built: 2005
Utilities & green energy
- Sewer: Public Sewer
- Water: Public
Community & HOA
Community
- Features: Sidewalks
HOA
- Services included: None
Location
- Region: Rockton
Financial & listing details
- Price per square foot: $180/sqft
- Tax assessed value: $444,696
- Annual tax amount: $10,829
- Date on market: 8/3/2026
- Ownership: Fee Simple
Estimated market value
Not available
Estimated sales range
Not available
Not available
Price history
| Date | Event | Price |
|---|---|---|
| 9/27/2026 | Contingent | $415,000$180/sqft |
Source:  MRED as distributed by MLS GRID #12723170 Report a problem MRED as distributed by MLS GRID #12723170 Report a problem | ||
| 9/26/2026 | Price change | $415,000-2.1%$180/sqft |
Source:  NorthWest Illinois Alliance of REALTORS® #202604724 Report a problem NorthWest Illinois Alliance of REALTORS® #202604724 Report a problem | ||
| 8/8/2026 | Price change | $424,000-3.4%$184/sqft |
Source: NorthWest Illinois Alliance of REALTORS® #202604724 Report a problem | ||
| 7/31/2026 | Listed for sale | $439,000+82.9%$191/sqft |
Source: NorthWest Illinois Alliance of REALTORS® #202604724 Report a problem | ||
| 5/4/2006 | Sold | $240,000$104/sqft |
Source: Public Record Report a problem | ||
Public tax history
| Year | Property taxes | Tax assessment |
|---|---|---|
| 2025 | $10,829 +3.1% | $148,232 +9.3% |
| 2024 | $10,506 +4.4% | $135,644 +12.1% |
| 2023 | $10,066 +4.8% | $120,949 +9.5% |
| 2022 | $9,605 | $110,496 +6.9% |
| 2021 | -- | $103,403 +3.3% |
| 2020 | $9,025 +11.3% | $100,119 +12.9% |
| 2019 | $8,112 +3.5% | $88,668 -3.5% |
| 2018 | $7,835 +2.8% | $91,922 +4.3% |
| 2017 | $7,623 | $88,107 +3.4% |
| 2016 | $7,623 +5% | $85,218 +11.8% |
| 2015 | $7,259 +1% | $76,228 |
| 2014 | $7,189 +8.4% | $76,228 -16.2% |
| 2009 | $6,629 | $91,002 +7.8% |
| 2007 | -- | $84,411 |
Find assessor info on the county website
Monthly payment
Est. payment
Payment breakdown
Explore the cost of this home by adjusting the details. Changes won't be saved.Climate risks
Neighborhood: 61072
Nearby schools
Schools provided by the listing agent
- Elementary: Rockton/Whitman Post Elementary
- Middle: Stephen Mack Middle School
- High: Hononegah High School
- District: 140
Source: MRED as distributed by MLS GRID. This data may not be complete. We recommend contacting the local school district to confirm school assignments for this home.
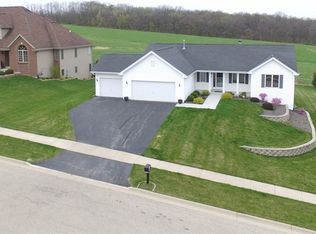
Similar homes
- $390,0004 bd4 ba2.7k sqft1506 Torch Pine Dr, Rockton, IL 61072For Sale
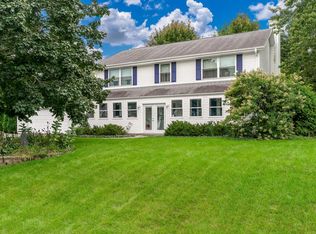 MLS ID #202605565, Carol Ortiz. NorthWest Illinois Alliance of REALTORS®
 - $409,0004 bd3 ba2.4k sqft8955 Birdie Bnd, Belvidere, IL 61008New
 MLS ID #12785353, Hilda Jones, GRI,SFR, Baird & Warner Real Estate - Algonquin. MRED as distributed by MLS GRID
 - $420,0003 bd2 ba2.3k sqft10444 Rock Ln, Roscoe, IL 61073For Sale
 MLS ID #202603199, Dana Vlasnik. NorthWest Illinois Alliance of REALTORS®
 - $399,9004 bd3 ba3k sqft6775 Skyview Trl, Roscoe, IL 61073For Sale
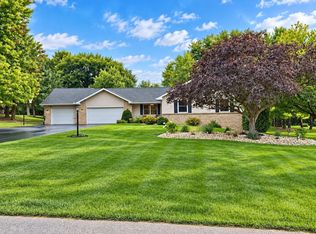 MLS ID #202605990, David Johnson. NorthWest Illinois Alliance of REALTORS®
