Skip main navigation
Sold for $290,000
  • Zestimate®
    $290,000

    11694 Timberly Ct, Henrico, VA 23238

    3beds
    1,260sqft
    Townhouse
    Built in 1985
    1,607 Square Feet Lot
    $290,000 Zestimate®
    $230/sqft
    $2,088 Estimated rent

    Home value

    $290,000

    $273,000 - $307,000

    $2,088/mo

    Zestimate® history
    Loading
    Loading...

    Owner options

    List your home for rent

    $2,088/mo

    Rent Zestimate®

    Find your next renter with Zillow Rental Manager. Plus, with online applications, you can quickly screen prospective tenants – for free.

    Learn more

    $2,088/mo

    Rent Zestimate®

    Refinance and save

    $2,006/mo

    Est. payment

    Refinancing to a lower rate could help reduce your monthly payments and save thousands over the life of the loan.

    See today's rates

    $2,006/mo

    Est. payment

    Explore your selling options

    Work with a Zillow partner agent

    Leverage their expertise and Zillow's premium Showcase listings to get your home seen by more buyers.

    Get started

    List with your own agent

    Get your home in front of millions of buyers by listing it on Zillow.

    Learn how to do it

    Sell it yourself

    Take full control of how buyers see your home on Zillow by listing For Sale by Owner (FSBO).

    List your home

    What's special

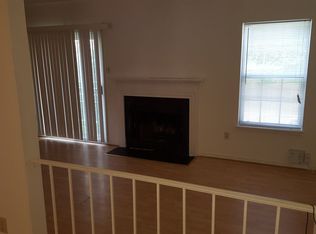
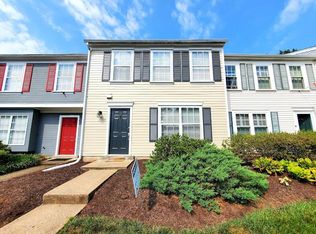
    11694 Timberly is the turnkey townhouse in the far west end that you have been waiting for. Located on a quiet cul-de-sac in Sussex woods , an amenity-rich subdivision and one of Western Henrico's best-kept secrets!Step inside to a welcoming foyer that opens to the kitchen, dining area, and a convenient half bath. The kitchen features a large front window, white shaker cabinets, subway tile backsplash, stainless steel appliances, granite countertops and gas cooking. Off the kitchen is a bright and airy open-concept dining and living area. The living room's sliding doors give access to the home's private backyard, which is fenced in , and equipped with a patio area and shed for additional storage. Upstairs, you will find three generously sized bedrooms; the primary bedroom is light-filled, offering ample closet space and direct entry to the Full bathroom. Towards the end of the hallway are two additional bedrooms and a linen closet. This one is the total package and would be ideal for someone looking for a low-maintenance lifestyle in a location that oozes convenience . The entire interior of the home has been professionally painted prior to market, with the entire home being updated in the last 5 years , as well as a new roof (2025) and HVAC system (2025). Schedule your showing today !

    Zillow last checked:

    Listing updated:

    Listed by:

    Taylor Frederick dsamson@samsonproperties.net,

    Samson Properties

    Bought with:

    I Unrepresented

    Unrepresented

    Source: CVRMLS,MLS#: 2625989MLS LogoOriginating MLS: Central Virginia Regional MLS

    Facts & features

    Interior

    Bedrooms & bathrooms
    • Bedrooms: 3
    • Bathrooms: 2
    • Full bathrooms: 1
    • 1/2 bathrooms: 1
    Other
    • Description: Shower
    • Level: Second
    Half bath
    • Level: First
    Heating
    • Electric
    Cooling
    • Central Air
    Features
    • Has basement: No
    • Attic: Access Only
    Interior area
    • Total interior livable area: 1,260 sqft
    • Finished area above ground: 1,260
    • Finished area below ground: 0

    Property

    Features
    • Levels: Two
    • Stories: 2
    • Pool features: None
    Lot
    • Size: 1,607 Square Feet
    Details
    • Parcel number: 7367495131
    • Zoning description: RTH

    Construction

    Type & style
    • Home type: Townhouse
    • Architectural style: Two Story
    • Property subtype: Townhouse
    • Attached to another structure: Yes
    Materials
    • Frame, Vinyl Siding
    Condition
    • Resale
    • New construction: No
    • Year built: 1985

    Utilities & green energy

    • Sewer: Public Sewer
    • Water: Public

    Community & HOA

    Community
    • Subdivision: Sussex Wood
    HOA
    • Has HOA: Yes
    • Services included: Common Areas, Insurance, Maintenance Grounds, Maintenance Structure, Pool(s), Recycling, Reserve Fund, Road Maintenance, Snow Removal
    • HOA fee: $187 monthly
    Location
    • Region: Henrico

    Financial & listing details

    • Price per square foot: $230/sqft
    • Tax assessed value: $303,000
    • Annual tax amount: $2,514
    • Date on market: 10/15/2026
    • Ownership: Individuals
    • Ownership type: Sole Proprietor

    Price history

    DateEventPrice
    10/30/2026Sold$290,000-3.3%$230/sqft
    Source: CVRMLS #2625989 Report a problem
    10/16/2026Pending sale$300,000$238/sqft
    Source: CVRMLS #2625989 Report a problem
    10/1/2026Listed for sale$300,000+25%$238/sqft
    Source: CVRMLS #2625989 Report a problem
    5/13/2021Sold$240,000+6.7%$190/sqft
    Source: CVRMLS #2109899 Report a problem
    4/13/2021Pending sale$225,000$179/sqft
    Source: CVRMLS #2109899 Report a problem
    4/10/2021Listed for sale$225,000+125%$179/sqft
    Source: CVRMLS #2109899 Report a problem
    2/1/2021Listing removed$100,000$79/sqft
    Source: My State MLS #10947699 Report a problem
    11/14/2020Pending sale$100,000$79/sqft
    Source: Motley's Auctions, Inc #10947699 Report a problem
    10/30/2020Price change$100,000-44.1%$79/sqft
    Source: Motley's Auctions, Inc #10947699 Report a problem
    10/21/2020Listed for sale$178,800+76.2%$142/sqft
    Source: Motley's Auctions, Inc #10947699 Report a problem
    8/1/2001Sold$101,500$81/sqft
    Source: Public Record Report a problem

    Public tax history

    YearProperty taxesTax assessment
    2025$2,485 +8.2%$299,400 +10.8%
    2024$2,297 +5.5%$270,200 +5.5%
    2023$2,177 +11%$256,100 +11%
    2022$1,962 +20.4%$230,800 +23.2%
    2021$1,630 +4.8%$187,300 +4.8%
    2020$1,556 +7.8%$178,800
    2019$1,443 $178,800 +7.8%
    2018$1,443 +119.3%$165,900 +9.6%
    2017$658 -48.1%$151,300 +3.8%
    2016$1,268 +0.8%$145,800 -3.1%
    2015$1,258 $150,500 +4.1%
    2014$1,258 $144,600
    2013-- $144,600
    2012-- $144,600 -9.9%
    2011-- $160,400
    2010-- $160,400 -1.2%
    2009-- $162,400
    Find assessor info on the county website

    Neighborhood: 23238

    Nearby schools

    GreatSchools rating
    Schools provided by the listing agent
    • Elementary: Carver
    • Middle: Quioccasin
    • High: Godwin

    Source: CVRMLS. This data may not be complete. We recommend contacting the local school district to confirm school assignments for this home.

    Get a cash offer in 3 minutes
    Find out how much your home could sell for in as little as 3 minutes with a no-obligation cash offer.
    Estimated market value

    $290,000

    Get a cash offer in 3 minutes
    Find out how much your home could sell for in as little as 3 minutes with a no-obligation cash offer.
    Estimated market value

    $290,000